
9200 Brink Rd, Gaithersburg, MD 20882
Local realty services provided by:Better Homes and Gardens Real Estate Cassidon Realty
9200 Brink Rd,Gaithersburg, MD 20882
$728,000
- 6 Beds
- 3 Baths
- 2,660 sq. ft.
- Single family
- Active
Upcoming open houses
- Sun, Aug 3001:00 pm - 03:00 pm
Listed by: debra roberts
Office: long & foster real estate, inc.
MLS#:MDMC2252186
Source:BRIGHTMLS
Price summary
- Price:$728,000
- Price per sq. ft.:$273.68
About this home
Lovely and private split foyer home nestled in Goshen Estates with six bedrooms and three full baths! Fully owned solar; triple pane, low-E windows; hybrid electric water heater with heat pump; and a dual electric Blink car charger create an energy efficient retreat. On the upper level are the living room; dining room with slider to the deck; renovated kitchen with stainless steel appliances, granite countertops, and recessed lighting; renovated hall bath with walk-in shower; and three spacious bedrooms including the primary leading into a gorgeous updated primary bath with a second counter and walk-in shower. Lower level boasts a massive family room with impressive brick wood-burning fireplace and sliding door to the back yard and pool area; updated full bath, and 3 roomy bedrooms. The sixth bedroom has the water neutralizer equipment which could be enclosed. A gorgeous pool welcomes homeowners and guests to a breathtaking back yard with potential for all kinds of entertaining and games. Updates include replacement of well pump (2022), remodeled primary bath (2022), air conditioning replacement (2022), chimney damper and crown replacement (2021), furnace flue and damper replacement (2021), new water neutralizer system (2017), and pool remodel including a Sundek resurface (2015). No HOA on this property of 1.13 acres! Privacy and proximity to services, schools, and commuter routes make this home a stand-out. Make it yours!...
Contact an agent
Home facts
- Year built:1977
- Subdivision & Development:GOSHEN ESTATES
- Listing ID #:MDMC2252186
- Added:6 day(s) ago
- Updated:August 27, 2026 at 02:09 PM
Rooms and interior
- Bedrooms:6
- Total bathrooms:3
- Full bathrooms:3
- Flooring:Carpet, Ceramic Tile, Solid Hardwood
- Dining Description:Combination Dining/Living, Dining Room, Formal/Separate Dining Room
- Bathrooms Description:Bathroom 2, Bathroom 3, Primary Bath(s), Primary Bathroom
- Kitchen Description:Built-In Microwave, Built-In Range, Built-Ins, Carpet, Dishwasher, Exhaust Fan, Oven/Range - Gas, Pantry, Recessed Lighting, Refrigerator, Stainless Steel Appliances, Upgraded Countertops, Water Heater
- Bedroom Description:Carpet, Primary Bedroom
- Living area:2,660 sq. ft.
Heating and cooling
- Heating:Central, Oil
Structure and exterior
- Roof:Asphalt
- Year built:1977
- Building area:2,660 sq. ft.
- Lot area:1.13 Acres
- Lot Features:Front Yard, Landscaping, Level, Partly Wooded, Private, Rear Yard
- Architectural Style:Split Foyer
- Construction Materials:Vinyl Siding
- Exterior Features:Deck(s), Extensive Hardscape, Gutter System, Outbuilding(s), Porch(es)
- Foundation Description:Permanent
- Levels:2 Stories
Utilities
- Water:Well
- Sewer:Private Septic Tank
Finances and disclosures
- Price:$728,000
- Price per sq. ft.:$273.68
- Tax amount:$7,215 (2026)
Features and amenities
- Laundry features:Dryer - Front Loading, Has Laundry, Washer - Front Loading
- Amenities:Attic, Built-Ins, Carpet, Ceiling Fan(s), Chair Railings, Recessed Lighting, Triple Pane Windows, Window Treatments
- Pool features:Fenced, In Ground
Parking
- Parking description:Additional Storage Area, Asphalt Driveway, Attached Garage, Circular Driveway, Electric Vehicle Charging Station(s), Garage - Front Entry, Off Street
- Garage:Yes
- Garage spaces:2
New listings near 9200 Brink Rd
- Coming Soon
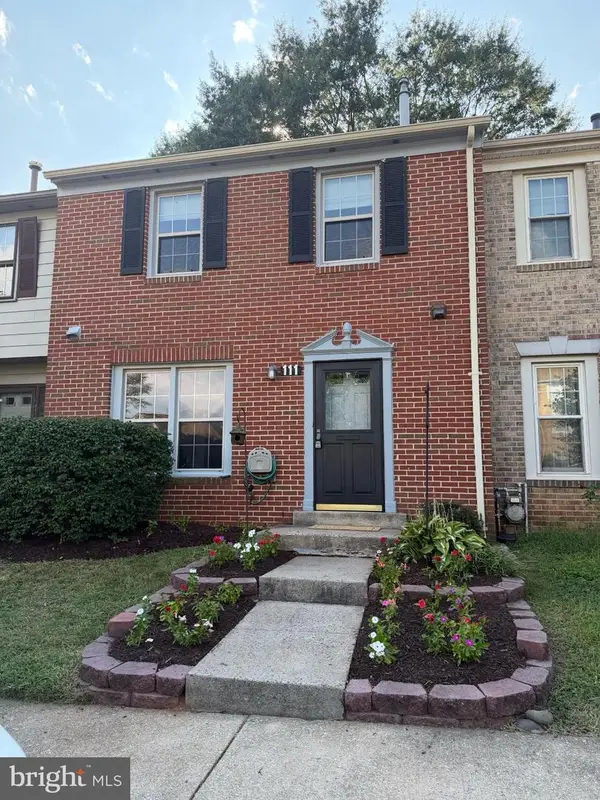 $405,000Coming Soon3 beds 4 baths1,942 sq. ft.
111 Bralan Ct, GAITHERSBURG, MD 20877
MLS# MDMC2252926Listed by: RLAH @PROPERTIES - Coming SoonOpen Sun, 1 to 3pm
 $620,000Coming Soon3 beds 2 baths1,602 sq. ft.
8214 Hawkins Creamery Rd, GAITHERSBURG, MD 20882
MLS# MDMC2252772Listed by: LONG & FOSTER REAL ESTATE, INC. - Coming Soon
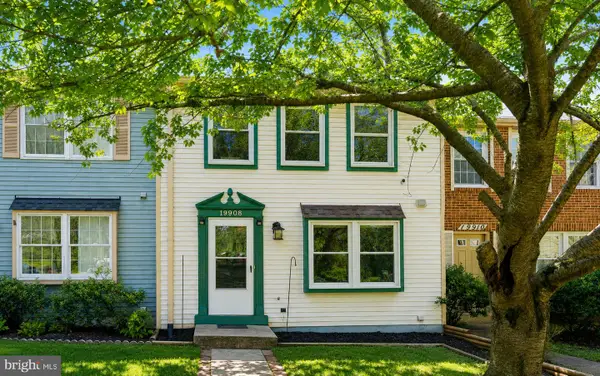 $399,000Coming Soon2 beds 3 baths1,060 sq. ft.
19908 Apple Ridge Pl, GAITHERSBURG, MD 20886
MLS# MDMC2251648Listed by: RE/MAX REALTY CENTRE, INC. - Coming Soon
 $1,250,000Coming Soon4 beds 5 baths5,886 sq. ft.
19623 Hoover Farm Dr, GAITHERSBURG, MD 20882
MLS# MDMC2252114Listed by: RE/MAX REALTY CENTRE, INC. - Coming Soon
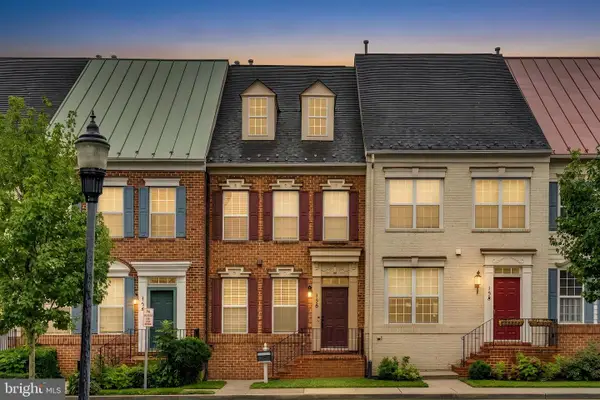 $849,900Coming Soon3 beds 4 baths1,854 sq. ft.
156 Golden Ash Way, GAITHERSBURG, MD 20878
MLS# MDMC2251724Listed by: SAMSON PROPERTIES - Coming Soon
 $625,000Coming Soon3 beds 3 baths2,806 sq. ft.
9425 Emory Grove Rd, GAITHERSBURG, MD 20877
MLS# MDMC2250984Listed by: CENTURY 21 REDWOOD REALTY - Coming Soon
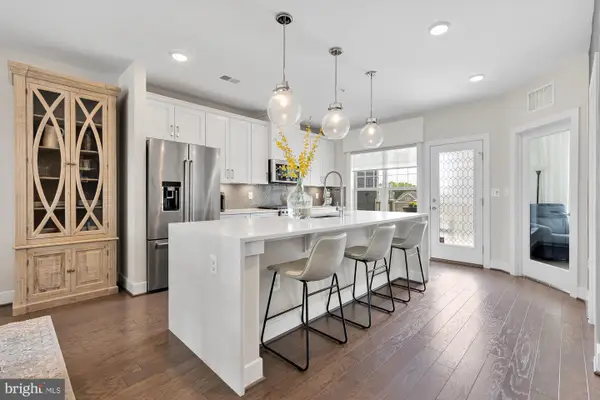 $795,000Coming Soon3 beds 3 baths2,548 sq. ft.
839 Rockwell Ave, GAITHERSBURG, MD 20878
MLS# MDMC2250830Listed by: COMPASS - Coming Soon
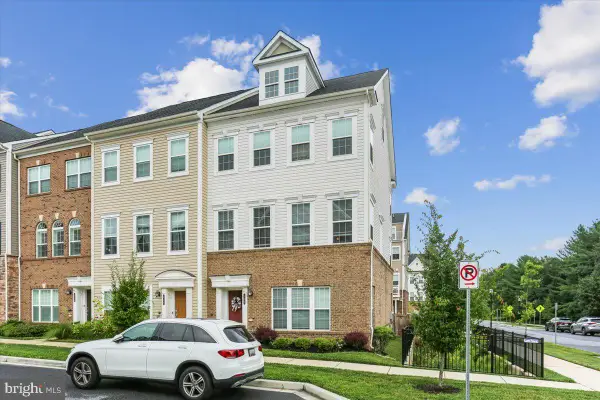 $820,000Coming Soon4 beds 5 baths2,300 sq. ft.
132 Quince Meadow Ave, GAITHERSBURG, MD 20878
MLS# MDMC2251360Listed by: RORY S. COAKLEY REALTY, INC. - Coming Soon
 $435,000Coming Soon3 beds 4 baths2,148 sq. ft.
19557 Taverney Dr, GAITHERSBURG, MD 20879
MLS# MDMC2249458Listed by: LONG & FOSTER REAL ESTATE, INC. - Coming SoonOpen Sat, 1 to 3pm
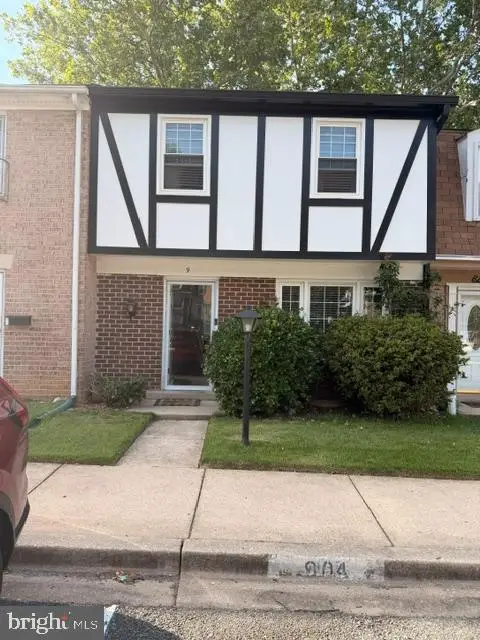 $450,000Coming Soon3 beds 4 baths1,220 sq. ft.
9 Prairie Rose Ct #9-5, GAITHERSBURG, MD 20878
MLS# MDMC2241524Listed by: NORTHROP REALTY


Protect your home and budget from life's surprises with an Assurant Home Warranty, backed by a partner that supports you through every step of homeownership. Explore Plans.
© 2026 Better Homes and Gardens Real Estate LLC. An Anywhere Real Estate company. All rights reserved. Better Homes and Gardens® Real Estate is a registered trademark owned by Meredith Operations Corporation, licensed to Better Homes and Gardens Real Estate LLC and used with permission. Better Homes and Gardens Real Estate LLC fully supports the principles of the Fair Housing Act and the Equal Opportunity Act. Listing information is deemed reliable but is not guaranteed accurate.
Each office is independently owned and operated.
Any services or products provided by third parties are not provided by, affiliated with or related to Better Homes and Gardens Real Estate LLC, or its affiliated companies.