
14540 Stirrup Lane Ln, Galena, MD 21635
Local realty services provided by:Better Homes and Gardens Real Estate Community Realty
14540 Stirrup Lane Ln,Galena, MD 21635
$740,000
- 3 Beds
- 3 Baths
- 3,388 sq. ft.
- Single family
- Pending
Listed by: luke schlabach
Office: keller williams flagship
MLS#:MDKE2006852
Source:BRIGHTMLS
Price summary
- Price:$740,000
- Price per sq. ft.:$218.42
- Monthly HOA dues:$20.83
About this home
Welcome to your Eastern Shore oasis, an impressive nearly 3,700-square-foot home offering river access on almost 2 acres, a boat slip, stunning water views, and beautifully established grounds surrounded by mature trees.
Inside, you’ll find a dramatic two-story foyer, hardwood floors, a designer kitchen with granite countertops and an oversized walk-in pantry, multiple living spaces, a wood-burning fireplace, and an enclosed sunroom overlooking the water. Step outside to the expansive Trex deck with a recessed hot tub, then follow the path directly to the river.
With three bedrooms, three full bathrooms, a walkout lower level, two bonus space, and a two-car garage, this home delivers the space, finishes, and lifestyle you’ve been waiting for. Schedule your private tour today and experience this waterfront retreat for yourself.
Furniture is available for purchase as well!
Contact an agent
Home facts
- Year built:1989
- Subdivision & Development:FOXHOLE ESTATES
- Listing ID #:MDKE2006852
- Added:56 day(s) ago
- Updated:September 19, 2026 at 07:51 AM
Rooms and interior
- Bedrooms:3
- Total bathrooms:3
- Full bathrooms:3
- Rooms Total:15
- Flooring:Carpet, Hardwood
- Dining Description:Combination Kitchen/Dining, Dining Room
- Bathrooms Description:Bathroom 1, Half Bath, Primary Bathroom, WhirlPool/HotTub
- Kitchen Description:Dishwasher, Kitchen - Country, Oven/Range - Gas, Refrigerator, Stainless Steel Appliances, Upgraded Countertops
- Bedroom Description:Primary Bedroom
- Basement:Yes
- Basement Description:Daylight, Outside Entrance, Partial, Walkout Level
- Living area:3,388 sq. ft.
Heating and cooling
- Cooling:Ceiling Fan(s), Central A/C
- Heating:Forced Air, Propane - Owned
Structure and exterior
- Roof:Architectural Shingle, Asphalt
- Year built:1989
- Building area:3,388 sq. ft.
- Lot area:1.87 Acres
- Lot Features:Front Yard, Landscaping, Level, Rear Yard, River, Sloping
- Architectural Style:Colonial
- Construction Materials:Brick, Vinyl Siding
- Exterior Features:Boat Storage, Deck(s), Exterior Lighting, Gutter System, Outside Shower, Play Area, Porch(es), Screened, Sidewalks
- Foundation Description:Block
- Levels:2 Stories
Schools
- High school:KENT COUNTY
- Middle school:KENT COUNTY
- Elementary school:GALENA
Utilities
- Water:Private
- Sewer:On Site Septic
Finances and disclosures
- Price:$740,000
- Price per sq. ft.:$218.42
- Tax amount:$6,442 (2025)
Features and amenities
- Laundry features:Dryer, Has Laundry, Laundry, Washer
- Amenities:200+ Amp Service, Double Pane Windows, Electric Available, Fire Detection System, Underground Utilities
Parking
- Parking description:Additional Storage Area, Asphalt Driveway, Attached Garage, Garage - Front Entry, Garage Door Opener, Inside Access, Lighted Parking, Oversized, Paved Driveway, Private
- Garage:Yes
- Garage spaces:2
New listings near 14540 Stirrup Lane Ln
- New
 $535,000Active4 beds 2 baths2,167 sq. ft.
13984 Mill Creek Ln, GALENA, MD 21635
MLS# MDKE2007108Listed by: KEY REALTY, INCORPORATED - New
 $55,000Active1 beds 1 baths180 sq. ft.
34155 Bradford Johnson Rd, GALENA, MD 21635
MLS# MDKE2007064Listed by: TAYLOR PROPERTIES  $325,000Active3 beds 2 baths1,152 sq. ft.
33741 Galena Sassafras Rd, GALENA, MD 21635
MLS# MDKE2007058Listed by: EXP REALTY, LLC $599,900Active3 beds 3 baths2,016 sq. ft.
13981 Mill Creek Ln, GALENA, MD 21635
MLS# MDKE2007046Listed by: RE/MAX CHESAPEAKE- Open Sat, 1 to 3pm
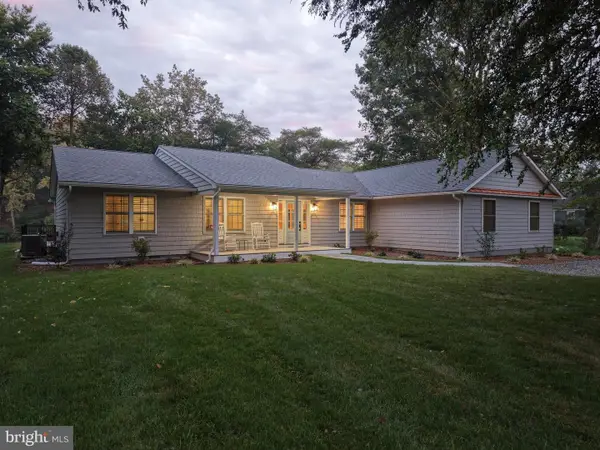 $1,500,000Active3 beds 3 baths2,845 sq. ft.
13876 Swantown Creek Rd, GALENA, MD 21635
MLS# MDKE2007050Listed by: PATTERSON-SCHWARTZ - GREENVILLE  $363,000Active3 beds 3 baths1,800 sq. ft.
206 Maplewood Ln, GALENA, MD 21635
MLS# MDKE2007036Listed by: L. C. PARKER REAL ESTATE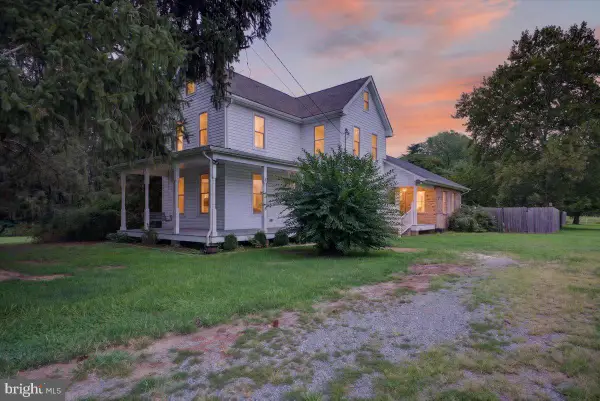 $369,900Pending3 beds 3 baths2,343 sq. ft.
13831 Augustine Herman Hwy, GALENA, MD 21635
MLS# MDKE2006962Listed by: COLDWELL BANKER CHESAPEAKE REAL ESTATE COMPANY $359,900Pending4 beds 3 baths2,233 sq. ft.
14021 E Beechwood Rd, GALENA, MD 21635
MLS# MDKE2006956Listed by: VILLAGE REAL ESTATE COMPANY LLC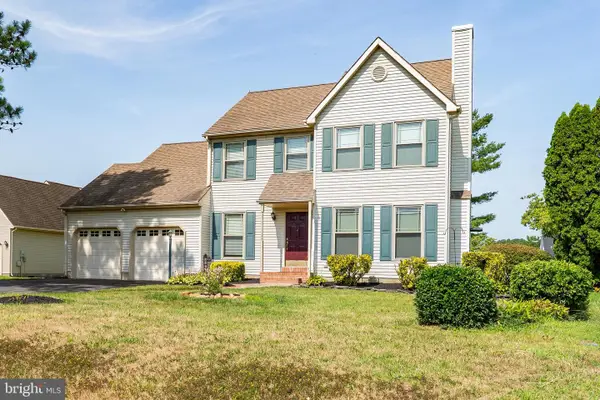 $395,000Pending3 beds 3 baths1,947 sq. ft.
189 Birchwood, GALENA, MD 21635
MLS# MDKE2006868Listed by: L. C. PARKER REAL ESTATE


Protect your home and budget from life's surprises with an Assurant Home Warranty, backed by a partner that supports you through every step of homeownership. Explore Plans.
© 2026 Better Homes and Gardens Real Estate LLC. An Anywhere Real Estate company. All rights reserved. Better Homes and Gardens® Real Estate is a registered trademark owned by Meredith Operations Corporation, licensed to Better Homes and Gardens Real Estate LLC and used with permission. Better Homes and Gardens Real Estate LLC fully supports the principles of the Fair Housing Act and the Equal Opportunity Act. Listing information is deemed reliable but is not guaranteed accurate.
Each office is independently owned and operated.
Any services or products provided by third parties are not provided by, affiliated with or related to Better Homes and Gardens Real Estate LLC, or its affiliated companies.