
1039 Christmas Ln, Gambrills, MD 21054
Local realty services provided by:Better Homes and Gardens Real Estate Murphy & Co.
1039 Christmas Ln,Gambrills, MD 21054
$500,000
- 3 Beds
- 2 Baths
- 1,532 sq. ft.
- Single family
- Active
Listed by: sean m lyon
Office: synergy realty
MLS#:MDAA2154038
Source:BRIGHTMLS
Price summary
- Price:$500,000
- Price per sq. ft.:$326.37
About this home
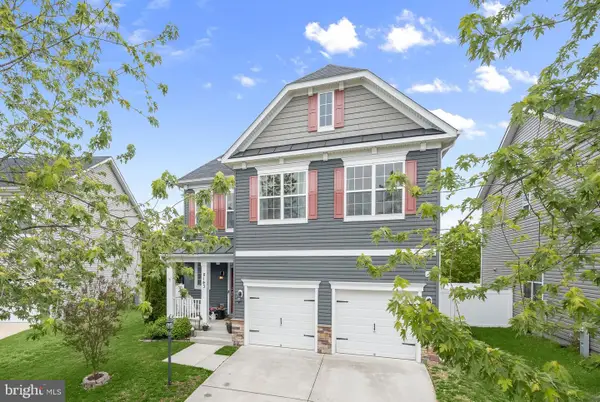
Set in Four Seasons Estates, this ranch-style home offers many updates to ensure comfortable living. Step inside to discover a warm and welcoming interior adorned with a mix of hardwood, luxury vinyl plank, and cozy carpet flooring. This residence features three bedrooms and two full bathrooms, ensuring plenty of room for everyone. The upgraded kitchen (3/2024) boasts stylish quartz countertops, new appliances and eat-in area, perfect for casual meals. Enjoy gatherings in the formal dining room or unwind on the enclosed patio. A fenced backyard (12/2025) offers a swing set for the young and young at heart to enjoy. The main floor laundry (1/2025) is large enough to create your own craft or hobby area. The whole home is enhanced by new (8/2024) Anderson energy-efficient double-pane windows and sliding back door that fill the home with natural light. You will have very little to worry about with all these other updates: 5/2025 new roof with 50-year architectural shingles, 12/2021 new HVAC, 1/2024 new electric service panel, 7/2024 fresh attic insulation, 1/2024 new flooring, and 11/2025 new garage door opener, springs and pullies. The neighborhood is situated a short distance from major highways (such as Route 3, Route 32, I-95, I-97, and Route 50) as well as the MARC train station making for quick commuter access to Annapolis, Baltimore, Washington DC, National Security Agency, and Fort Meade. It is all waiting for you to make it your own!...
Contact an agent
Home facts
- Year built:1972
- Subdivision & Development:FOUR SEASONS ESTATES
- Listing ID #:MDAA2154038
- Added:1 day(s) ago
- Updated:August 15, 2026 at 02:46 AM
Rooms and interior
- Bedrooms:3
- Total bathrooms:2
- Full bathrooms:2
- Flooring:Carpet, Hardwood, Luxury Vinyl Plank, Tile/Brick
- Dining Description:Dining Area, Formal/Separate Dining Room
- Kitchen Description:Breakfast Area, Built-In Microwave, Carpet, Dishwasher, Disposal, Exhaust Fan, Kitchen - Eat-In, Refrigerator, Stove, Upgraded Countertops, Water Heater
- Bedroom Description:Carpet, Entry Level Bedroom
- Living area:1,532 sq. ft.
Heating and cooling
- Cooling:Central A/C, Heat Pump(s)
- Heating:Forced Air, Natural Gas
Structure and exterior
- Roof:Architectural Shingle
- Year built:1972
- Building area:1,532 sq. ft.
- Lot area:0.19 Acres
- Lot Features:Landscaping
- Architectural Style:Ranch/Rambler
- Construction Materials:Brick, Combination, Vinyl Siding
- Exterior Features:Enclosed, Patio(s), Porch(es), Sidewalks
- Foundation Description:Slab
- Levels:1 Story
Utilities
- Water:Public
- Sewer:Public Sewer
Finances and disclosures
- Price:$500,000
- Price per sq. ft.:$326.37
- Tax amount:$4,561 (2026)
Features and amenities
- Laundry features:Dryer, Washer
- Amenities:Cable TV Available, Carpet, Ceiling Fan(s), Double Hung Windows, Double Pane Windows, Insulated Windows
Parking
- Parking description:Asphalt Driveway, Attached Garage, Garage - Front Entry, Inside Access
- Garage:Yes
- Garage spaces:1
New listings near 1039 Christmas Ln
- Coming Soon
 $850,000Coming Soon5 beds 4 baths
1271 Sleepy Hollow Rd, SEVERN, MD 21144
MLS# MDAA2152666Listed by: REAL BROKER, LLC - Open Sat, 12 to 2pmNew
 $619,000Active3 beds 4 baths2,109 sq. ft.
1006 Red Clover Rd, GAMBRILLS, MD 21054
MLS# MDAA2153746Listed by: REDFIN CORP - Coming Soon
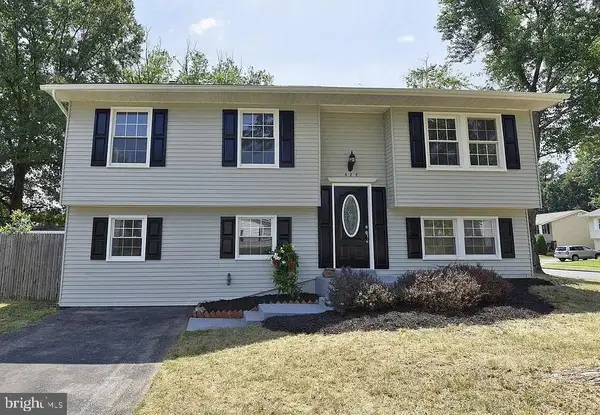 $465,000Coming Soon4 beds 2 baths
922 Fall Circle Way, GAMBRILLS, MD 21054
MLS# MDAA2153698Listed by: YAFFE REAL ESTATE - New
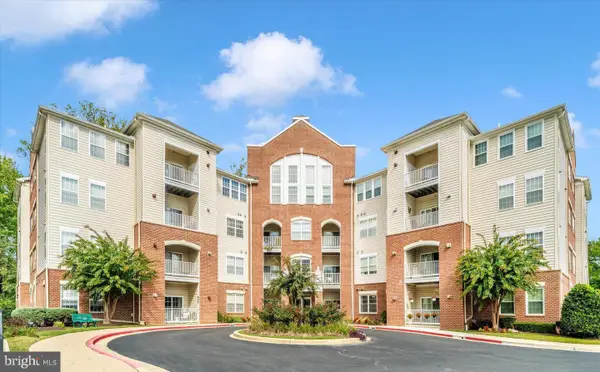 $290,000Active1 beds 2 baths974 sq. ft.
2610 Chapel Lake Dr #104, GAMBRILLS, MD 21054
MLS# MDAA2153606Listed by: REALTY NAVIGATOR 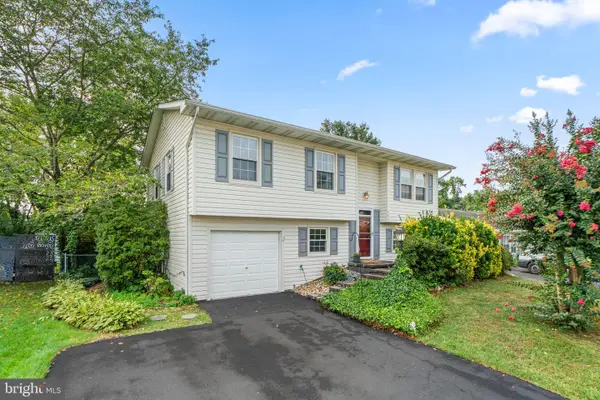 $495,000Pending4 beds 2 baths1,532 sq. ft.
985 Sunny Ct, GAMBRILLS, MD 21054
MLS# MDAA2153212Listed by: REDFIN CORP- New
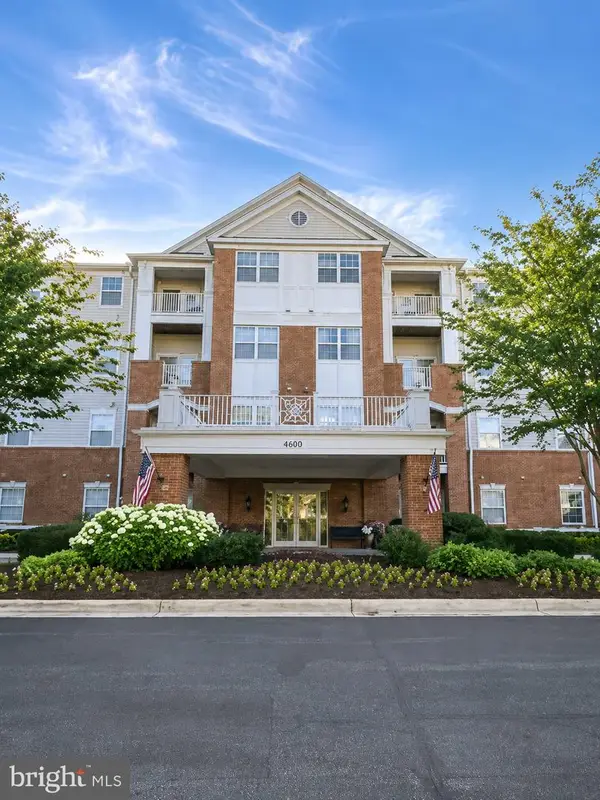 $275,900Active1 beds 2 baths995 sq. ft.
2604 Chapel Lake Dr #104, GAMBRILLS, MD 21054
MLS# MDAA2153384Listed by: COLDWELL BANKER REALTY - New
 $748,000Active3 beds 5 baths3,200 sq. ft.
2763 Lady Slipper Rd, GAMBRILLS, MD 21054
MLS# MDAA2153354Listed by: MONUMENT SOTHEBY'S INTERNATIONAL REALTY - Open Sat, 1 to 3pm
 $750,000Active4 beds 3 baths2,914 sq. ft.
8143 Ridgely Loop, SEVERN, MD 21144
MLS# MDAA2127090Listed by: NORTHROP REALTY  $455,000Active3 beds 2 baths1,777 sq. ft.
1405 Wigeon Way #101, GAMBRILLS, MD 21054
MLS# MDAA2153136Listed by: KELLER WILLIAMS FLAGSHIP


Protect your home and budget from life's surprises with an Assurant Home Warranty, backed by a partner that supports you through every step of homeownership. Explore Plans.
© 2026 Better Homes and Gardens Real Estate LLC. An Anywhere Real Estate company. All rights reserved. Better Homes and Gardens® Real Estate is a registered trademark owned by Meredith Operations Corporation, licensed to Better Homes and Gardens Real Estate LLC and used with permission. Better Homes and Gardens Real Estate LLC fully supports the principles of the Fair Housing Act and the Equal Opportunity Act. Listing information is deemed reliable but is not guaranteed accurate.
Each office is independently owned and operated.
Any services or products provided by third parties are not provided by, affiliated with or related to Better Homes and Gardens Real Estate LLC, or its affiliated companies.