
2164 Branchwood Ct, Gambrills, MD 21054
Local realty services provided by:Better Homes and Gardens Real Estate Reserve
2164 Branchwood Ct,Gambrills, MD 21054
$600,000
- 4 Beds
- 4 Baths
- - sq. ft.
- Single family
- Sold
Listed by: kristi c neidhardt
Office: northrop realty
MLS#:MDAA2151024
Source:BRIGHTMLS
Sorry, we are unable to map this address
Price summary
- Price:$600,000
- Monthly HOA dues:$11.25
About this home
Nestled on a picturesque one acre lot surrounded by mature landscaping and peaceful wooded views, this spacious four bedroom, 2-full and 2-half bath home offers a thoughtfully designed layout, inviting indoor living spaces, and outdoor amenities. The sprawling property immediately impresses with its expansive setting and beautiful surroundings, offering a welcoming introduction to this residence. Hardwood flooring and a bright bay window highlight the living room, where French doors open to the dining area and kitchen, creating an easy flow for both everyday living and entertaining. Designed with style and functionality in mind, the kitchen features ceiling height cabinetry, stainless steel appliances, a sleek range hood, a pantry with roll out shelves, and a dining area with a sliding glass door leading to the deck, where tranquil views of the surrounding trees await.
Just a few steps above, the light filled family room offers a comfortable gathering space enhanced by a Palladian window, skylight, and an atrium door with sidelights that opens to a private balcony. This level also includes a bedroom and a den/study along with a convenient half bath that serves this side of the home.
The primary suite provides a relaxing retreat with two closets, private access to the deck overlooking the wooded setting, and an en suite bath featuring a tiled shower. Two more bedrooms are situated on this side of the home and share a full bath with a soaking tub and shower combination.
The lower level expands the home's living space with a spacious recreation room centered around a charming brick surround stove. A sliding glass door provides direct access to the backyard, while access to the 2-car garage and another convenient half bath add everyday functionality. The laundry room with utility space, abundant storage, and a cedar closet completes the lower level.
Outdoor living is equally impressive with a large deck with retractable awning overlooking the private backyard and an in ground pool and patio creating an ideal setting for relaxing afternoons and summer entertaining.
Hallmark Woods is an established community of spacious homes on scenic one acre wooded homesites, offering a peaceful setting with no through traffic. Residents enjoy easy access to nearby parks, golf courses, shopping, dining, Waugh Chapel Towne Centre, Fort Meade, Annapolis, and major commuter routes including MD 3, MD 32, and Route 50, providing an exceptional balance of privacy and convenience....
Contact an agent
Home facts
- Year built:1979
- Subdivision & Development:HALLMARK WOODS
- Listing ID #:MDAA2151024
- Added:54 day(s) ago
- Updated:September 03, 2026 at 05:55 AM
Rooms and interior
- Bedrooms:4
- Total bathrooms:4
- Full bathrooms:2
- Half bathrooms:2
- Flooring:Carpet, Ceramic Tile, Hardwood
- Dining Description:Combination Kitchen/Dining, Dining Area
- Bathrooms Description:Primary Bath(s)
- Kitchen Description:Carpet, Dishwasher, Kitchen - Eat-In, Kitchen - Table Space, Oven - Single, Oven/Range - Electric, Recessed Lighting, Refrigerator, Stainless Steel Appliances, Stove, Upgraded Countertops, Water Heater
- Bedroom Description:Carpet, Primary Bedroom
- Basement:Yes
- Basement Description:Connecting Stairway, Daylight, Fully Finished, Heated, Interior Access, Outside Entrance, Partial, Rear Entrance, Side Entrance, Walkout Level, Windows
Heating and cooling
- Cooling:Ceiling Fan(s), Central A/C
- Heating:Electric, Forced Air
Structure and exterior
- Year built:1979
- Lot Features:Backs to Trees, Front Yard, Landscaping, Rear Yard, SideYard(s)
- Architectural Style:Split Foyer
- Construction Materials:Brick, Combination
- Exterior Features:Balcony, Deck(s), Exterior Lighting
- Levels:2 Stories
Schools
- High school:SOUTH RIVER
- Middle school:CROFTON
- Elementary school:CROFTON WOODS
Utilities
- Water:Well
- Sewer:On Site Septic, Septic Exists
Finances and disclosures
- Price:$600,000
- Tax amount:$6,322 (2025)
Features and amenities
- Laundry features:Dryer, Has Laundry, Washer
- Amenities:Carpet, Ceiling Fan(s), Double Pane Windows, Main Entrance Lock, Recessed Lighting, Skylight(s), Smoke Detector
- Pool features:In Ground
Parking
- Parking description:Asphalt Driveway, Attached Garage, Garage - Front Entry
- Garage:Yes
- Garage spaces:2
New listings near 2164 Branchwood Ct
- New
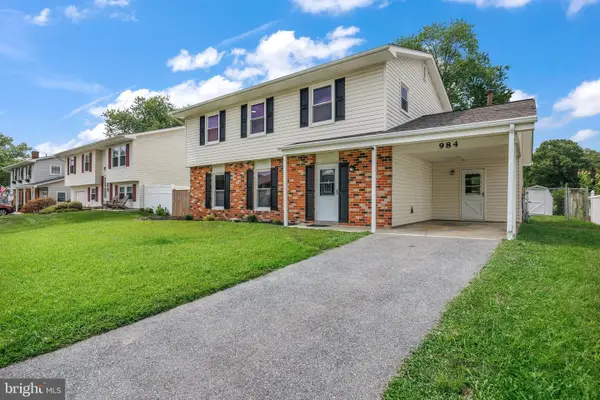 $549,900Active4 beds 3 baths1,991 sq. ft.
984 Fall Circle Way, GAMBRILLS, MD 21054
MLS# MDAA2155042Listed by: KELLER WILLIAMS FLAGSHIP 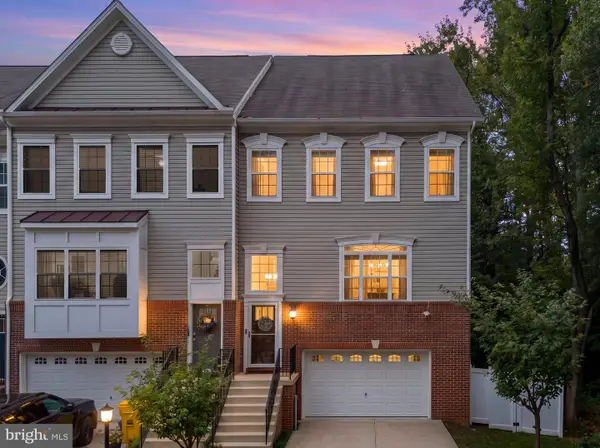 $725,000Active4 beds 5 baths3,240 sq. ft.
2907 Bluebells Ct, GAMBRILLS, MD 21054
MLS# MDAA2154164Listed by: COMPASS- New
 $369,900Active2 beds 2 baths1,343 sq. ft.
1403 Wigeon Way #302, GAMBRILLS, MD 21054
MLS# MDAA2155260Listed by: RE/MAX LEADING EDGE - New
 $489,900Active3 beds 1 baths1,208 sq. ft.
571 Saint Marys Ave, GAMBRILLS, MD 21054
MLS# MDAA2155386Listed by: 4TH COLONY REALTY  $425,000Pending3 beds 2 baths1,782 sq. ft.
1411 Wigeon Way #304, GAMBRILLS, MD 21054
MLS# MDAA2155060Listed by: KELLER WILLIAMS PREFERRED PROPERTIES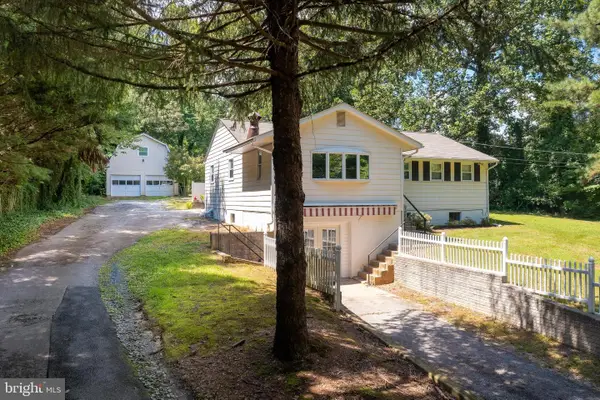 $675,000Active4 beds 2 baths2,996 sq. ft.
2510 Davidsonville Rd, GAMBRILLS, MD 21054
MLS# MDAA2154382Listed by: COTTAGE STREET REALTY LLC- Open Sat, 11am to 12pm
 $649,900Active4 beds 3 baths2,896 sq. ft.
717 Wagner Farm Rd, MILLERSVILLE, MD 21108
MLS# MDAA2153936Listed by: KELLER WILLIAMS FLAGSHIP 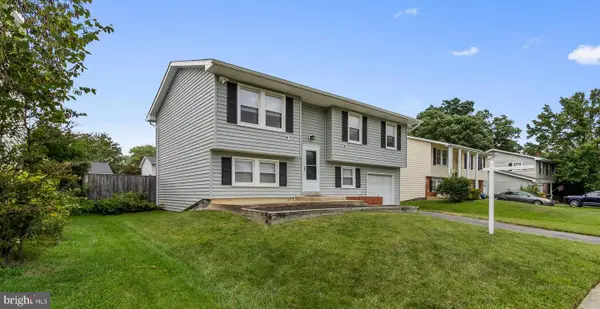 $500,000Active4 beds 2 baths1,432 sq. ft.
966 Fall Ridge Way, GAMBRILLS, MD 21054
MLS# MDAA2153306Listed by: BERKSHIRE HATHAWAY HOMESERVICES PENFED REALTY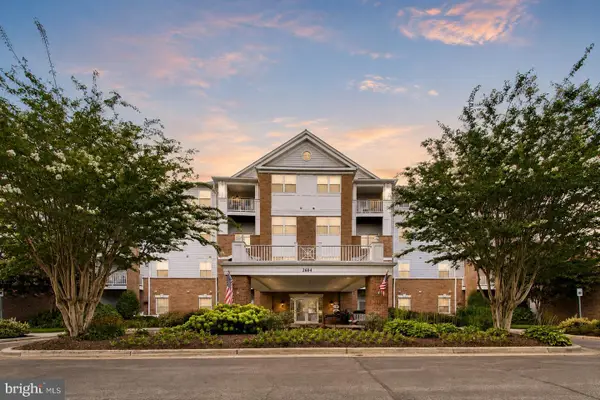 $325,000Active2 beds 2 baths1,200 sq. ft.
2604 Chapel Lake Dr #202, GAMBRILLS, MD 21054
MLS# MDAA2154342Listed by: RE/MAX LEADING EDGE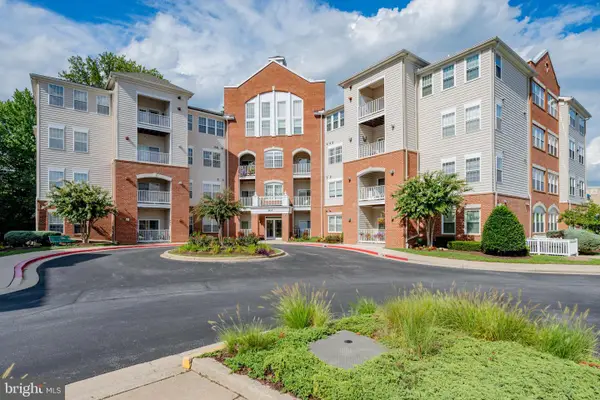 $280,000Pending1 beds 2 baths1,216 sq. ft.
2610 Chapel Lake Dr #312, GAMBRILLS, MD 21054
MLS# MDAA2154016Listed by: KELLER WILLIAMS REALTY CENTRE


Protect your home and budget from life's surprises with an Assurant Home Warranty, backed by a partner that supports you through every step of homeownership. Explore Plans.
© 2026 Better Homes and Gardens Real Estate LLC. An Anywhere Real Estate company. All rights reserved. Better Homes and Gardens® Real Estate is a registered trademark owned by Meredith Operations Corporation, licensed to Better Homes and Gardens Real Estate LLC and used with permission. Better Homes and Gardens Real Estate LLC fully supports the principles of the Fair Housing Act and the Equal Opportunity Act. Listing information is deemed reliable but is not guaranteed accurate.
Each office is independently owned and operated.
Any services or products provided by third parties are not provided by, affiliated with or related to Better Homes and Gardens Real Estate LLC, or its affiliated companies.