
2407 Lawndale Ct, Gambrills, MD 21054
Local realty services provided by:Better Homes and Gardens Real Estate Realty Connect
Listed by: cheryl ann byrd
Office: compass
MLS#:MDAA2155540
Source:BRIGHTMLS
Price summary
- Price:$930,000
- Price per sq. ft.:$310.83
- Monthly HOA dues:$26.67
About this home
SELLER IS OFFERING $5000 IN CLOSING HELP FOR BUYER. Nestled in the serene Crofton Valley, this exquisite Colonial-style residence offers a harmonious blend of luxury and comfort, perfect for those seeking an elevated lifestyle. Built in 2001, this meticulously maintained home boasts five spacious bedrooms and three and a half bathrooms, providing ample space for relaxation and entertainment. Step inside to discover a warm and inviting interior, where elegant crown moldings and rich hardwood floors create a sophisticated ambiance. The heart of the home is the gourmet kitchen, featuring upgraded countertops, stainless steel appliances, and a generous island that invites culinary creativity. Enjoy casual meals in the eat-in kitchen or host formal gatherings in the separate dining room, where memories are sure to be made. The family room, conveniently located off the kitchen, is perfect for cozy evenings by the gas fireplace, adorned with a stunning stone mantel. Natural light floods the space through double-pane windows, enhancing the open floor plan that seamlessly connects living areas. The primary suite is a true retreat, complete with a luxurious bathroom featuring a soaking tub and a walk-in shower, ensuring a spa-like experience at home. Additional interior highlights include built-ins for added storage, a dedicated laundry area on the main floor, and a versatile fully finished basement with walkout stairs, offering endless possibilities for recreation or relaxation. Outside, the property is equally impressive. The exterior showcases a combination of brick and vinyl siding, complemented by tasteful landscaping and exterior lighting. A spacious deck provides the perfect setting for outdoor for entertaining or a quiet might at home. With a two-car attached garage and an asphalt driveway, convenience is at your fingertips. The home is situated on a generous 0.26-acre lot, allowing for both privacy and space to enjoy the outdoors. Experience the exclusive lifestyle this property offers, where every detail has been thoughtfully curated for comfort and elegance. This is more than just a house; it's a place to call home....
Contact an agent
Home facts
- Year built:2001
- Subdivision & Development:CROFTON VALLEY
- Listing ID #:MDAA2155540
- Added:56 day(s) ago
- Updated:November 03, 2026 at 09:12 PM
Rooms and interior
- Bedrooms:5
- Total bathrooms:4
- Full bathrooms:3
- Half bathrooms:1
- Flooring:Carpet, Ceramic Tile, Hardwood
- Dining Description:Dining Area, Dining Room, Formal/Separate Dining Room
- Bathrooms Description:Bathroom 2, Bathroom 3, Half Bath, Primary Bath(s), Primary Bathroom
- Kitchen Description:Breakfast Area, Built-Ins, Carpet, Cooktop, Crown Moldings, Dishwasher, Disposal, Exhaust Fan, Icemaker, Kitchen - Eat-In, Kitchen - Island, Kitchen - Table Space, Microwave, Oven - Double, Oven/Range - Gas, Pantry, Recessed Lighting, Refrigerator, Stainless Steel Appliances, Upgraded Countertops, Water Heater
- Bedroom Description:Carpet, Primary Bedroom, Walk In Closet(s)
- Basement:Yes
- Basement Description:Fully Finished, Outside Entrance, Walkout Stairs
- Living area:2,992 sq. ft.
Heating and cooling
- Cooling:Ceiling Fan(s), Central A/C
- Heating:Forced Air, Natural Gas
Structure and exterior
- Roof:Architectural Shingle
- Year built:2001
- Building area:2,992 sq. ft.
- Lot area:0.26 Acres
- Architectural Style:Colonial
- Construction Materials:Brick, Brick Front, Combination, Vinyl Siding
- Exterior Features:Deck(s), Exterior Lighting, Lawn Sprinkler
- Foundation Description:Concrete Perimeter
- Levels:3 Story
Schools
- High school:CROFTON
- Middle school:CROFTON
- Elementary school:CROFTON
Utilities
- Water:Public
- Sewer:Public Sewer
Finances and disclosures
- Price:$930,000
- Price per sq. ft.:$310.83
- Tax amount:$8,160 (2025)
Features and amenities
- Laundry features:Dryer, Dryer In Unit, Laundry, Washer, Washer In Unit
- Amenities:Attic, Built-Ins, Carpet, Ceiling Fan(s), Crown Moldings, Double Pane Windows, Natural Gas Available, Recessed Lighting, Window Treatments
Parking
- Parking description:Asphalt Driveway, Attached Garage, Garage Door Opener
- Garage:Yes
- Garage spaces:2
New listings near 2407 Lawndale Ct
- Coming Soon
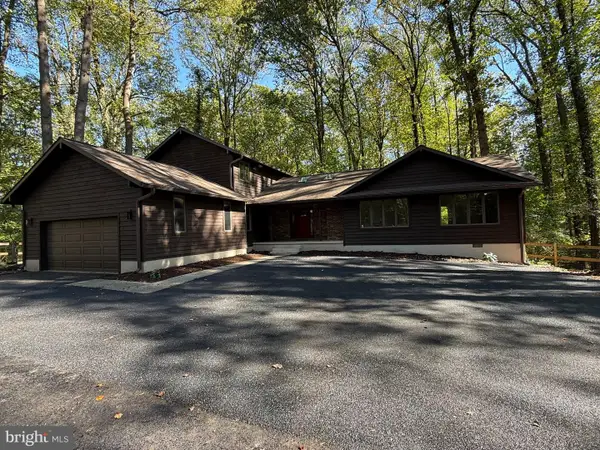 $775,000Coming Soon5 beds 4 baths3,576 sq. ft.
1680 Preakness Dr, GAMBRILLS, MD 21054
MLS# MDAA2159838Listed by: DOUGLAS REALTY LLC - New
 $125,000Active0.23 Acres
2484 Lee St, GAMBRILLS, MD 21054
MLS# MDAA2160638Listed by: CENTURY 21 NEW MILLENNIUM - Open Sun, 12 to 2pmNew
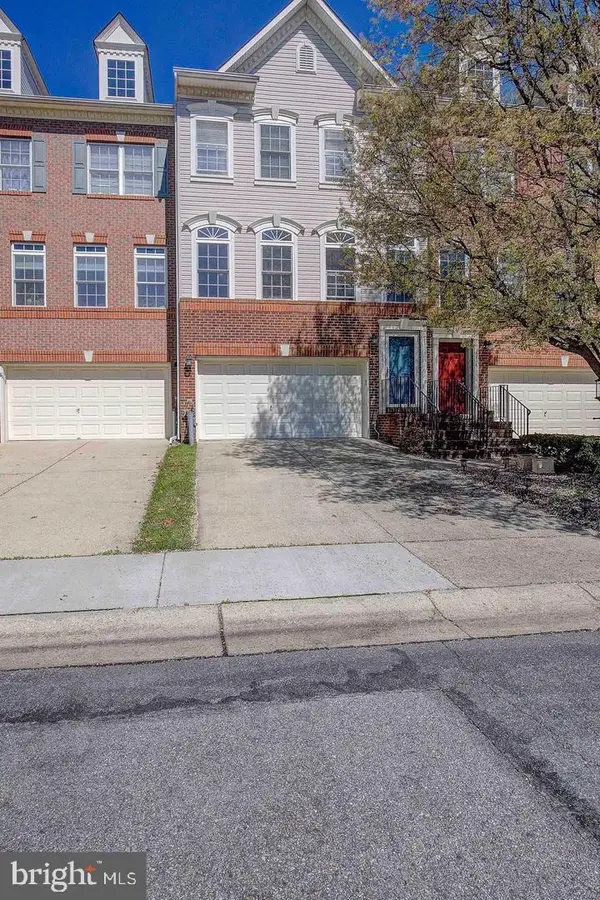 $574,750Active3 beds 4 baths2,576 sq. ft.
1118 Carbondale Way, GAMBRILLS, MD 21054
MLS# MDAA2160096Listed by: SAMSON PROPERTIES - New
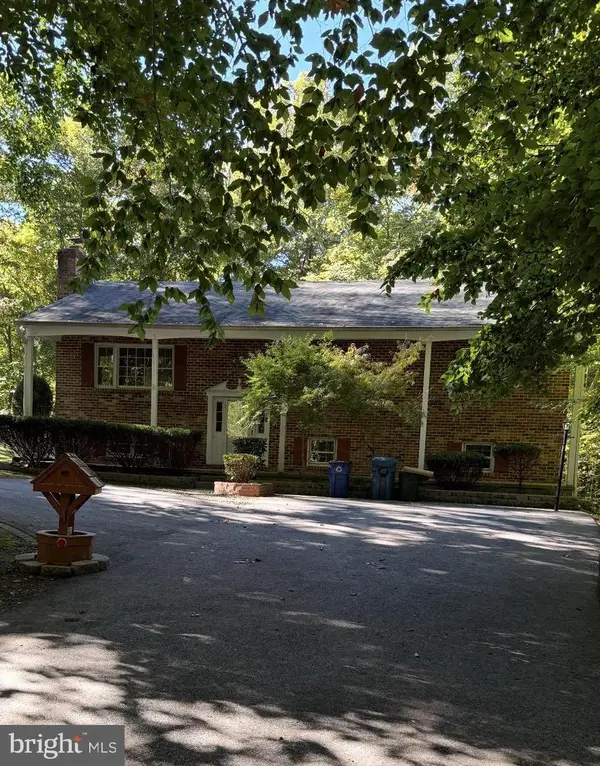 $449,999Active5 beds 3 baths1,958 sq. ft.
1714 Mayapple Way, GAMBRILLS, MD 21054
MLS# MDAA2160082Listed by: LONG & FOSTER REAL ESTATE, INC. - Open Fri, 11am to 1pm
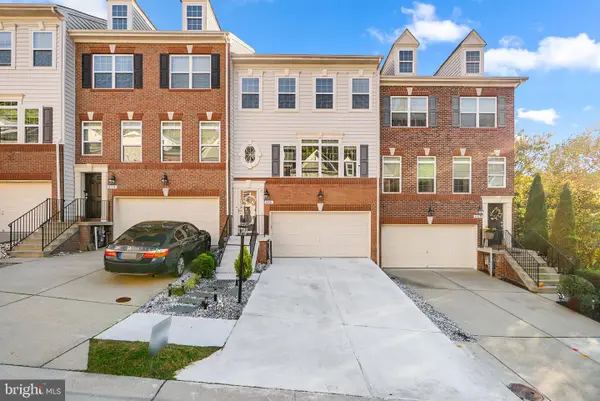 $575,000Active3 beds 4 baths2,394 sq. ft.
658 Highland Farms Cir, GAMBRILLS, MD 21054
MLS# MDAA2159574Listed by: BERKSHIRE HATHAWAY HOMESERVICES PENFED REALTY 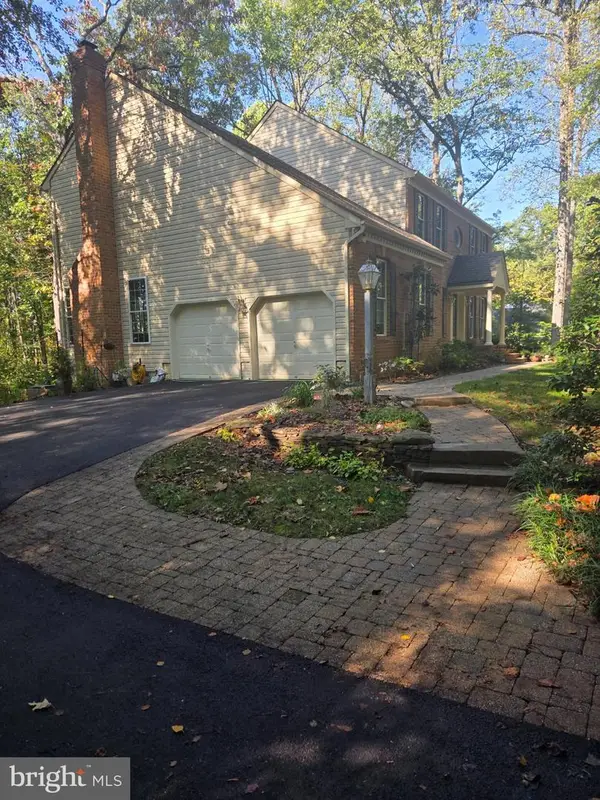 $829,000Active4 beds 3 baths3,154 sq. ft.
1555 Sappington Dr, GAMBRILLS, MD 21054
MLS# MDAA2159540Listed by: RML HOME GROUP LLC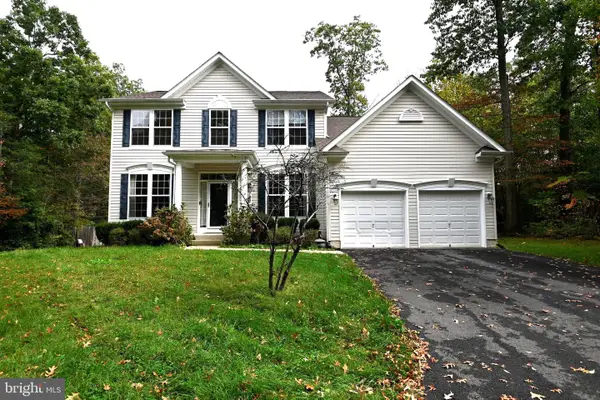 $849,900Active4 beds 3 baths3,450 sq. ft.
410 Kings Way Way, GAMBRILLS, MD 21054
MLS# MDAA2159490Listed by: COLDWELL BANKER REALTY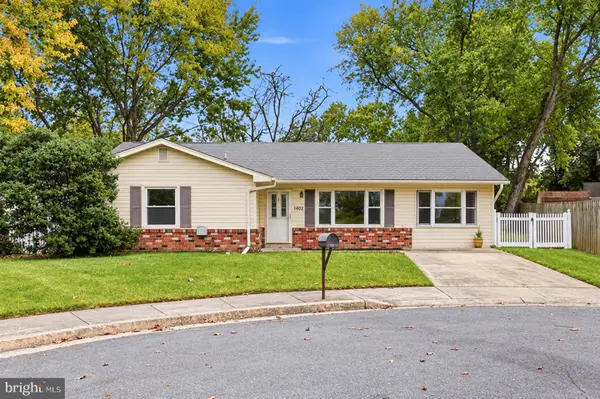 $439,000Active3 beds 2 baths1,763 sq. ft.
950 November Ct, GAMBRILLS, MD 21054
MLS# MDAA2159450Listed by: COMPASS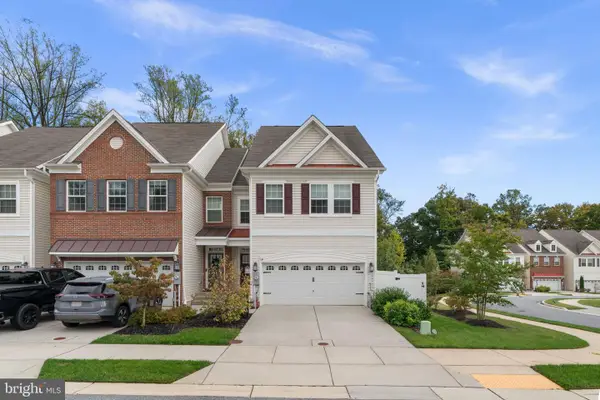 $725,000Active3 beds 5 baths2,555 sq. ft.
1297 Orchid Rd, GAMBRILLS, MD 21054
MLS# MDAA2158980Listed by: PROVIDENCE REALTY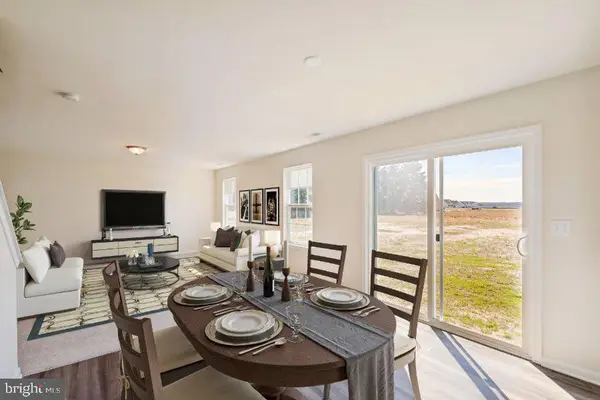 $799,000Active4 beds 3 baths2,177 sq. ft.
627 California Ter, GAMBRILLS, MD 21054
MLS# MDAA2159188Listed by: HOMESOURCE UNITED


Protect your home and budget from life's surprises with an Assurant Home Warranty, backed by a partner that supports you through every step of homeownership. Explore Plans.
© 2026 Better Homes and Gardens Real Estate LLC. An Anywhere Real Estate company. All rights reserved. Better Homes and Gardens® Real Estate is a registered trademark owned by Meredith Operations Corporation, licensed to Better Homes and Gardens Real Estate LLC and used with permission. Better Homes and Gardens Real Estate LLC fully supports the principles of the Fair Housing Act and the Equal Opportunity Act. Listing information is deemed reliable but is not guaranteed accurate.
Each office is independently owned and operated.
Any services or products provided by third parties are not provided by, affiliated with or related to Better Homes and Gardens Real Estate LLC, or its affiliated companies.