
809 Gamber Ct #2, Gambrills, MD 21054
Local realty services provided by:Better Homes and Gardens Real Estate Cassidon Realty
809 Gamber Ct #2,Gambrills, MD 21054
$535,000
- 3 Beds
- 4 Baths
- 2,256 sq. ft.
- Townhouse
- Active
Listed by: david orso
Office: berkshire hathaway homeservices penfed realty
MLS#:MDAA2157878
Source:BRIGHTMLS
Price summary
- Price:$535,000
- Price per sq. ft.:$237.15
- Monthly HOA dues:$245
About this home
Welcome to 809 Gamber Court, a Craftsman-style townhouse offering a comfortable, functional layout across three finished levels. Built in 2005 and offering over 2,000 square feet of living space, this home features three bedrooms and three and a half bathrooms, along with multiple living areas to accommodate a variety of needs. The main level features a well-appointed kitchen with ample cabinet storage, opening to the dining area and spacious living room. A cozy fireplace provides a natural focal point, while the private balcony offers a pleasant spot to enjoy the surrounding views. The upper level includes the primary bedroom with a private bath and walk-in closet, two additional bedrooms, a full hall bathroom, and the convenience of upper-level laundry. The lower level adds even more flexibility with a generous family room, full bathroom, and access to the attached front-entry two-car garage and driveway. This additional living space works well as a recreation room, home office, guest area, or simply a separate space to spread out. Recent updates provide added peace of mind, including a new roof installed in 2023 and HVAC and furnace replaced approximately 8 years ago. Situated on a low-maintenance 0.04-acre lot, the property offers easy living with less time spent on exterior upkeep. Located in Crofton Valley, the home is conveniently positioned near local amenities while offering a comfortable residential setting. With its thoughtful three-level floor plan, ample storage, multiple living spaces, balcony, and attached front-entry garage, 809 Gamber Court offers a practical combination of space, comfort, and convenience....
Contact an agent
Home facts
- Year built:2005
- Subdivision & Development:CROFTON VALLEY
- Listing ID #:MDAA2157878
- Added:2 day(s) ago
- Updated:September 28, 2026 at 01:56 PM
Rooms and interior
- Bedrooms:3
- Total bathrooms:4
- Full bathrooms:3
- Half bathrooms:1
- Living area:2,256 sq. ft.
Heating and cooling
- Cooling:Central A/C
- Heating:Electric, Forced Air
Structure and exterior
- Year built:2005
- Building area:2,256 sq. ft.
- Lot area:0.04 Acres
- Architectural Style:Craftsman
- Exterior Features:Balcony
- Foundation Description:Block
- Levels:3 Story
Schools
- High school:CROFTON
- Middle school:CROFTON
- Elementary school:NANTUCKET
Utilities
- Water:Public
- Sewer:Public Sewer
Finances and disclosures
- Price:$535,000
- Price per sq. ft.:$237.15
- Tax amount:$5,917 (2026)
Parking
- Parking description:Attached Garage, Concrete Driveway, Garage - Front Entry
- Garage:Yes
- Garage spaces:1
New listings near 809 Gamber Ct #2
- Coming Soon
 $1,195,000Coming Soon5 beds 4 baths3,740 sq. ft.
303 Bonheur Ave, GAMBRILLS, MD 21054
MLS# MDAA2156196Listed by: HOMESOURCE UNITED - Coming Soon
 $1,150,000Coming Soon5 beds 5 baths5,131 sq. ft.
2139 Basil Hall Ln, GAMBRILLS, MD 21054
MLS# MDAA2157170Listed by: BLACKWELL REAL ESTATE, LLC - New
 $1,950,000Active6 beds 8 baths6,621 sq. ft.
2108 Rosehill Ln, GAMBRILLS, MD 21054
MLS# MDAA2157494Listed by: REAL BROKER, LLC - SEVERNA PARK - New
 $825,000Active5 beds 4 baths4,719 sq. ft.
8145 Driver Ln, SEVERN, MD 21144
MLS# MDAA2157636Listed by: EXP REALTY, LLC - New
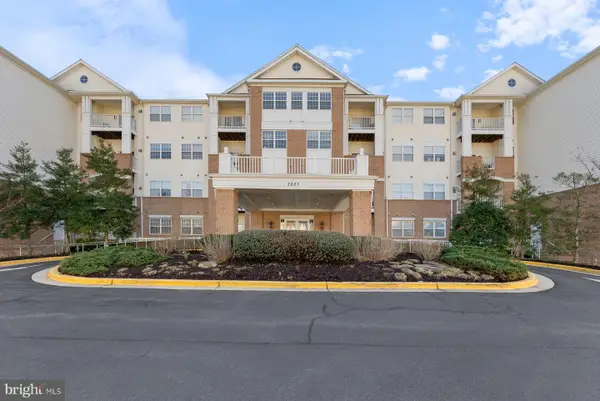 $319,900Active2 beds 2 baths1,116 sq. ft.
2607 Chapel Lake Dr #313, GAMBRILLS, MD 21054
MLS# MDAA2156598Listed by: ENGEL & VOLKERS ANNAPOLIS  $599,990Pending3 beds 4 baths2,109 sq. ft.
1006 Red Clover Rd, GAMBRILLS, MD 21054
MLS# MDAA2156990Listed by: REDFIN CORP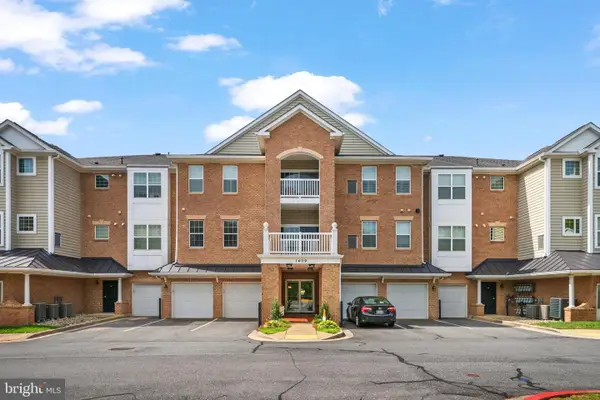 $460,000Active3 beds 2 baths1,782 sq. ft.
1409 Wigeon Way #304, GAMBRILLS, MD 21054
MLS# MDAA2155688Listed by: BERKSHIRE HATHAWAY HOMESERVICES PENFED REALTY $999,000Pending6 beds 6 baths4,704 sq. ft.
2010 Basil Hall Ct, GAMBRILLS, MD 21054
MLS# MDAA2156770Listed by: COLDWELL BANKER REALTY $699,000Active5 beds 4 baths3,364 sq. ft.
1204 Dicus Mill Rd, MILLERSVILLE, MD 21108
MLS# MDAA2156292Listed by: FAIRFAX REALTY PREMIER


Protect your home and budget from life's surprises with an Assurant Home Warranty, backed by a partner that supports you through every step of homeownership. Explore Plans.
© 2026 Better Homes and Gardens Real Estate LLC. An Anywhere Real Estate company. All rights reserved. Better Homes and Gardens® Real Estate is a registered trademark owned by Meredith Operations Corporation, licensed to Better Homes and Gardens Real Estate LLC and used with permission. Better Homes and Gardens Real Estate LLC fully supports the principles of the Fair Housing Act and the Equal Opportunity Act. Listing information is deemed reliable but is not guaranteed accurate.
Each office is independently owned and operated.
Any services or products provided by third parties are not provided by, affiliated with or related to Better Homes and Gardens Real Estate LLC, or its affiliated companies.