
11217 Bent Creek Ter, Germantown, MD 20876
Local realty services provided by:Better Homes and Gardens Real Estate Murphy & Co.
11217 Bent Creek Ter,Germantown, MD 20876
$465,000
- 3 Beds
- 3 Baths
- 1,839 sq. ft.
- Townhouse
- Active
Listed by: rosemarie c creasey
Office: turning point real estate
MLS#:MDMC2236814
Source:BRIGHTMLS
Price summary
- Price:$465,000
- Price per sq. ft.:$252.85
- Monthly HOA dues:$60
About this home
This lovely home in sought after Chadwood offers 3 levels of finished living space. Beautifully maintained with 3-bedrooms, 2.5-baths, this interior townhome offers the perfect blend of comfort, style, and convenience in one of Montgomery County's most desirable communities. Step inside to discover bright, inviting living spaces, an updated kitchen, spacious bedrooms, and thoughtfully designed living areas ideal for both everyday living and entertaining.
Enjoy outdoor living with a private fenced backyard and deck, perfect for relaxing, grilling, or gardening. Residents of Chadsworth also enjoy access to the community swimming pool, providing a great place to unwind during the summer months.
Conveniently located just minutes from I-270, MD-355, shopping, dining, parks, and public transportation, this home offers an easy commute while keeping you close to everything Montgomery County has to offer. Whether you're a first-time buyer or looking for your next move-up home, this turnkey property is ready to welcome you home....
Contact an agent
Home facts
- Year built:1987
- Subdivision & Development:CHADSWOOD
- Listing ID #:MDMC2236814
- Added:138 day(s) ago
- Updated:October 10, 2026 at 01:45 PM
Rooms and interior
- Bedrooms:3
- Total bathrooms:3
- Full bathrooms:2
- Half bathrooms:1
- Flooring:Carpet, Laminated
- Bathrooms Description:Primary Bath(s)
- Kitchen Description:Crown Moldings, Upgraded Countertops
- Bedroom Description:Walk In Closet(s)
- Basement:Yes
- Basement Description:Fully Finished
- Living area:1,839 sq. ft.
Heating and cooling
- Cooling:Central A/C
- Heating:Electric, Forced Air
Structure and exterior
- Year built:1987
- Building area:1,839 sq. ft.
- Lot area:0.04 Acres
- Architectural Style:Colonial
- Construction Materials:Vinyl Siding
- Foundation Description:Brick/Mortar
- Levels:3 Story
Schools
- High school:CLARKSBURG
- Middle school:NEELSVILLE
- Elementary school:CAPTAIN JAMES E. DALY
Utilities
- Water:Public
- Sewer:Public Sewer
Finances and disclosures
- Price:$465,000
- Price per sq. ft.:$252.85
- Tax amount:$4,203 (2024)
Features and amenities
- Amenities:Crown Moldings
Parking
- Parking description:Assigned
New listings near 11217 Bent Creek Ter
- Coming Soon
 $449,000Coming Soon4 beds 3 baths1,883 sq. ft.
11652 Bedford Ct, GERMANTOWN, MD 20876
MLS# MDMC2259532Listed by: NK REAL ESTATE GROUP, LLC - Coming Soon
 $399,000Coming Soon3 beds 3 baths1,496 sq. ft.
11634 Summer Oak Dr, GERMANTOWN, MD 20874
MLS# MDMC2257878Listed by: EXP REALTY, LLC - Coming Soon
 $365,000Coming Soon2 beds 2 baths1,388 sq. ft.
18814 Birdseye Dr, GERMANTOWN, MD 20874
MLS# MDMC2259402Listed by: SAMSON PROPERTIES - Coming Soon
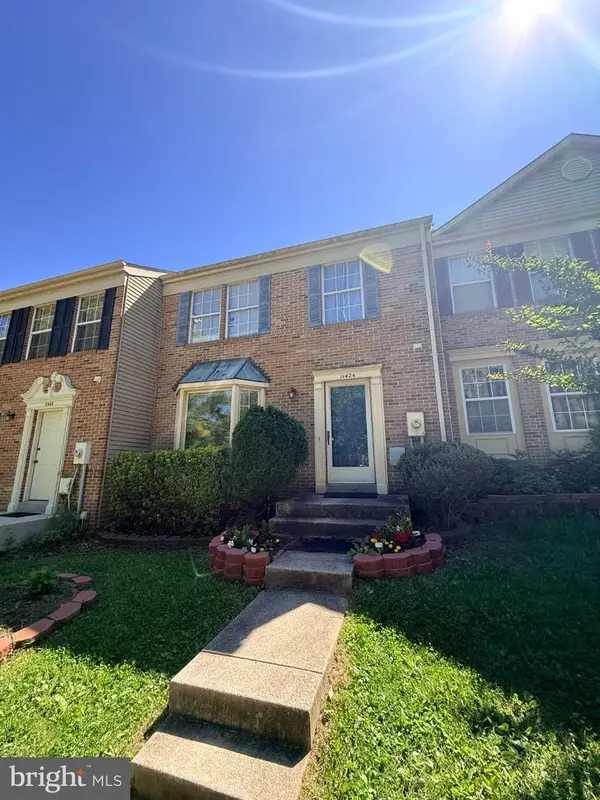 $425,000Coming Soon3 beds 4 baths1,364 sq. ft.
11424 Beehive Ct, GERMANTOWN, MD 20876
MLS# MDMC2259232Listed by: JASON MITCHELL GROUP - Coming Soon
 $1,100,000Coming Soon4 beds 4 baths5,379 sq. ft.
18300 Crestmount Rd, BOYDS, MD 20841
MLS# MDMC2258944Listed by: RE/MAX REALTY SERVICES - Coming Soon
 $699,990Coming Soon4 beds 3 baths3,110 sq. ft.
1 Yellow Leaf Ct, GERMANTOWN, MD 20876
MLS# MDMC2257572Listed by: CORNERSTONE PROPERTIES AND FINANCIAL SERVICES LLC - Coming Soon
 $420,000Coming Soon4 beds 4 baths1,260 sq. ft.
19503 White Saddle Dr, GERMANTOWN, MD 20874
MLS# MDMC2258018Listed by: WEICHERT, REALTORS - Coming Soon
 $459,990Coming Soon2 beds 3 baths1,514 sq. ft.
13023 Robins Nest Ter, GERMANTOWN, MD 20874
MLS# MDMC2254652Listed by: SAMSON PROPERTIES - New
 $1,040,000Active6 beds 7 baths4,666 sq. ft.
19010 Frederick Rd, GAITHERSBURG, MD 20879
MLS# MDMC2259576Listed by: COLDWELL BANKER REALTY - New
 $299,900Active2 beds 2 baths1,148 sq. ft.
13103 Millhaven Pl #l, GERMANTOWN, MD 20874
MLS# MDMC2258418Listed by: LONG & FOSTER REAL ESTATE, INC.


Protect your home and budget from life's surprises with an Assurant Home Warranty, backed by a partner that supports you through every step of homeownership. Explore Plans.
© 2026 Better Homes and Gardens Real Estate LLC. An Anywhere Real Estate company. All rights reserved. Better Homes and Gardens® Real Estate is a registered trademark owned by Meredith Operations Corporation, licensed to Better Homes and Gardens Real Estate LLC and used with permission. Better Homes and Gardens Real Estate LLC fully supports the principles of the Fair Housing Act and the Equal Opportunity Act. Listing information is deemed reliable but is not guaranteed accurate.
Each office is independently owned and operated.
Any services or products provided by third parties are not provided by, affiliated with or related to Better Homes and Gardens Real Estate LLC, or its affiliated companies.