
12224 Major Dr, Germantown, MD 20876
Local realty services provided by:Better Homes and Gardens Real Estate Community Realty
Listed by: sam lin
Office: rlah @properties
MLS#:MDMC2252596
Source:BRIGHTMLS
Price summary
- Price:$625,000
- Price per sq. ft.:$285.65
About this home
Welcome to 12224 Major Drive! Lovingly maintained since 2018 and beautifully transformed, this exceptional home is completely turnkey and ready for its next chapter.
Interior highlights include newly finished hardwood floors, fresh recessed lighting and a phenomenal layout featuring a formal living room and a separate dining area. The stunning kitchen is fully modernized with new luxury vinyl plank flooring (2026) and brand new stainless steel appliance package (2026). A cozy family room with a wood burning fireplace and custom built ins sits just off the oversized two car garage. The main level provides three generous bedrooms alongside two fully renovated full bathrooms (2026). The lower level maximizes your living space with a finished rec room, a private den or home office, a third renovated full bathroom, new carpeting, and a new washer and dryer setup. The basement also offers a convenient walk up exit to the backyard and massive unfinished space perfect for storage. Almost half acre lot provides plenty of space for gardening & more.
Exterior and structural highlights offer incredible peace of mind. Step right into the spectacular glass enclosed sunroom which opens to your outdoor entertaining space featuring a built in stainless steel BBQ grill. Major exterior and system updates include a brand new roof with skylights and a 10 year warranty (2026), a new well pump (2026), updated plumbing (2026) and a full French drain system along all basement walls backed by a transferable lifetime warranty (2026). The home is fully upgraded with a newer HVAC system and hot water heater, meaning all old oil heating and radiators have been completely removed. Complete with an expanded driveway for abundant parking, this property truly has it all!
Close to nearby commute to I-270, grocery stories & shopping - no HOA!...
Contact an agent
Home facts
- Year built:1961
- Subdivision & Development:MEADOWBROOK ESTATES
- Listing ID #:MDMC2252596
- Added:47 day(s) ago
- Updated:October 10, 2026 at 08:33 AM
Rooms and interior
- Bedrooms:3
- Total bathrooms:3
- Full bathrooms:3
- Dining Description:Combination Kitchen/Dining, Dining Room
- Bathrooms Description:Primary Bath(s)
- Kitchen Description:Breakfast Area, Built-Ins, Dishwasher, Disposal, Microwave, Oven/Range - Electric, Recessed Lighting, Refrigerator, Stove, Upgraded Countertops, Water Heater
- Bedroom Description:Entry Level Bedroom, Primary Bedroom
- Basement:Yes
- Basement Description:Connecting Stairway, Daylight, Full, Partial, Partially Finished, Rear Entrance, Walkout Stairs, Workshop
- Living area:2,188 sq. ft.
Heating and cooling
- Cooling:Ceiling Fan(s), Central A/C
- Heating:Electric, Heat Pump(s)
Structure and exterior
- Roof:Asphalt
- Year built:1961
- Building area:2,188 sq. ft.
- Lot area:0.46 Acres
- Lot Features:No Thru Street
- Architectural Style:Ranch/Rambler
- Construction Materials:Brick
- Exterior Features:Enclosed
- Foundation Description:Slab
- Levels:2 Stories
Schools
- High school:SENECA VALLEY
- Middle school:MARTIN LUTHER KING JR.
- Elementary school:DR. SALLY K. RIDE
Utilities
- Water:Well
- Sewer:On Site Septic
Finances and disclosures
- Price:$625,000
- Price per sq. ft.:$285.65
- Tax amount:$6,615 (2025)
Features and amenities
- Laundry features:Dryer, Laundry, Washer
- Amenities:Built-Ins, Cable TV Available, Recessed Lighting, Window Treatments
Parking
- Parking description:Asphalt Driveway, Attached Garage, Garage - Front Entry, Private
- Garage:Yes
- Garage spaces:2
New listings near 12224 Major Dr
- Coming Soon
 $449,000Coming Soon4 beds 3 baths1,883 sq. ft.
11652 Bedford Ct, GERMANTOWN, MD 20876
MLS# MDMC2259532Listed by: NK REAL ESTATE GROUP, LLC - Coming Soon
 $399,000Coming Soon3 beds 3 baths1,496 sq. ft.
11634 Summer Oak Dr, GERMANTOWN, MD 20874
MLS# MDMC2257878Listed by: EXP REALTY, LLC - Coming Soon
 $365,000Coming Soon2 beds 2 baths1,388 sq. ft.
18814 Birdseye Dr, GERMANTOWN, MD 20874
MLS# MDMC2259402Listed by: SAMSON PROPERTIES - Coming Soon
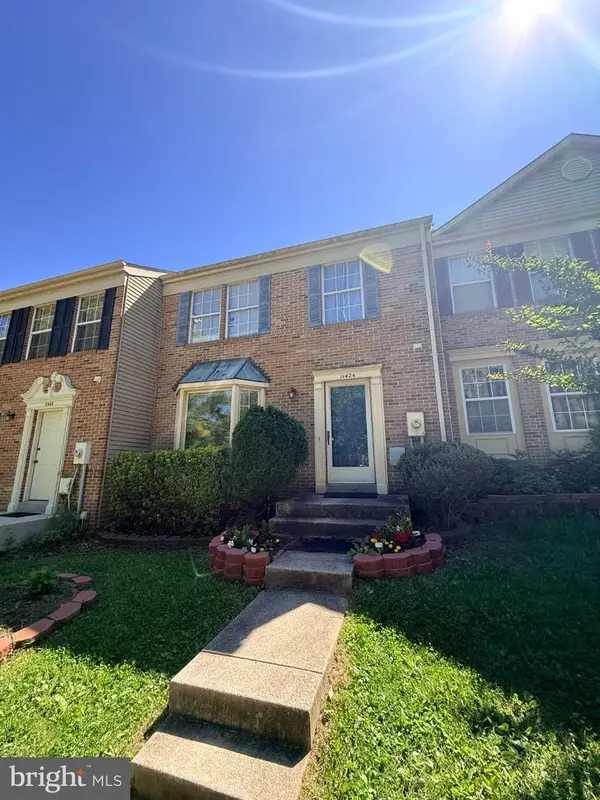 $425,000Coming Soon3 beds 4 baths1,364 sq. ft.
11424 Beehive Ct, GERMANTOWN, MD 20876
MLS# MDMC2259232Listed by: JASON MITCHELL GROUP - Coming Soon
 $1,100,000Coming Soon4 beds 4 baths5,379 sq. ft.
18300 Crestmount Rd, BOYDS, MD 20841
MLS# MDMC2258944Listed by: RE/MAX REALTY SERVICES - Coming Soon
 $699,990Coming Soon4 beds 3 baths3,110 sq. ft.
1 Yellow Leaf Ct, GERMANTOWN, MD 20876
MLS# MDMC2257572Listed by: CORNERSTONE PROPERTIES AND FINANCIAL SERVICES LLC - Coming Soon
 $420,000Coming Soon4 beds 4 baths1,260 sq. ft.
19503 White Saddle Dr, GERMANTOWN, MD 20874
MLS# MDMC2258018Listed by: WEICHERT, REALTORS - Coming Soon
 $459,990Coming Soon2 beds 3 baths1,514 sq. ft.
13023 Robins Nest Ter, GERMANTOWN, MD 20874
MLS# MDMC2254652Listed by: SAMSON PROPERTIES - New
 $1,040,000Active6 beds 7 baths4,666 sq. ft.
19010 Frederick Rd, GAITHERSBURG, MD 20879
MLS# MDMC2259576Listed by: COLDWELL BANKER REALTY - New
 $299,900Active2 beds 2 baths1,148 sq. ft.
13103 Millhaven Pl #l, GERMANTOWN, MD 20874
MLS# MDMC2258418Listed by: LONG & FOSTER REAL ESTATE, INC.


Protect your home and budget from life's surprises with an Assurant Home Warranty, backed by a partner that supports you through every step of homeownership. Explore Plans.
© 2026 Better Homes and Gardens Real Estate LLC. An Anywhere Real Estate company. All rights reserved. Better Homes and Gardens® Real Estate is a registered trademark owned by Meredith Operations Corporation, licensed to Better Homes and Gardens Real Estate LLC and used with permission. Better Homes and Gardens Real Estate LLC fully supports the principles of the Fair Housing Act and the Equal Opportunity Act. Listing information is deemed reliable but is not guaranteed accurate.
Each office is independently owned and operated.
Any services or products provided by third parties are not provided by, affiliated with or related to Better Homes and Gardens Real Estate LLC, or its affiliated companies.