
124 Lullaby Ct, Germantown, MD 20874
Local realty services provided by:Better Homes and Gardens Real Estate Cassidon Realty
124 Lullaby Ct,Germantown, MD 20874
$510,000
- 3 Beds
- 4 Baths
- 2,072 sq. ft.
- Townhouse
- Coming Soon
Listed by: hsuan-hao wang, shiowwen su
Office: howard wang realty
MLS#:MDMC2256056
Source:BRIGHTMLS
Price summary
- Price:$510,000
- Price per sq. ft.:$246.14
- Monthly HOA dues:$164
About this home
Welcome to 124 Lullaby Ct! This bright and spacious 3-bedroom, 3.5-bath townhome with a 2-car garage is filled with abundant natural light and has been freshly painted throughout with brand-new carpet, making it truly move-in ready. The open main level features hardwood flooring and a comfortable layout perfect for everyday living and entertaining. The kitchen offers granite countertops, ample cabinetry, a large center island with breakfast bar seating, and opens seamlessly to the dining and living areas. Step outside to the rear deck, ideal for relaxing, grilling, or outdoor entertaining.
Upstairs, the spacious primary suite features a walk-in closet and private bath with a double-sink vanity and glass-enclosed shower. Additional bedrooms offer great natural light and newly installed carpet. Convenient upper-level laundry adds to the home's functionality. The lower level provides additional flexible living space, a full bath, and direct access to the 2-car garage.
Conveniently located near shopping, dining, parks, and everyday amenities, with easy access to I-270 and the Germantown MARC station for commuting. Enjoy nearby outdoor recreation at Black Hill Regional Park and the many conveniences Germantown has to offer. Fresh, bright, spacious, and move-in ready—this home is a must-see!...
Contact an agent
Home facts
- Year built:2011
- Subdivision & Development:OAK HILL
- Listing ID #:MDMC2256056
- Updated:September 15, 2026 at 04:36 AM
Rooms and interior
- Bedrooms:3
- Total bathrooms:4
- Full bathrooms:3
- Half bathrooms:1
- Rooms Total:3
- Flooring:Fully Carpeted, Hardwood
- Dining Description:Combination Dining/Living, Combination Kitchen/Dining
- Bathrooms Description:Primary Bath(s)
- Kitchen Description:Breakfast Area, Built-In Microwave, Built-In Range, Cooktop, Dishwasher, Disposal, Energy Efficient Appliances, Icemaker, Kitchen - Gourmet, Kitchen - Island, Microwave, Oven - Double, Oven - Self Cleaning, Oven/Range - Gas, Pantry, Refrigerator, Stainless Steel Appliances, Stove, Upgraded Countertops, Water Heater
- Bedroom Description:Walk In Closet(s)
- Basement:Yes
- Basement Description:Connecting Stairway, Daylight, Fully Finished, Garage Access, Partial, Rear Entrance, Walkout Level
- Living area:2,072 sq. ft.
Heating and cooling
- Cooling:Ceiling Fan(s), Central A/C, Energy Star Cooling System
- Heating:Central, Forced Air, Natural Gas
Structure and exterior
- Roof:Asphalt, Shingle
- Year built:2011
- Building area:2,072 sq. ft.
- Lot area:0.04 Acres
- Architectural Style:Colonial
- Construction Materials:Brick, Combination, Vinyl Siding
- Exterior Features:Deck(s), Street Lights
- Foundation Description:Concrete Perimeter
- Levels:3 Story
Utilities
- Water:Public
- Sewer:Public Septic, Public Sewer
Finances and disclosures
- Price:$510,000
- Price per sq. ft.:$246.14
- Tax amount:$5,880 (2026)
Features and amenities
- Laundry features:Dryer - Gas, Washer
- Amenities:Attic, Cable TV Available, Ceiling Fan(s), Electric Available, Natural Gas Available, Phone Available, Window Treatments
Parking
- Parking description:Asphalt Driveway, Attached Garage, Garage - Rear Entry, Garage Door Opener, Inside Access
- Garage:Yes
- Garage spaces:2
New listings near 124 Lullaby Ct
- Coming Soon
 $259,900Coming Soon2 beds 1 baths859 sq. ft.
20217 Shipley Ter #2-b 20, GERMANTOWN, MD 20874
MLS# MDMC2255940Listed by: THE LIST REALTY - Coming Soon
 $390,000Coming Soon2 beds 3 baths1,990 sq. ft.
20510 Bridger Way #1910, GERMANTOWN, MD 20874
MLS# MDMC2255708Listed by: RE/MAX REALTY GROUP - Coming Soon
 $555,000Coming Soon4 beds 4 baths2,126 sq. ft.
12751 Longford Dr, GERMANTOWN, MD 20874
MLS# MDMC2254406Listed by: KELLER WILLIAMS CAPITAL PROPERTIES - Coming Soon
 $495,000Coming Soon3 beds 4 baths2,016 sq. ft.
2 Waterside Ct, GERMANTOWN, MD 20874
MLS# MDMC2255240Listed by: REALTY ADVANTAGE OF MARYLAND LLC - Coming SoonOpen Sun, 12:30 to 2:30pm
 $405,000Coming Soon3 beds 2 baths1,540 sq. ft.
18148 Kitchen House, GERMANTOWN, MD 20874
MLS# MDMC2254918Listed by: EXP REALTY, LLC - Coming Soon
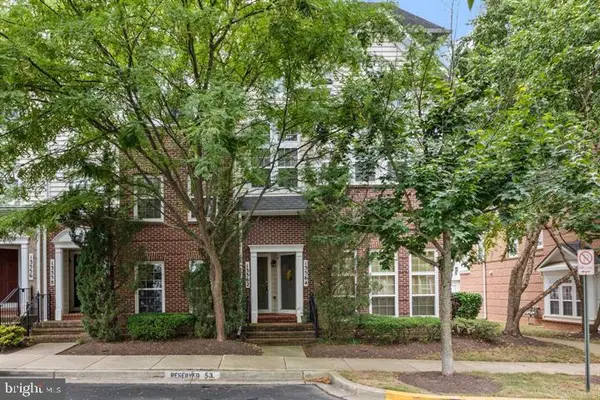 $455,000Coming Soon3 beds 3 baths2,418 sq. ft.
13562 Station St #13562, GERMANTOWN, MD 20874
MLS# MDMC2254880Listed by: LONG & FOSTER REAL ESTATE, INC. - Coming Soon
 $459,990Coming Soon2 beds 3 baths1,514 sq. ft.
13023 Robins Nest Ter, GERMANTOWN, MD 20874
MLS# MDMC2254652Listed by: SAMSON PROPERTIES - Coming Soon
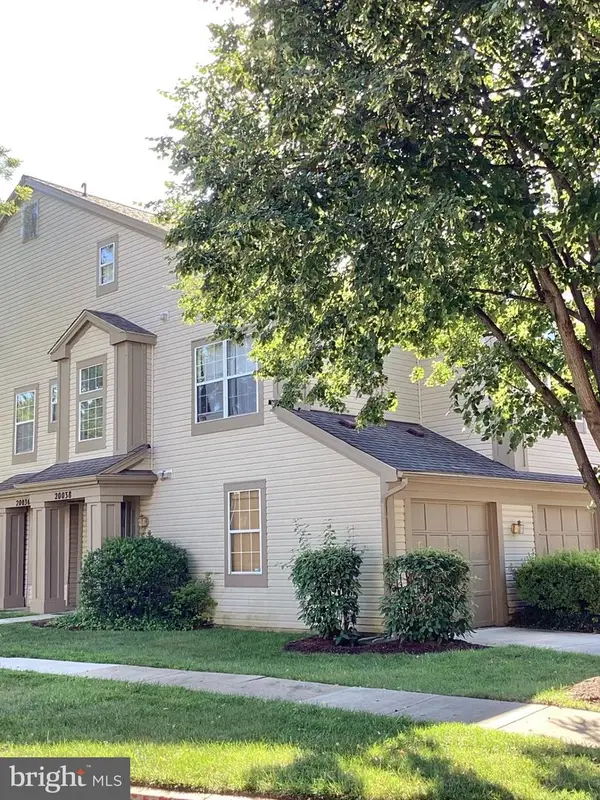 $345,000Coming Soon2 beds 3 baths1,638 sq. ft.
20038 Gateshead Cir #125, GERMANTOWN, MD 20876
MLS# MDMC2254288Listed by: SAMSON PROPERTIES - Coming Soon
 $750,000Coming Soon4 beds 4 baths3,036 sq. ft.
18906 Porterfield Way, GERMANTOWN, MD 20874
MLS# MDMC2253474Listed by: NK REAL ESTATE GROUP, LLC


Protect your home and budget from life's surprises with an Assurant Home Warranty, backed by a partner that supports you through every step of homeownership. Explore Plans.
© 2026 Better Homes and Gardens Real Estate LLC. An Anywhere Real Estate company. All rights reserved. Better Homes and Gardens® Real Estate is a registered trademark owned by Meredith Operations Corporation, licensed to Better Homes and Gardens Real Estate LLC and used with permission. Better Homes and Gardens Real Estate LLC fully supports the principles of the Fair Housing Act and the Equal Opportunity Act. Listing information is deemed reliable but is not guaranteed accurate.
Each office is independently owned and operated.
Any services or products provided by third parties are not provided by, affiliated with or related to Better Homes and Gardens Real Estate LLC, or its affiliated companies.