
12421 Walnut Cove Cir, Germantown, MD 20874
Local realty services provided by:Better Homes and Gardens Real Estate Cassidon Realty
12421 Walnut Cove Cir,Germantown, MD 20874
$449,000
- 3 Beds
- 3 Baths
- 1,320 sq. ft.
- Townhouse
- Active
Listed by: eunho choe
Office: fairfax realty premier
MLS#:MDMC2222512
Source:BRIGHTMLS
Price summary
- Price:$449,000
- Price per sq. ft.:$340.15
- Monthly HOA dues:$102
About this home
New lowered price. Seller is willing to contribute up to $3,000 towards the buyer's closing costs depending on the terms of the contract.
Charming end-unit townhouse in Germantown’s desirable North Lake Woods community! This move-in ready home features over $25,000 of recent renovations including a brand-new roof installed in February 2026 with a 30-year warranty, new luxury vinyl plank (LVP) flooring on the main level, freshly painted interiors and exterior, new shutters, a resurfaced asphalt driveway, and a refreshed garage. LVP flooring on the upper and lower levels installed within the last 5 years, and bathrooms updated also within the last 5 years.
The bright main level offers a spacious living room with large windows, a convenient half bath, and a dining area that flows into an upgraded kitchen with stainless steel appliances—perfect for everyday living and entertaining. Enjoy outdoors living on the spacious deck with a fenced backyard overlooking trees, ideal for relaxing, gardening, or bird watching.
Upstairs features an owner’s suite with walk-in closet and updated full bath, plus two additional bedrooms and another upgraded full bath. The lower level includes a refreshed laundry room with storage, access to the one-car garage, additional storage closets, and an extra approx. 200 sq ft finished family room with a fireplace.
It is conveniently located just minutes from Gunners Lake, shopping, restaurants, parks, Route 270, and Germantown MARC Station....
Contact an agent
Home facts
- Year built:1989
- Subdivision & Development:GUNNERS LAKE VILLAGE
- Listing ID #:MDMC2222512
- Added:204 day(s) ago
- Updated:October 08, 2026 at 02:05 PM
Rooms and interior
- Bedrooms:3
- Total bathrooms:3
- Full bathrooms:2
- Half bathrooms:1
- Flooring:Ceramic Tile, Luxury Vinyl Plank
- Dining Description:Dining Area
- Kitchen Description:Breakfast Area, Dishwasher, Disposal, Oven/Range - Electric, Pantry, Range Hood, Refrigerator, Stainless Steel Appliances
- Basement:Yes
- Basement Description:Full, Fully Finished
- Living area:1,320 sq. ft.
Heating and cooling
- Heating:Electric, Heat Pump(s)
Structure and exterior
- Roof:Shingle
- Year built:1989
- Building area:1,320 sq. ft.
- Lot area:0.04 Acres
- Lot Features:Backs to Trees
- Architectural Style:Colonial
- Construction Materials:Vinyl Siding
- Exterior Features:Deck(s), Enclosed
- Foundation Description:Concrete Perimeter
- Levels:3 Story
Utilities
- Water:Public
- Sewer:Public Sewer
Finances and disclosures
- Price:$449,000
- Price per sq. ft.:$340.15
- Tax amount:$4,521 (2025)
Features and amenities
- Laundry features:Dryer - Electric, Washer
- Amenities:Carbon Monoxide Detector(s), Ceiling Fan(s), Smoke Detector
Parking
- Parking description:Asphalt Driveway, Attached Garage, Basement Garage
- Garage:Yes
- Garage spaces:1
New listings near 12421 Walnut Cove Cir
- Coming Soon
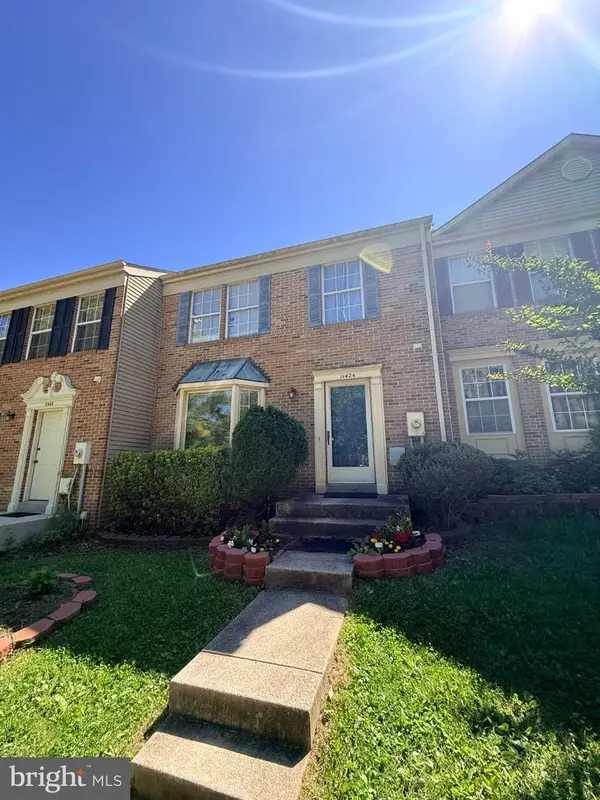 $425,000Coming Soon3 beds 4 baths1,364 sq. ft.
11424 Beehive Ct, GERMANTOWN, MD 20876
MLS# MDMC2259232Listed by: JASON MITCHELL GROUP - Coming Soon
 $399,000Coming Soon3 beds 3 baths1,604 sq. ft.
13329 Demetrias Way, GERMANTOWN, MD 20874
MLS# MDMC2259180Listed by: EXP REALTY, LLC - Coming Soon
 $774,900Coming Soon2 beds 3 baths2,550 sq. ft.
21810 Boneset Way, GERMANTOWN, MD 20876
MLS# MDMC2259080Listed by: RE/MAX REALTY GROUP - Coming Soon
 $1,100,000Coming Soon4 beds 4 baths5,379 sq. ft.
18300 Crestmount Rd, BOYDS, MD 20841
MLS# MDMC2258944Listed by: RE/MAX REALTY SERVICES - Coming Soon
 $699,990Coming Soon4 beds 3 baths3,110 sq. ft.
1 Yellow Leaf Ct, GERMANTOWN, MD 20876
MLS# MDMC2257572Listed by: CORNERSTONE PROPERTIES AND FINANCIAL SERVICES LLC - Coming Soon
 $420,000Coming Soon4 beds 4 baths1,260 sq. ft.
19503 White Saddle Dr, GERMANTOWN, MD 20874
MLS# MDMC2258018Listed by: WEICHERT, REALTORS - Coming Soon
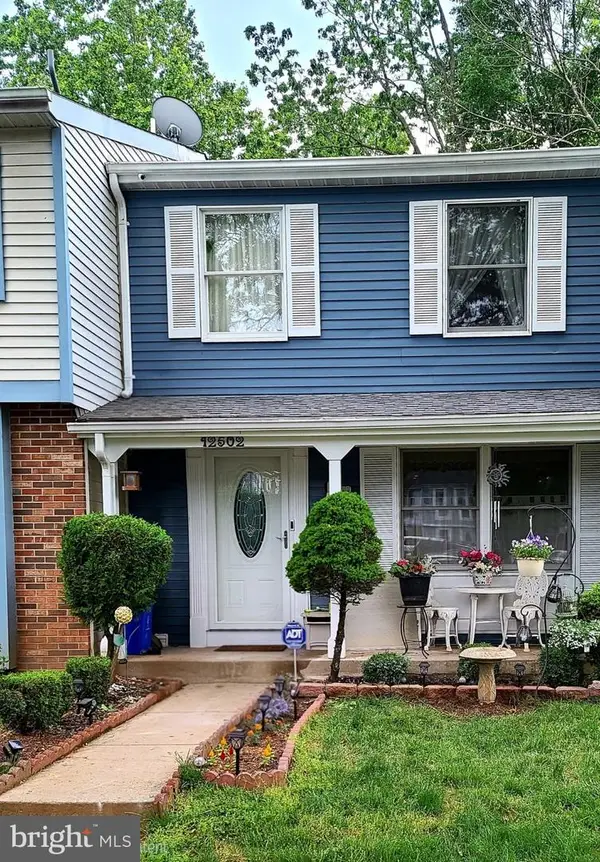 $435,000Coming Soon3 beds 4 baths1,320 sq. ft.
12502 Timber Hollow Pl, GERMANTOWN, MD 20874
MLS# MDMC2257190Listed by: BERKSHIRE HATHAWAY HOMESERVICES PENFED REALTY - Coming Soon
 $459,990Coming Soon2 beds 3 baths1,514 sq. ft.
13023 Robins Nest Ter, GERMANTOWN, MD 20874
MLS# MDMC2254652Listed by: SAMSON PROPERTIES - New
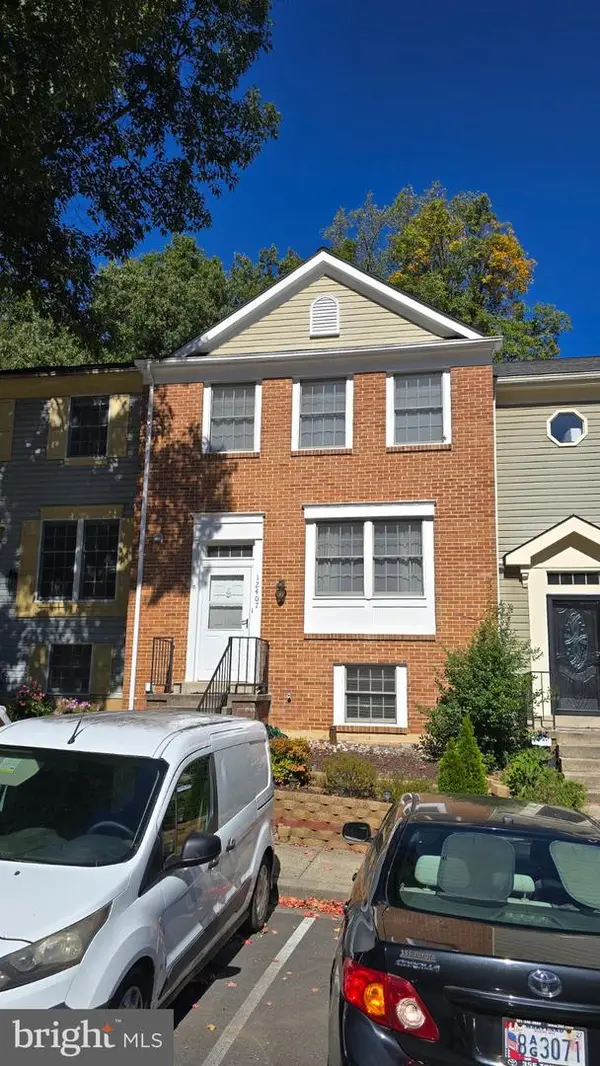 $429,000Active2 beds 4 baths1,960 sq. ft.
12407 Walnut Cove Cir, GERMANTOWN, MD 20874
MLS# MDMC2259332Listed by: MARYLAND PRO REALTY - New
 $217,951Active3 beds 2 baths1,270 sq. ft.
18628 Poplar Glen Ct #7, BOYDS, MD 20841
MLS# MDMC2258982Listed by: RE/MAX REALTY CENTRE, INC.


Protect your home and budget from life's surprises with an Assurant Home Warranty, backed by a partner that supports you through every step of homeownership. Explore Plans.
© 2026 Better Homes and Gardens Real Estate LLC. An Anywhere Real Estate company. All rights reserved. Better Homes and Gardens® Real Estate is a registered trademark owned by Meredith Operations Corporation, licensed to Better Homes and Gardens Real Estate LLC and used with permission. Better Homes and Gardens Real Estate LLC fully supports the principles of the Fair Housing Act and the Equal Opportunity Act. Listing information is deemed reliable but is not guaranteed accurate.
Each office is independently owned and operated.
Any services or products provided by third parties are not provided by, affiliated with or related to Better Homes and Gardens Real Estate LLC, or its affiliated companies.