
12521 Royal Crown Dr, Germantown, MD 20876
Local realty services provided by:Better Homes and Gardens Real Estate Cassidon Realty
12521 Royal Crown Dr,Germantown, MD 20876
$715,000
- 4 Beds
- 3 Baths
- 3,100 sq. ft.
- Single family
- Pending
Listed by: james williams
Office: hagan realty
MLS#:MDMC2249610
Source:BRIGHTMLS
Price summary
- Price:$715,000
- Price per sq. ft.:$230.65
- Monthly HOA dues:$77
About this home
Discover a stunning Colonial home in the desirable Milestone community, where modern living meets vibrant neighborhood charm. This beautifully renovated residence, boasts four spacious bedrooms and 2.5 baths plus a rough-in for a 3rd full bath in the lower level. The heart of the home is the gorgeous, updated, bright kitchen which is open to the spacious family room that features a cozy gas fireplace. But prepare to have your jaw dropped when you see this primary bath. Frameless glass shower, white marble tile, freestanding tub, and dual basic vanity. Step outside to enjoy the community's exceptional amenities, including a sparkling outdoor pool, tennis and basketball courts, and well-maintained playgrounds. The nearby bike trails offer a perfect escape for outdoor enthusiasts, while the lush parks provide a serene backdrop for leisurely strolls or picnics with friends. With convenient public transportation options, easy access to 270 and the MARC train; and Milestone and Wegmans just steps away. Embrace the lifestyle you've always dreamed of in this vibrant community, where every day feels like a getaway. Don't miss your chance to make this exceptional property your new home!...
Contact an agent
Home facts
- Year built:1997
- Subdivision & Development:MILESTONE
- Listing ID #:MDMC2249610
- Added:52 day(s) ago
- Updated:September 28, 2026 at 08:36 AM
Rooms and interior
- Bedrooms:4
- Total bathrooms:3
- Full bathrooms:2
- Half bathrooms:1
- Basement:Yes
- Basement Description:Interior Access, Partially Finished
- Living area:3,100 sq. ft.
Heating and cooling
- Cooling:Central A/C
- Heating:90% Forced Air, Natural Gas
Structure and exterior
- Roof:Architectural Shingle
- Year built:1997
- Building area:3,100 sq. ft.
- Lot area:0.14 Acres
- Architectural Style:Colonial
- Construction Materials:Vinyl Siding
- Foundation Description:Concrete Perimeter
- Levels:3 Story
Schools
- High school:SENECA VALLEY
- Middle school:NEELSVILLE
- Elementary school:WILLIAM B. GIBBS, JR.
Utilities
- Water:Public
- Sewer:Public Sewer
Finances and disclosures
- Price:$715,000
- Price per sq. ft.:$230.65
- Tax amount:$7,290 (2026)
Parking
- Parking description:Attached Garage, Garage - Front Entry
- Garage:Yes
- Garage spaces:2
New listings near 12521 Royal Crown Dr
- Coming Soon
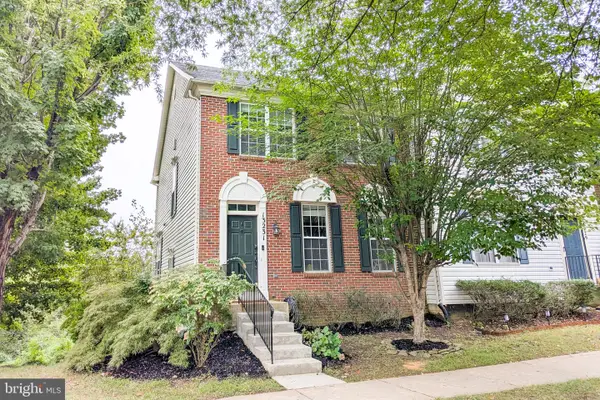 $549,999Coming Soon3 beds 3 baths2,488 sq. ft.
13231 Autumn Mist Cir, GERMANTOWN, MD 20874
MLS# MDMC2256708Listed by: TAYLOR PROPERTIES - Coming Soon
 $215,000Coming Soon1 beds 1 baths723 sq. ft.
13110 Wonderland Way #195, GERMANTOWN, MD 20874
MLS# MDMC2257536Listed by: ADVANTAGE REALTY OF MARYLAND - Coming Soon
 $735,000Coming Soon4 beds 4 baths2,854 sq. ft.
13925 Coachmans Cir, GERMANTOWN, MD 20874
MLS# MDMC2256868Listed by: LIBRA REALTY, LLC - Coming Soon
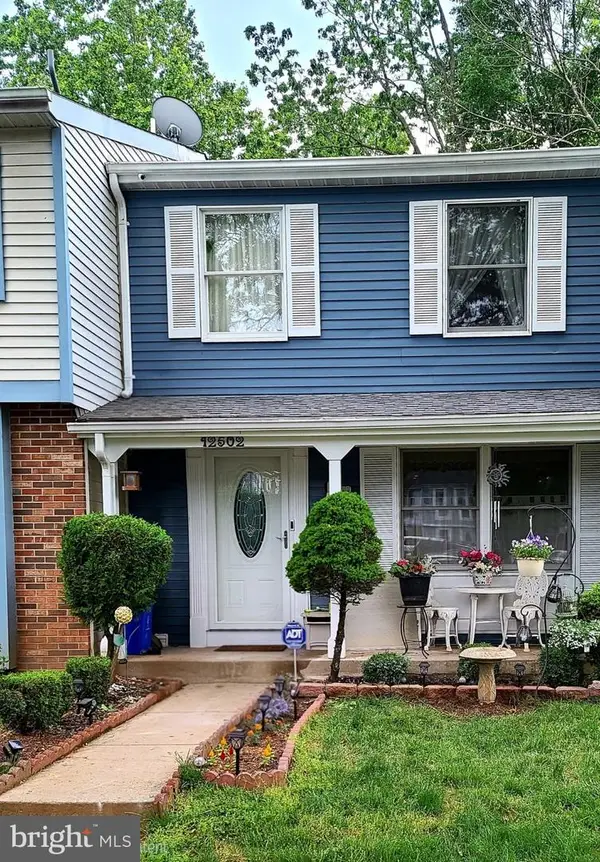 $435,000Coming Soon3 beds 4 baths1,320 sq. ft.
12502 Timber Hollow Pl, GERMANTOWN, MD 20874
MLS# MDMC2257190Listed by: BERKSHIRE HATHAWAY HOMESERVICES PENFED REALTY - Coming Soon
 $940,000Coming Soon4 beds 5 baths5,147 sq. ft.
8 Seneca Forest Ct, GERMANTOWN, MD 20876
MLS# MDMC2256834Listed by: THE AGENCY DC - Coming SoonOpen Sun, 1 to 3pm
 $375,000Coming Soon2 beds 3 baths1,230 sq. ft.
19142 Partridge Wood Dr, GERMANTOWN, MD 20874
MLS# MDMC2256674Listed by: LPT REALTY, LLC - Coming Soon
 $249,900Coming Soon2 beds 1 baths908 sq. ft.
20334 Beaconfield Ter #304, GERMANTOWN, MD 20874
MLS# MDMC2255612Listed by: SAMSON PROPERTIES - Coming Soon
 $585,000Coming Soon4 beds 5 baths2,235 sq. ft.
3332 Provider Way, GERMANTOWN, MD 20874
MLS# MDMC2254540Listed by: KELLER WILLIAMS REALTY CENTRE - Coming Soon
 $555,000Coming Soon4 beds 4 baths2,126 sq. ft.
12751 Longford Dr, GERMANTOWN, MD 20874
MLS# MDMC2254406Listed by: KELLER WILLIAMS CAPITAL PROPERTIES - Coming Soon
 $495,000Coming Soon3 beds 4 baths2,016 sq. ft.
2 Waterside Ct, GERMANTOWN, MD 20874
MLS# MDMC2255240Listed by: REALTY ADVANTAGE OF MARYLAND LLC


Protect your home and budget from life's surprises with an Assurant Home Warranty, backed by a partner that supports you through every step of homeownership. Explore Plans.
© 2026 Better Homes and Gardens Real Estate LLC. An Anywhere Real Estate company. All rights reserved. Better Homes and Gardens® Real Estate is a registered trademark owned by Meredith Operations Corporation, licensed to Better Homes and Gardens Real Estate LLC and used with permission. Better Homes and Gardens Real Estate LLC fully supports the principles of the Fair Housing Act and the Equal Opportunity Act. Listing information is deemed reliable but is not guaranteed accurate.
Each office is independently owned and operated.
Any services or products provided by third parties are not provided by, affiliated with or related to Better Homes and Gardens Real Estate LLC, or its affiliated companies.