
12925 Bridger Dr #1810, Germantown, MD 20874
Local realty services provided by:Better Homes and Gardens Real Estate Community Realty
12925 Bridger Dr #1810,Germantown, MD 20874
$445,000
- 2 Beds
- 4 Baths
- 1,990 sq. ft.
- Townhouse
- Active
Listed by: mary anne long
Office: keller williams realty centre
MLS#:MDMC2237200
Source:BRIGHTMLS
Price summary
- Price:$445,000
- Price per sq. ft.:$223.62
- Monthly HOA dues:$207
About this home
Rarely does a home like this become available in Germantown. Offering nearly 2,000 square
feet of beautifully designed living space, this exceptional residence combines the spacious feel
of a townhome with the low-maintenance lifestyle of a condominium. Featuring two oversized
primary suites, four bathrooms, an attached garage, and a versatile finished lower-level flex
space, this is a unique opportunity in one of Germantown's most convenient locations.
Step inside to discover a bright, open floor plan filled with abundant natural light. The spacious
living and dining areas provide an inviting setting for both everyday living and entertaining, while
the cozy fireplace creates the perfect place to unwind. Just beyond, the private all-weather
Trex® deck offers an ideal space for morning coffee, outdoor dining, or relaxing with friends and
family throughout the year.
Designed for both comfort and flexibility, the home features two oversized primary suites, each
complete with a private en suite bath and generous closet space. Whether accommodating
family, overnight guests, roommates, or creating a private retreat, this thoughtful layout offers
exceptional versatility.
The finished lower-level flex space adds even more living options and can easily serve as a
home office, media room, fitness area, playroom, hobby space, or guest suite—allowing the
home to adapt to your lifestyle for years to come.
An oversized attached one-car garage, two additional half baths, and excellent storage
throughout provide the everyday functionality today's buyers are looking for.
Perfectly situated just minutes from I-270, the MARC Train, shopping, restaurants, grocery
stores, parks, and entertainment, this home offers outstanding convenience while remaining
close to the natural beauty of Seneca Creek State Park, walking trails, and recreational
amenities.
Homes offering this rare combination of size, flexible living space, privacy, natural light, and low-
maintenance convenience don't come along often. If you've been searching for a home that truly
stands apart from the ordinary, 12925 Bridger Drive #1810 is one you won't want to miss. Schedule your private tour today!...
Contact an agent
Home facts
- Year built:1996
- Subdivision & Development:CLOVERLEAF CENTER
- Listing ID #:MDMC2237200
- Added:114 day(s) ago
- Updated:September 23, 2026 at 01:57 PM
Rooms and interior
- Bedrooms:2
- Total bathrooms:4
- Full bathrooms:2
- Half bathrooms:2
- Dining Description:Dining Area, Dining Room
- Kitchen Description:Dishwasher, Disposal, Exhaust Fan, Kitchen - Table Space, Microwave, Oven/Range - Gas, Refrigerator
- Bedroom Description:Primary Bedroom
- Basement:Yes
- Basement Description:Connecting Stairway, Fully Finished
- Living area:1,990 sq. ft.
Heating and cooling
- Cooling:Central A/C
- Heating:Forced Air, Natural Gas
Structure and exterior
- Roof:Composite
- Year built:1996
- Building area:1,990 sq. ft.
- Lot Features:Cul-de-sac
- Architectural Style:Colonial
- Construction Materials:Brick, Combination
- Exterior Features:Balcony
- Foundation Description:Slab
- Levels:2 Stories
Utilities
- Water:Public
- Sewer:Public Sewer
Finances and disclosures
- Price:$445,000
- Price per sq. ft.:$223.62
- Tax amount:$3,925 (2025)
Features and amenities
- Laundry features:Dryer, Laundry, Washer
- Amenities:Bay/Bow Windows, Double Pane Windows, Window Treatments
Parking
- Parking description:Attached Garage, Garage - Front Entry
- Garage:Yes
- Garage spaces:1
New listings near 12925 Bridger Dr #1810
- Coming Soon
 $715,000Coming Soon4 beds 4 baths1,967 sq. ft.
12521 Hawks Nest Ln, GERMANTOWN, MD 20876
MLS# MDMC2257004Listed by: CUMMINGS & CO REALTORS - Coming Soon
 $940,000Coming Soon4 beds 5 baths5,147 sq. ft.
8 Seneca Forest Ct, GERMANTOWN, MD 20876
MLS# MDMC2256834Listed by: THE AGENCY DC - Coming Soon
 $375,000Coming Soon2 beds 3 baths1,230 sq. ft.
19142 Partridge Wood Dr, GERMANTOWN, MD 20874
MLS# MDMC2256674Listed by: LPT REALTY, LLC - Coming Soon
 $249,900Coming Soon2 beds 1 baths908 sq. ft.
20334 Beaconfield Ter #304, GERMANTOWN, MD 20874
MLS# MDMC2255612Listed by: SAMSON PROPERTIES - Coming Soon
 $585,000Coming Soon4 beds 5 baths2,235 sq. ft.
3332 Provider Way, GERMANTOWN, MD 20874
MLS# MDMC2254540Listed by: KELLER WILLIAMS REALTY CENTRE - Coming Soon
 $555,000Coming Soon4 beds 4 baths2,126 sq. ft.
12751 Longford Dr, GERMANTOWN, MD 20874
MLS# MDMC2254406Listed by: KELLER WILLIAMS CAPITAL PROPERTIES - Coming Soon
 $495,000Coming Soon3 beds 4 baths2,016 sq. ft.
2 Waterside Ct, GERMANTOWN, MD 20874
MLS# MDMC2255240Listed by: REALTY ADVANTAGE OF MARYLAND LLC - Coming Soon
 $459,990Coming Soon2 beds 3 baths1,514 sq. ft.
13023 Robins Nest Ter, GERMANTOWN, MD 20874
MLS# MDMC2254652Listed by: SAMSON PROPERTIES - Coming Soon
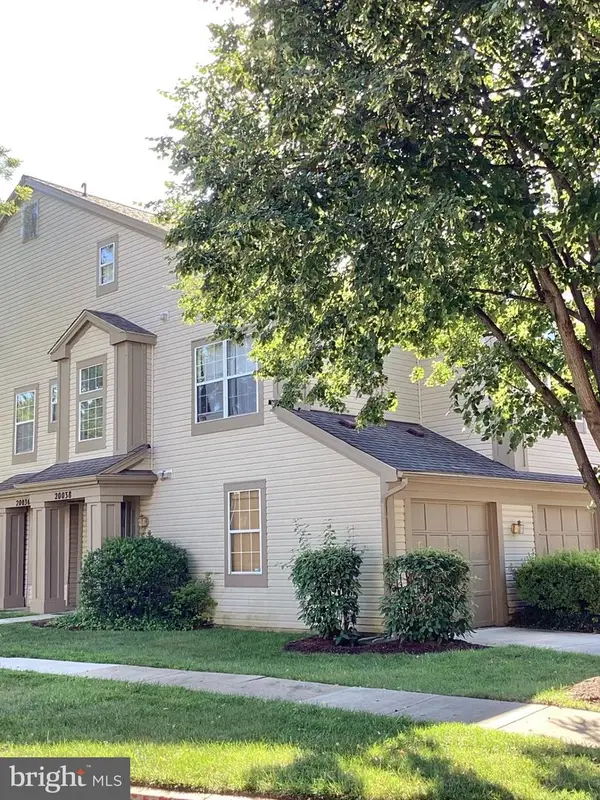 $345,000Coming Soon2 beds 3 baths1,638 sq. ft.
20038 Gateshead Cir #125, GERMANTOWN, MD 20876
MLS# MDMC2254288Listed by: SAMSON PROPERTIES - New
 $414,000Active3 beds 2 baths1,698 sq. ft.
13093 Open Hearth Way, GERMANTOWN, MD 20874
MLS# MDMC2256852Listed by: LONG & FOSTER REAL ESTATE, INC.


Protect your home and budget from life's surprises with an Assurant Home Warranty, backed by a partner that supports you through every step of homeownership. Explore Plans.
© 2026 Better Homes and Gardens Real Estate LLC. An Anywhere Real Estate company. All rights reserved. Better Homes and Gardens® Real Estate is a registered trademark owned by Meredith Operations Corporation, licensed to Better Homes and Gardens Real Estate LLC and used with permission. Better Homes and Gardens Real Estate LLC fully supports the principles of the Fair Housing Act and the Equal Opportunity Act. Listing information is deemed reliable but is not guaranteed accurate.
Each office is independently owned and operated.
Any services or products provided by third parties are not provided by, affiliated with or related to Better Homes and Gardens Real Estate LLC, or its affiliated companies.