
12935 Pickering Dr, Germantown, MD 20874
Local realty services provided by:Better Homes and Gardens Real Estate Valley Partners
12935 Pickering Dr,Germantown, MD 20874
$435,000
- 3 Beds
- 3 Baths
- 1,436 sq. ft.
- Townhouse
- Active
Listed by: ellen m eylanbekov
Office: compass
MLS#:MDMC2262148
Source:BRIGHTMLS
Price summary
- Price:$435,000
- Price per sq. ft.:$302.92
- Monthly HOA dues:$124
About this home
Welcome to 12935 Pickering Drive, a residence that sets a new standard for "move-in ready" in Germantown. While many homes claim to be updated, few offer the rigorous, documented timeline of capital improvements found here. This property has undergone a comprehensive transformation over the last three years, prioritizing high-efficiency systems, structural integrity, and premium finishes.
The main level showcases brand-new oak hardwood flooring (2025) and a light-filled layout. At the heart of the home is a fully remodeled kitchen (2023) featuring "Forevermark" contemporary cabinetry and sleek surfaces, further enhanced in 2025 with a new induction stove—complete with upgraded electrical wiring—and a high-end faucet. The convenience continues with a modernized powder room and a sophisticated GE combo washer/dryer, dedicated sink, and custom cabinetry.
The exterior transition is equally impressive with a massive custom patio, stained pergola, and new sidewalk, creating a seamless outdoor living and garden space.
Critical infrastructure has been addressed with an analytical eye for longevity. A new roof was installed in December 2023. The thermal envelope has been significantly tightened with a new front storm door, a new patio slider, and the replacement of all windows (completed between 2024 and 2026). Even the hidden details haven't been overlooked, with recent air duct cleaning, gutter maintenance, and a full house power wash ensuring the property is in peak condition.
The upper level features new carpeting (2023), while the lower level offers a fully remodeled full bathroom (2023), and optional 4th bedroom, providing a versatile space for recreation or guests. This beautiful home represents an incredible value proposition for a buyer seeking a high-performance, turnkey lifestyle. Make it yours today....
Contact an agent
Home facts
- Year built:1984
- Subdivision & Development:CHURCHILL TOWN SECTOR
- Listing ID #:MDMC2262148
- Added:1 day(s) ago
- Updated:October 30, 2026 at 07:42 PM
Rooms and interior
- Bedrooms:3
- Total bathrooms:3
- Full bathrooms:2
- Half bathrooms:1
- Rooms Total:11
- Flooring:Carpet, Ceramic Tile, Laminate Plank, Luxury Vinyl Plank
- Dining Description:Combination Dining/Living
- Kitchen Description:Built-In Microwave, Dishwasher, Disposal, Kitchen - Island, Oven/Range - Electric, Recessed Lighting, Refrigerator, Stainless Steel Appliances, Upgraded Countertops, Water Heater
- Basement:Yes
- Living area:1,436 sq. ft.
Heating and cooling
- Heating:Forced Air, Natural Gas
Structure and exterior
- Year built:1984
- Building area:1,436 sq. ft.
- Lot area:0.04 Acres
- Architectural Style:Colonial
- Construction Materials:Vinyl Siding
- Exterior Features:Deck(s)
- Foundation Description:Slab
- Levels:3 Story
Schools
- High school:SENECA VALLEY
- Middle school:MARTIN LUTHER KING JR.
- Elementary school:WATERS LANDING
Utilities
- Water:Public
- Sewer:Public Sewer
Finances and disclosures
- Price:$435,000
- Price per sq. ft.:$302.92
- Tax amount:$3,995 (2025)
Features and amenities
- Laundry features:Dryer - Electric, Washer
- Amenities:Ceiling Fan(s), Electric Available, Natural Gas Available, Recessed Lighting, Window Treatments
Parking
- Parking description:Parking Lot
New listings near 12935 Pickering Dr
- Coming Soon
 $825,000Coming Soon4 beds 4 baths3,612 sq. ft.
13505 Shearwater Pl, GERMANTOWN, MD 20874
MLS# MDMC2261940Listed by: RE/MAX TOWN CENTER - Coming Soon
 $514,888Coming Soon3 beds 4 baths2,115 sq. ft.
14355 Long Channel Dr, GERMANTOWN, MD 20874
MLS# MDMC2261898Listed by: LONG & FOSTER REAL ESTATE, INC. - Coming Soon
 $799,000Coming Soon4 beds 3 baths2,797 sq. ft.
18803 Porterfield Way, GERMANTOWN, MD 20874
MLS# MDMC2259016Listed by: FAIRFAX REALTY SELECT - Coming Soon
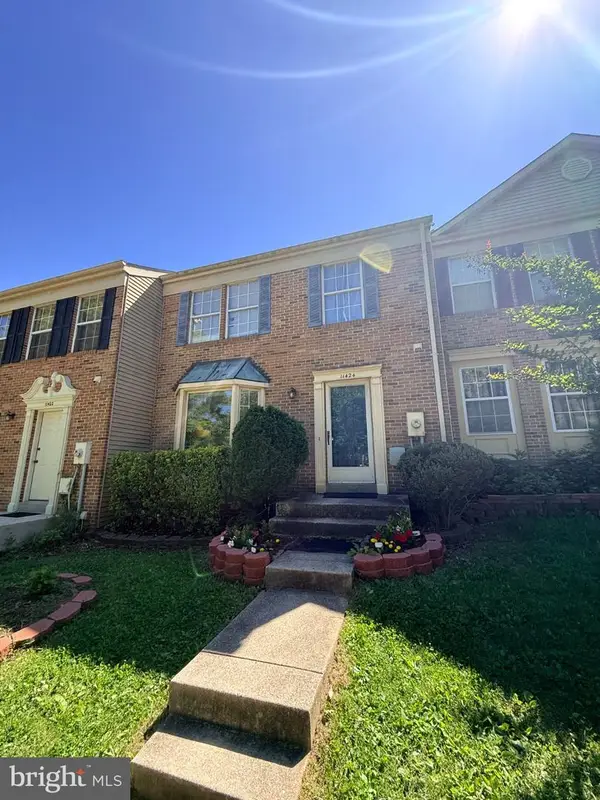 $425,000Coming Soon3 beds 4 baths1,364 sq. ft.
11424 Beehive Ct, GERMANTOWN, MD 20876
MLS# MDMC2259232Listed by: JASON MITCHELL GROUP - Coming Soon
 $459,990Coming Soon2 beds 3 baths1,514 sq. ft.
13023 Robins Nest Ter, GERMANTOWN, MD 20874
MLS# MDMC2254652Listed by: SAMSON PROPERTIES - New
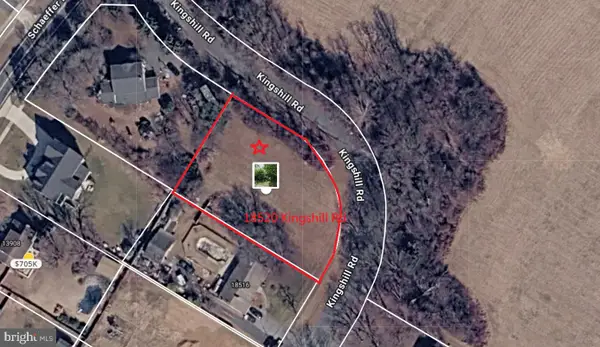 $198,000Active0.55 Acres
18520 Kingshill Rd, GERMANTOWN, MD 20874
MLS# MDMC2262222Listed by: INDEPENDENT REALTY, INC - New
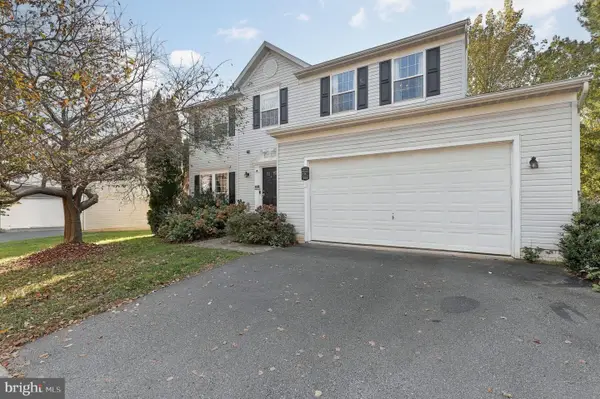 $579,000Active4 beds 3 baths1,908 sq. ft.
11616 Scarlet Leaf Cir, GERMANTOWN, MD 20876
MLS# MDMC2261658Listed by: REDFIN CORP - New
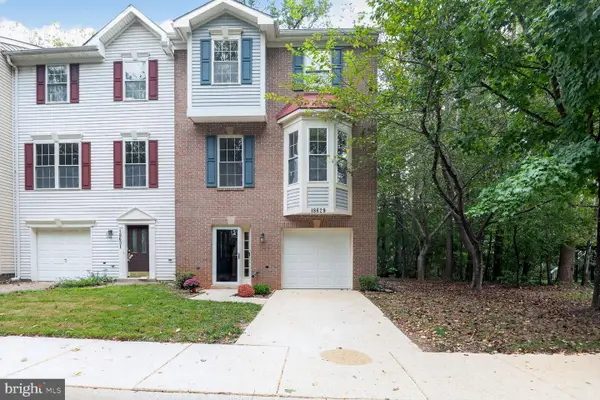 $534,900Active3 beds 4 baths2,288 sq. ft.
18629 Autumn Mist Dr, GERMANTOWN, MD 20874
MLS# MDMC2262204Listed by: REALTY ADVANTAGE OF MARYLAND LLC - New
 $699,900Active4 beds 4 baths4,449 sq. ft.
11413 Tall Forest Cir, GERMANTOWN, MD 20876
MLS# MDMC2262140Listed by: FAIRFAX REALTY SELECT


Protect your home and budget from life's surprises with an Assurant Home Warranty, backed by a partner that supports you through every step of homeownership. Explore Plans.
© 2026 Better Homes and Gardens Real Estate LLC. An Anywhere Real Estate company. All rights reserved. Better Homes and Gardens® Real Estate is a registered trademark owned by Meredith Operations Corporation, licensed to Better Homes and Gardens Real Estate LLC and used with permission. Better Homes and Gardens Real Estate LLC fully supports the principles of the Fair Housing Act and the Equal Opportunity Act. Listing information is deemed reliable but is not guaranteed accurate.
Each office is independently owned and operated.
Any services or products provided by third parties are not provided by, affiliated with or related to Better Homes and Gardens Real Estate LLC, or its affiliated companies.