
13209 Dairymaid Dr #34, Germantown, MD 20874
Local realty services provided by:Better Homes and Gardens Real Estate Murphy & Co.
Listed by: fenny anastasia rusli
Office: keller williams realty
MLS#:MDMC2252130
Source:BRIGHTMLS
Price summary
- Price:$210,000
- Price per sq. ft.:$165.09
About this home
Welcome to comfortable everyday living in the heart of Germantown at 13209 Dairymaid Dr #34. Step inside to a spacious living room designed for relaxing, gathering, and personalizing to fit your lifestyle. The generously sized kitchen provides ample room for cooking, meal prep, and daily dining. The primary bedroom serves as a cozy retreat, highlighted by two walk-in closets for optimized organization and storage. Outside, your private patio extends the living area—ideal for morning coffee or unwinding in the evening. Residents also enjoy Heritage Green community amenities, including an outdoor swimming pool, fitness center, and clubhouse access.
This location keeps everyday essentials and entertainment right around the corner. You are just minutes from everyday shopping, dining, and groceries at Clopper Mill Village, Kingsview Village Center, Germantown Town Center, and Wegmans. Outdoor enthusiasts will appreciate quick access to scenic trails and recreation at Seneca Creek State Park, Black Hill Regional Park, South Germantown Recreational Park, and Topgolf. Commuting is seamless with fast access to Interstate 270, Great Seneca Highway, Clopper Road, and nearby MARC Train station and Ride On bus lines. Local public schools include Great Seneca Creek Elementary, Kingsview Middle, and Northwest High School. Property is being sold as-is....
Contact an agent
Home facts
- Year built:1977
- Subdivision & Development:HERITAGE GREEN
- Listing ID #:MDMC2252130
- Added:47 day(s) ago
- Updated:October 08, 2026 at 02:05 PM
Rooms and interior
- Bedrooms:2
- Total bathrooms:2
- Full bathrooms:2
- Flooring:Carpet, Vinyl
- Kitchen Description:Cooktop, Dishwasher, Refrigerator, Stove
- Living area:1,272 sq. ft.
Heating and cooling
- Cooling:Central A/C
- Heating:Electric, Forced Air
Structure and exterior
- Year built:1977
- Building area:1,272 sq. ft.
- Architectural Style:Traditional
- Construction Materials:Brick
- Exterior Features:Patio(s)
- Levels:1 Story
Schools
- High school:NORTHWEST
- Middle school:KINGSVIEW
- Elementary school:GREAT SENECA CREEK
Utilities
- Water:Public
- Sewer:Public Sewer
Finances and disclosures
- Price:$210,000
- Price per sq. ft.:$165.09
- Tax amount:$2,631 (2025)
Features and amenities
- Laundry features:Dryer, Washer
Parking
- Parking description:Assigned
New listings near 13209 Dairymaid Dr #34
- Coming Soon
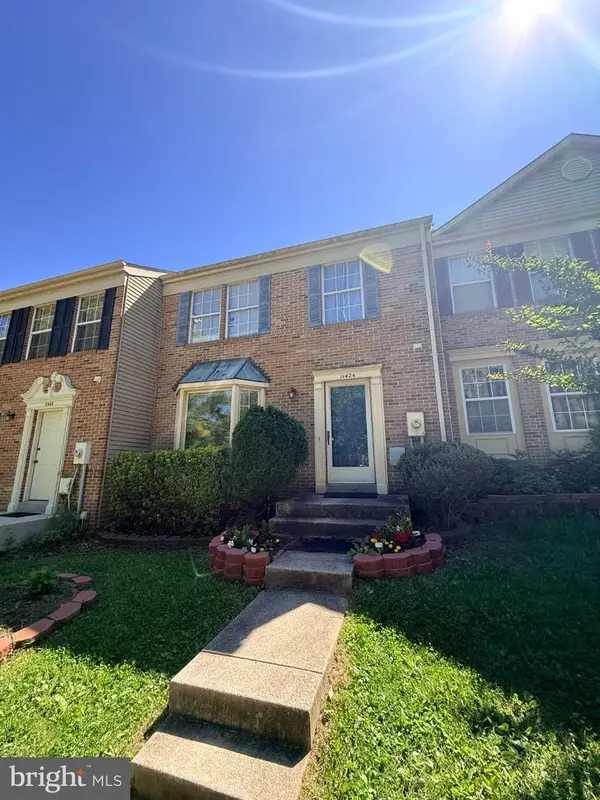 $425,000Coming Soon3 beds 4 baths1,364 sq. ft.
11424 Beehive Ct, GERMANTOWN, MD 20876
MLS# MDMC2259232Listed by: JASON MITCHELL GROUP - Coming Soon
 $399,000Coming Soon3 beds 3 baths1,604 sq. ft.
13329 Demetrias Way, GERMANTOWN, MD 20874
MLS# MDMC2259180Listed by: EXP REALTY, LLC - Coming Soon
 $774,900Coming Soon2 beds 3 baths2,550 sq. ft.
21810 Boneset Way, GERMANTOWN, MD 20876
MLS# MDMC2259080Listed by: RE/MAX REALTY GROUP - Coming Soon
 $1,100,000Coming Soon4 beds 4 baths5,379 sq. ft.
18300 Crestmount Rd, BOYDS, MD 20841
MLS# MDMC2258944Listed by: RE/MAX REALTY SERVICES - Coming Soon
 $699,990Coming Soon4 beds 3 baths3,110 sq. ft.
1 Yellow Leaf Ct, GERMANTOWN, MD 20876
MLS# MDMC2257572Listed by: CORNERSTONE PROPERTIES AND FINANCIAL SERVICES LLC - Coming Soon
 $420,000Coming Soon4 beds 4 baths1,260 sq. ft.
19503 White Saddle Dr, GERMANTOWN, MD 20874
MLS# MDMC2258018Listed by: WEICHERT, REALTORS - Coming Soon
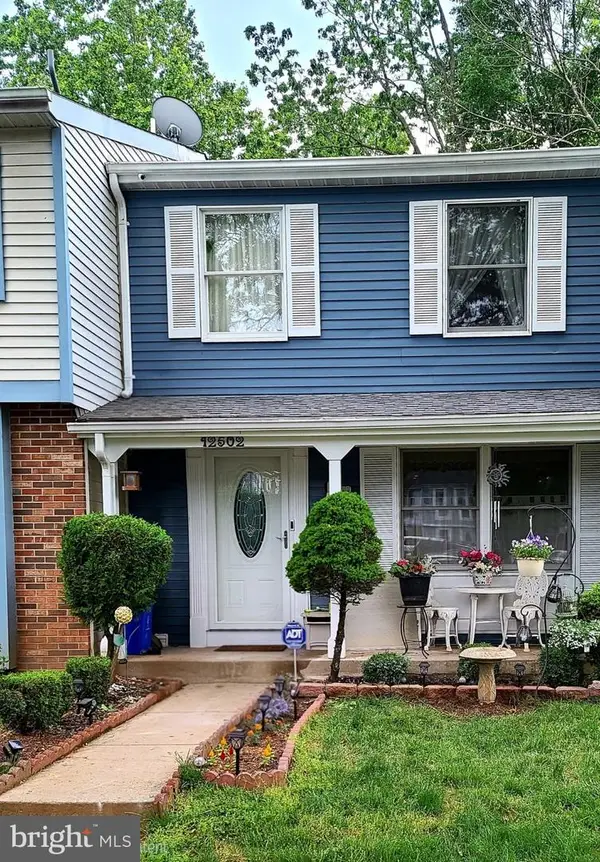 $435,000Coming Soon3 beds 4 baths1,320 sq. ft.
12502 Timber Hollow Pl, GERMANTOWN, MD 20874
MLS# MDMC2257190Listed by: BERKSHIRE HATHAWAY HOMESERVICES PENFED REALTY - Coming Soon
 $459,990Coming Soon2 beds 3 baths1,514 sq. ft.
13023 Robins Nest Ter, GERMANTOWN, MD 20874
MLS# MDMC2254652Listed by: SAMSON PROPERTIES - New
 $489,000Active3 beds 4 baths2,016 sq. ft.
23 Grotto Ct, GERMANTOWN, MD 20874
MLS# MDMC2259348Listed by: BMI REALTORS INC. - New
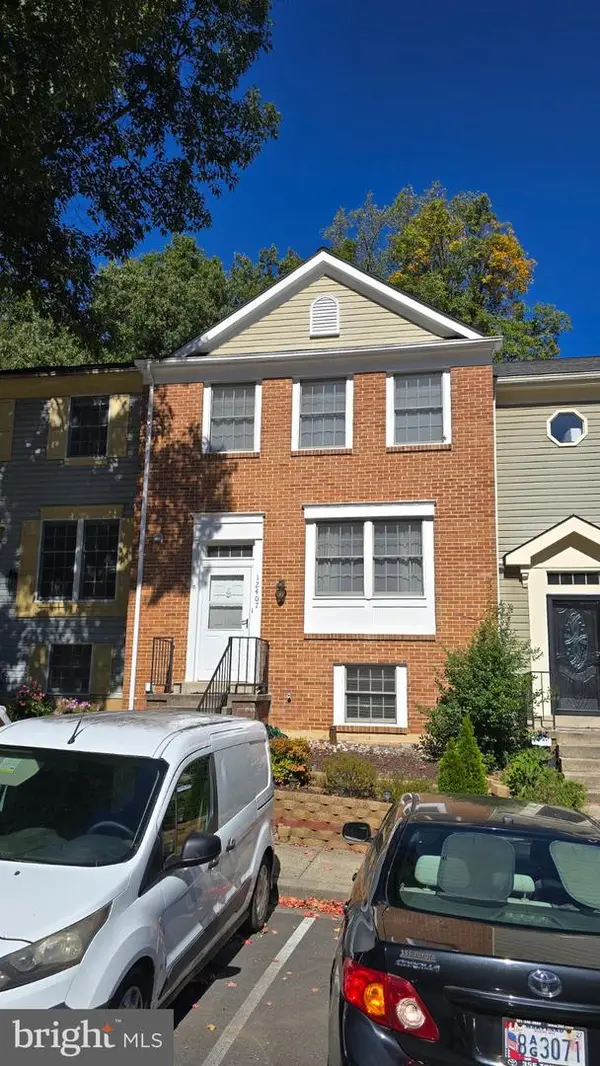 $429,000Active2 beds 4 baths1,960 sq. ft.
12407 Walnut Cove Cir, GERMANTOWN, MD 20874
MLS# MDMC2259332Listed by: MARYLAND PRO REALTY


Protect your home and budget from life's surprises with an Assurant Home Warranty, backed by a partner that supports you through every step of homeownership. Explore Plans.
© 2026 Better Homes and Gardens Real Estate LLC. An Anywhere Real Estate company. All rights reserved. Better Homes and Gardens® Real Estate is a registered trademark owned by Meredith Operations Corporation, licensed to Better Homes and Gardens Real Estate LLC and used with permission. Better Homes and Gardens Real Estate LLC fully supports the principles of the Fair Housing Act and the Equal Opportunity Act. Listing information is deemed reliable but is not guaranteed accurate.
Each office is independently owned and operated.
Any services or products provided by third parties are not provided by, affiliated with or related to Better Homes and Gardens Real Estate LLC, or its affiliated companies.