
13621 Esworthy Rd, Germantown, MD 20874
Local realty services provided by:Better Homes and Gardens Real Estate Murphy & Co.
13621 Esworthy Rd,Germantown, MD 20874
$999,986
- 5 Beds
- 5 Baths
- 3,730 sq. ft.
- Single family
- Pending
Listed by: paul e butterfield
Office: re/max realty services
MLS#:MDMC2224632
Source:BRIGHTMLS
Price summary
- Price:$999,986
- Price per sq. ft.:$268.09
About this home
Luxury & Privacy abound at this spectacular, all-brick estate colonial nestled on 2.37 acres backing to mature trees. Spanning 3 fully finished levels, this wonderful property offers 5 bedrooms, 3 full bathrooms on the upper level, a convenient two-car side-load garage, 2 brick woodburning fireplaces, kitchen with Island and eating area that opens to deck and view of woods, and a fully finished walk-out basement featuring an additional full bath. Hardwood floors on 1st & 2nd levels. New paint & carpet. This gem is an absolute must-see.
Contact an agent
Home facts
- Year built:1974
- Subdivision & Development:DARNESTOWN OUTSIDE
- Listing ID #:MDMC2224632
- Added:50 day(s) ago
- Updated:August 13, 2026 at 08:41 AM
Rooms and interior
- Bedrooms:5
- Total bathrooms:5
- Full bathrooms:4
- Half bathrooms:1
- Flooring:Carpet, Wood
- Basement:Yes
- Basement Description:Daylight, Full, Fully Finished, Outside Entrance
- Living area:3,730 sq. ft.
Heating and cooling
- Heating:Forced Air, Oil
Structure and exterior
- Year built:1974
- Building area:3,730 sq. ft.
- Lot area:2.37 Acres
- Lot Features:Backs - Parkland, Backs to Trees
- Architectural Style:Colonial
- Construction Materials:Brick
- Foundation Description:Block
- Levels:3 Story
Schools
- High school:NORTHWEST
- Middle school:LAKELANDS PARK
- Elementary school:DARNESTOWN
Utilities
- Water:Well
- Sewer:Septic Exists
Finances and disclosures
- Price:$999,986
- Price per sq. ft.:$268.09
- Tax amount:$10,081 (2025)
Features and amenities
- Laundry features:Has Laundry
Parking
- Parking description:Attached Garage, Basement Garage, Garage - Side Entry
- Garage:Yes
- Garage spaces:2
New listings near 13621 Esworthy Rd
- Coming Soon
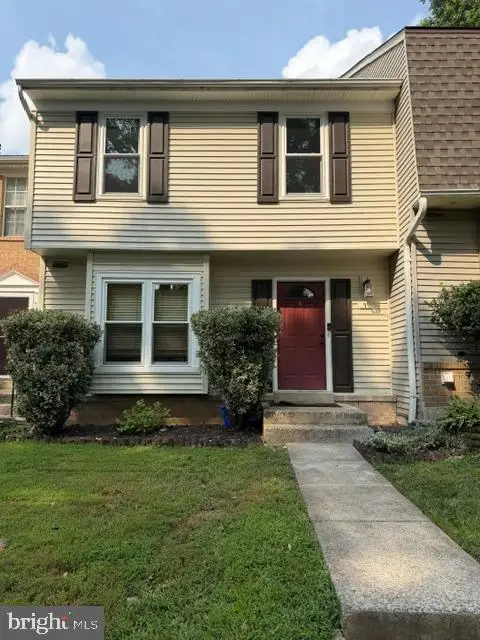 $390,000Coming Soon2 beds 3 baths
9 Climbing Ivy Ct, GERMANTOWN, MD 20874
MLS# MDMC2250504Listed by: MONUMENT SOTHEBY'S INTERNATIONAL REALTY - New
 $375,000Active2 beds 2 baths1,360 sq. ft.
12705 Found Stone Rd #7-103, GERMANTOWN, MD 20876
MLS# MDMC2251044Listed by: SAMSON PROPERTIES - Open Sun, 1 to 3pmNew
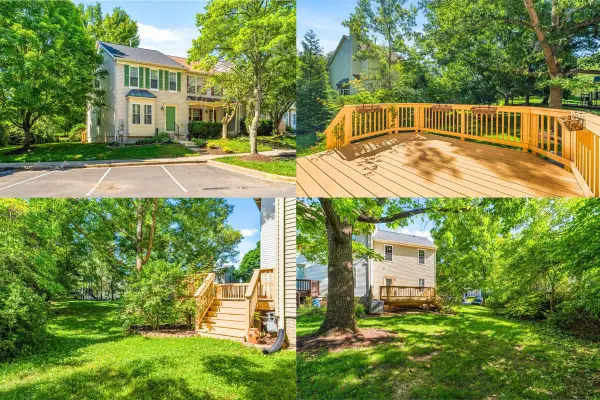 $458,000Active3 beds 4 baths1,812 sq. ft.
20540 Lowfield Dr, GERMANTOWN, MD 20874
MLS# MDMC2250288Listed by: CHARIS REALTY GROUP - Coming SoonOpen Sun, 2 to 4pm
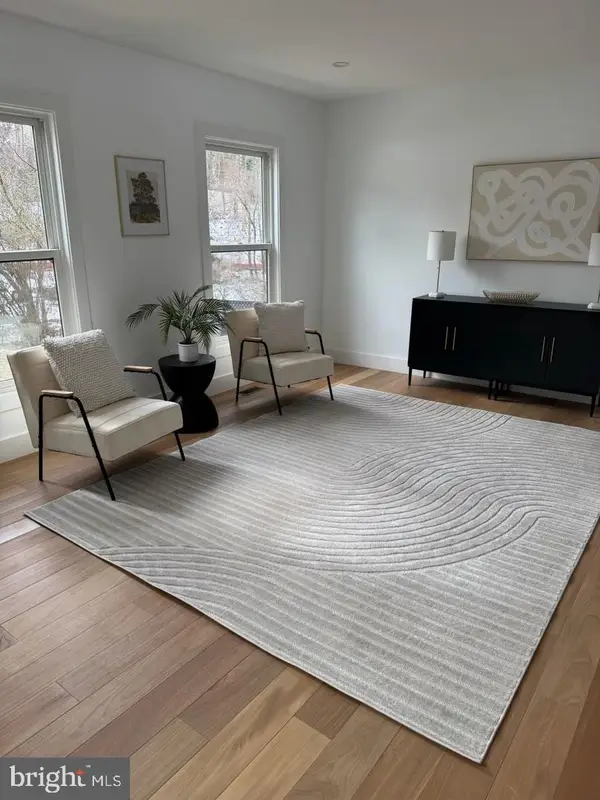 $389,000Coming Soon3 beds 2 baths
11426 Ledbury Way, GERMANTOWN, MD 20876
MLS# MDMC2250594Listed by: REDFIN CORP - Coming SoonOpen Sat, 12 to 3pm
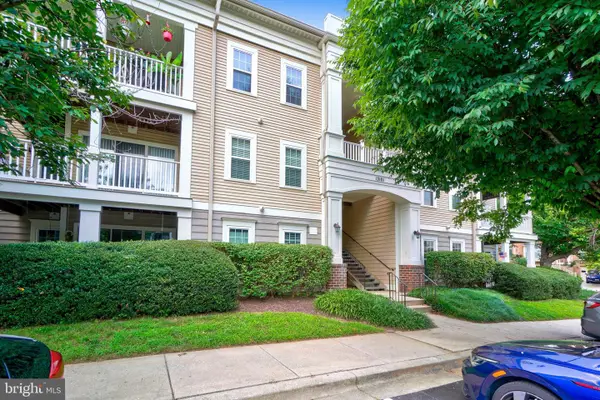 $300,000Coming Soon2 beds 2 baths
13101 Millhaven Pl #9e, GERMANTOWN, MD 20874
MLS# MDMC2250188Listed by: WEICHERT, REALTORS - Open Sat, 11am to 1pmNew
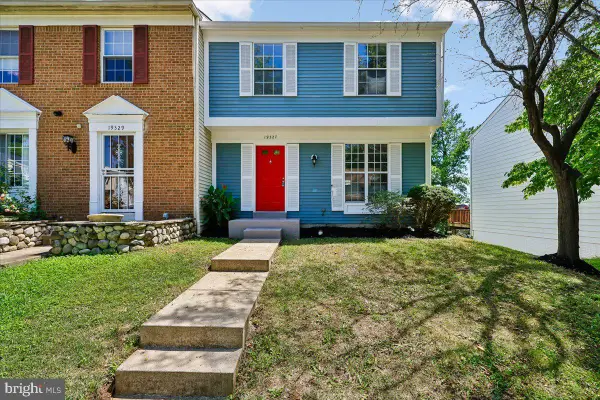 $469,000Active3 beds 3 baths1,188 sq. ft.
19327 Hottinger Cir, GERMANTOWN, MD 20874
MLS# MDMC2250814Listed by: TAYLOR PROPERTIES - Coming Soon
 $1,399,000Coming Soon4 beds 4 baths
14225 Poplar Hill Rd, GERMANTOWN, MD 20874
MLS# MDMC2250770Listed by: TTR SOTHEBY'S INTERNATIONAL REALTY - New
 $209,000Active1 beds 1 baths1,060 sq. ft.
19916 Appledowre Cir #136, GERMANTOWN, MD 20876
MLS# MDMC2247478Listed by: DOUGLAS REALTY - New
 $349,995Active3 beds 3 baths1,260 sq. ft.
22 Appledowre Ct #49, GERMANTOWN, MD 20876
MLS# MDMC2247950Listed by: LPT REALTY, LLC - New
 $446,000Active3 beds 3 baths1,538 sq. ft.
13005 Pickering Dr, GERMANTOWN, MD 20874
MLS# MDMC2250542Listed by: ARGENT REALTY,LLC


Protect your home and budget from life's surprises with an Assurant Home Warranty, backed by a partner that supports you through every step of homeownership. Explore Plans.
© 2026 Better Homes and Gardens Real Estate LLC. An Anywhere Real Estate company. All rights reserved. Better Homes and Gardens® Real Estate is a registered trademark owned by Meredith Operations Corporation, licensed to Better Homes and Gardens Real Estate LLC and used with permission. Better Homes and Gardens Real Estate LLC fully supports the principles of the Fair Housing Act and the Equal Opportunity Act. Listing information is deemed reliable but is not guaranteed accurate.
Each office is independently owned and operated.
Any services or products provided by third parties are not provided by, affiliated with or related to Better Homes and Gardens Real Estate LLC, or its affiliated companies.