
13804 Wanegarden Dr, Germantown, MD 20874
Local realty services provided by:Better Homes and Gardens Real Estate Premier
13804 Wanegarden Dr,Germantown, MD 20874
$659,990
- 5 Beds
- 3 Baths
- 3,300 sq. ft.
- Single family
- Coming Soon
Listed by: jeremy michael mcdonough
Office: mr. lister realty
MLS#:MDMC2262546
Source:BRIGHTMLS
Price summary
- Price:$659,990
- Price per sq. ft.:$200
- Monthly HOA dues:$143
About this home
This home was fully remodeled with new carpet, fully painted, new flooring, new roof, new gutters, new HVAC system and remodeled kitchen with quartz counter tops.
Contact an agent
Home facts
- Year built:1977
- Subdivision & Development:NONE AVAILABLE
- Listing ID #:MDMC2262546
- Updated:November 04, 2026 at 12:38 PM
Rooms and interior
- Bedrooms:5
- Total bathrooms:3
- Full bathrooms:2
- Half bathrooms:1
- Basement:Yes
- Basement Description:Fully Finished, Heated, Improved, Poured Concrete, Windows
- Living area:3,300 sq. ft.
Heating and cooling
- Cooling:Ceiling Fan(s), Central A/C, Heat Pump(s)
- Heating:Electric, Heat Pump - Electric BackUp
Structure and exterior
- Year built:1977
- Building area:3,300 sq. ft.
- Lot area:0.23 Acres
- Architectural Style:Colonial
- Construction Materials:Vinyl Siding
- Foundation Description:Block
- Levels:3 Story
Schools
- High school:SENECA VALLEY
- Middle school:MARTIN LUTHER KING JR.
- Elementary school:LAKE SENECA
Utilities
- Water:Public
- Sewer:Public Sewer
Finances and disclosures
- Price:$659,990
- Price per sq. ft.:$200
- Tax amount:$6,253 (2026)
Parking
- Parking description:Additional Storage Area, Attached Garage, Garage - Front Entry, Garage Door Opener, Inside Access, Off Street, On Street
- Garage:Yes
- Garage spaces:2
New listings near 13804 Wanegarden Dr
- Coming Soon
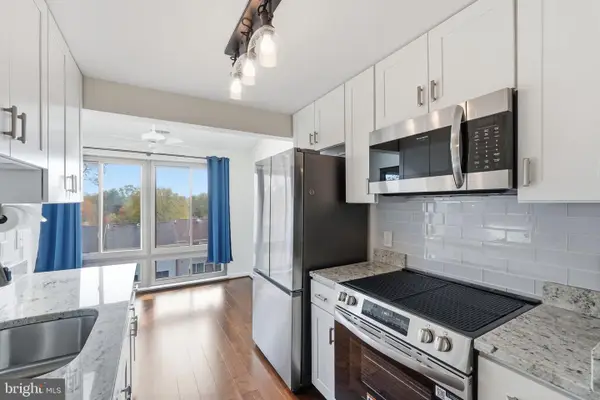 $275,000Coming Soon2 beds 2 baths1,107 sq. ft.
18020 Chalet Dr #17-303, GERMANTOWN, MD 20874
MLS# MDMC2262518Listed by: KELLER WILLIAMS CAPITAL PROPERTIES - Coming Soon
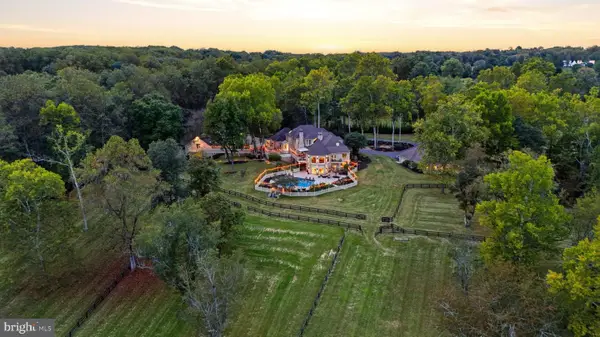 $3,559,000Coming Soon8 beds 10 baths10,059 sq. ft.
13502 Deakins Ln, GERMANTOWN, MD 20874
MLS# MDMC2262464Listed by: RLAH @PROPERTIES - Coming Soon
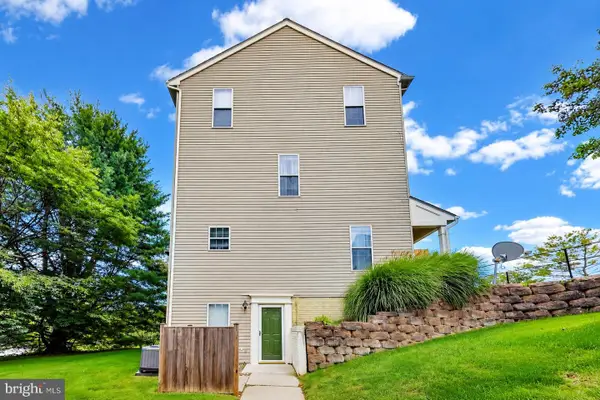 $130,000Coming Soon1 beds 1 baths555 sq. ft.
Address Withheld By Seller, GERMANTOWN, MD 20876
MLS# MDMC2262060Listed by: REAL ESTATE SEARCH AND SALE LLC - Coming Soon
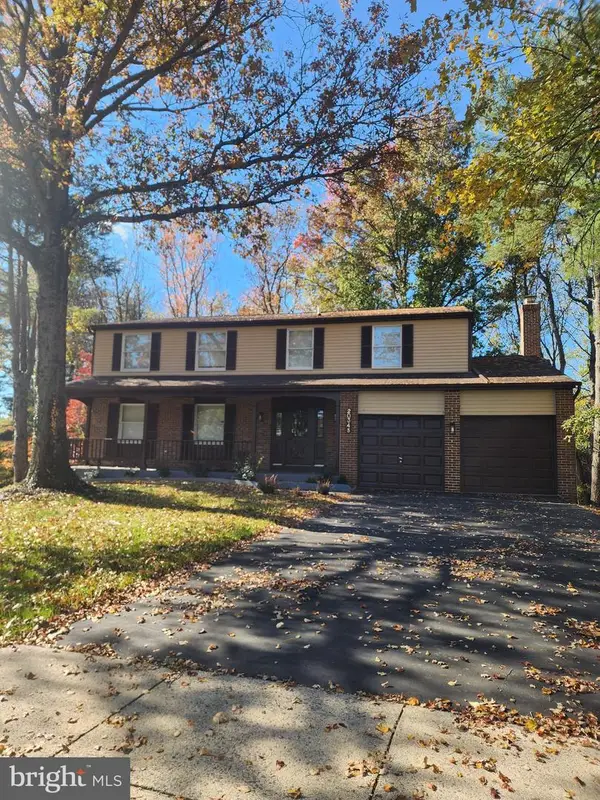 $749,900Coming Soon6 beds 4 baths3,525 sq. ft.
20345 Watkins Meadow Dr, GERMANTOWN, MD 20876
MLS# MDMC2262130Listed by: SAMSON PROPERTIES - Coming Soon
 $825,000Coming Soon4 beds 4 baths3,612 sq. ft.
13505 Shearwater Pl, GERMANTOWN, MD 20874
MLS# MDMC2261940Listed by: RE/MAX TOWN CENTER - Coming Soon
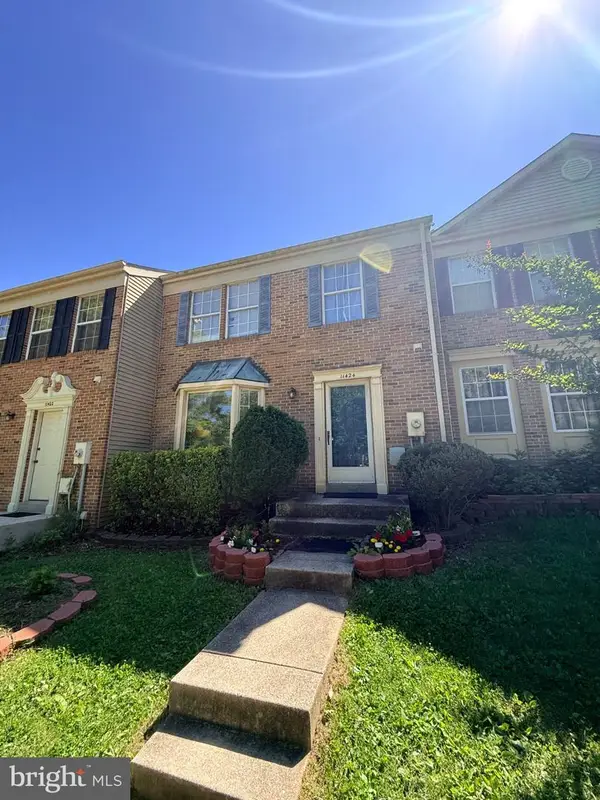 $425,000Coming Soon3 beds 4 baths1,364 sq. ft.
11424 Beehive Ct, GERMANTOWN, MD 20876
MLS# MDMC2259232Listed by: JASON MITCHELL GROUP - Coming Soon
 $459,990Coming Soon2 beds 3 baths1,514 sq. ft.
13023 Robins Nest Ter, GERMANTOWN, MD 20874
MLS# MDMC2254652Listed by: SAMSON PROPERTIES - New
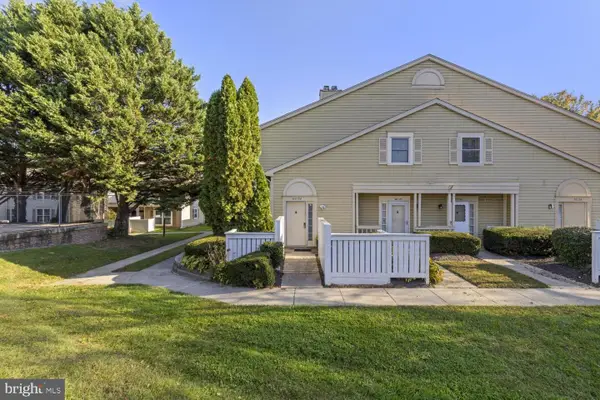 $304,995Active2 beds 2 baths1,300 sq. ft.
20120 Halethorpe Ln #173, GERMANTOWN, MD 20876
MLS# MDMC2262514Listed by: SAMSON PROPERTIES - Open Sun, 12 to 2pmNew
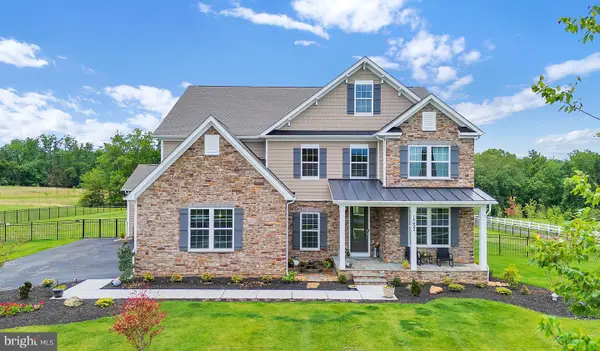 $1,699,999Active6 beds 6 baths5,819 sq. ft.
14622 Seneca Farm Ln, GERMANTOWN, MD 20874
MLS# MDMC2254388Listed by: REDFIN CORP


Protect your home and budget from life's surprises with an Assurant Home Warranty, backed by a partner that supports you through every step of homeownership. Explore Plans.
© 2026 Better Homes and Gardens Real Estate LLC. An Anywhere Real Estate company. All rights reserved. Better Homes and Gardens® Real Estate is a registered trademark owned by Meredith Operations Corporation, licensed to Better Homes and Gardens Real Estate LLC and used with permission. Better Homes and Gardens Real Estate LLC fully supports the principles of the Fair Housing Act and the Equal Opportunity Act. Listing information is deemed reliable but is not guaranteed accurate.
Each office is independently owned and operated.
Any services or products provided by third parties are not provided by, affiliated with or related to Better Homes and Gardens Real Estate LLC, or its affiliated companies.