
14121 Furlong Way, Germantown, MD 20874
Local realty services provided by:Better Homes and Gardens Real Estate Valley Partners
14121 Furlong Way,Germantown, MD 20874
$485,000
- 3 Beds
- 3 Baths
- 1,360 sq. ft.
- Townhouse
- Coming Soon
Upcoming open houses
- Sun, Oct 0401:00 pm - 04:00 pm
Listed by: yvette chisholm, kimberly reynolds
Office: long & foster real estate, inc.
MLS#:MDMC2256232
Source:BRIGHTMLS
Price summary
- Price:$485,000
- Price per sq. ft.:$356.62
- Monthly HOA dues:$96
About this home
Welcome to 14121 Furlong Way in the desirable Manchester Farms community of Germantown! This inviting and well cared for home offers beautiful open views and a peaceful setting backing to trees and open space. The main living area features soaring ceilings and huge windows that fill the space with natural light and showcase the scenic views. Step directly from the main living area onto the spacious deck—perfect for morning coffee, relaxing, or entertaining while enjoying the tranquil tree-lined backdrop.
The lower level offers another comfortable living area with a wood-burning fireplace and sliding glass doors leading to the fully fenced backyard, creating an ideal space for gatherings and outdoor enjoyment. Upstairs, the spacious primary suite features a private bath with a walk-in shower, double sinks, and a relaxing soaking tub. Two additional bedrooms and a full hall bath complete the upper level.
This move in ready home combines comfortable living spaces, wonderful natural views, and a convenient Germantown location. A lovely home with a beautiful setting—come see it for yourself!...
Contact an agent
Home facts
- Year built:1993
- Subdivision & Development:MANCHESTER FARM
- Listing ID #:MDMC2256232
- Updated:September 29, 2026 at 07:45 PM
Rooms and interior
- Bedrooms:3
- Total bathrooms:3
- Full bathrooms:2
- Half bathrooms:1
- Kitchen Description:Stainless Steel Appliances
- Basement:Yes
- Basement Description:Outside Entrance, Partially Finished, Space For Rooms, Walkout Level, Windows
- Living area:1,360 sq. ft.
Heating and cooling
- Cooling:Central A/C
- Heating:Forced Air, Natural Gas
Structure and exterior
- Year built:1993
- Building area:1,360 sq. ft.
- Lot area:0.04 Acres
- Lot Features:Adjoins - Open Space, Backs - Open Common Area, Backs to Trees, Rear Yard
- Architectural Style:Traditional
- Exterior Features:Sidewalks
- Levels:3 Story
Schools
- Elementary school:RONALD A. MCNAIR
Utilities
- Water:Public
- Sewer:Public Sewer
Finances and disclosures
- Price:$485,000
- Price per sq. ft.:$356.62
- Tax amount:$5,169 (2026)
Features and amenities
- Laundry features:Laundry
Parking
- Parking description:Assigned, Parking Lot
New listings near 14121 Furlong Way
- Coming Soon
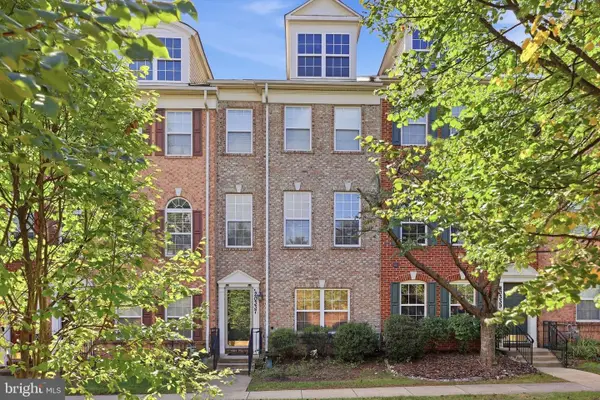 $550,000Coming Soon4 beds 5 baths1,736 sq. ft.
20337 Notting Hill Way, GERMANTOWN, MD 20876
MLS# MDMC2257984Listed by: RE/MAX REALTY CENTRE, INC. - Coming SoonOpen Sat, 1 to 3pm
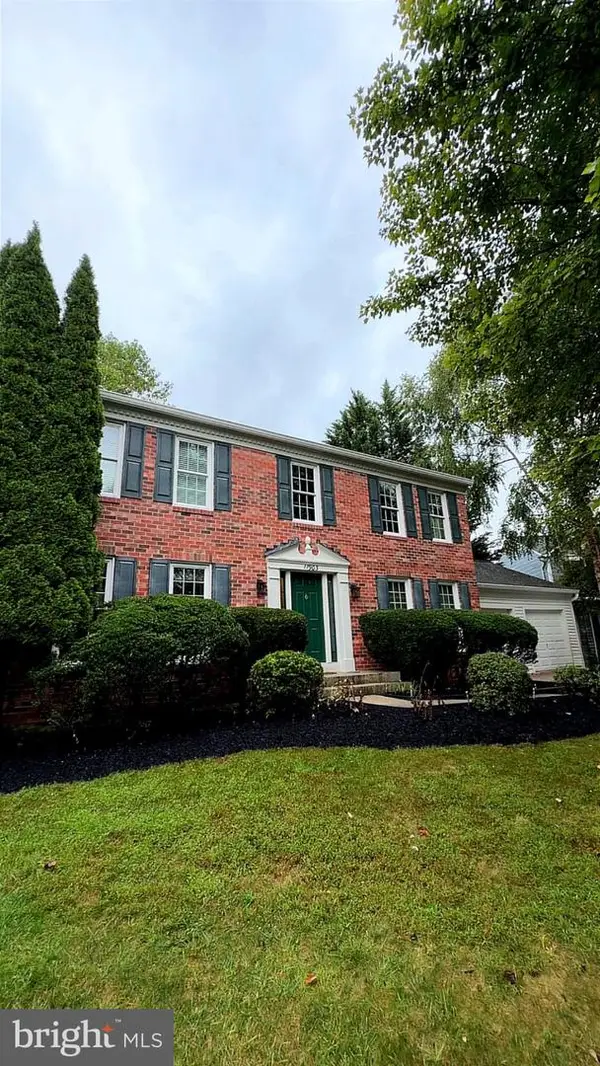 $672,000Coming Soon4 beds 3 baths2,128 sq. ft.
11903 Scovell Ter, GERMANTOWN, MD 20874
MLS# MDMC2257424Listed by: BERKSHIRE HATHAWAY HOMESERVICES PENFED REALTY - Coming Soon
 $280,000Coming Soon2 beds 2 baths1,087 sq. ft.
12216 Eagles Nest Ct #k, GERMANTOWN, MD 20874
MLS# MDMC2257666Listed by: KELLER WILLIAMS REALTY - Coming Soon
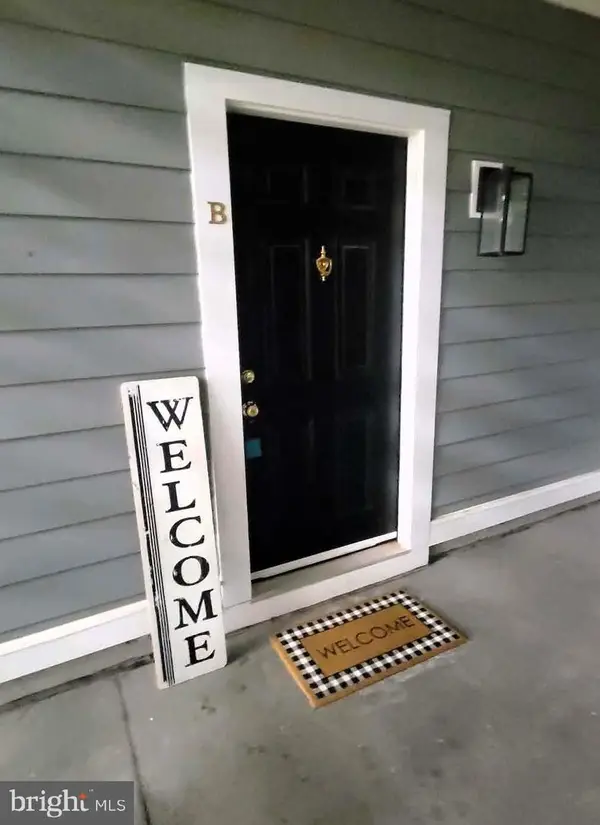 $310,000Coming Soon2 beds 2 baths1,196 sq. ft.
20404 Shore Harbour Dr #3-b, GERMANTOWN, MD 20874
MLS# MDMC2257886Listed by: SAMSON PROPERTIES - Coming Soon
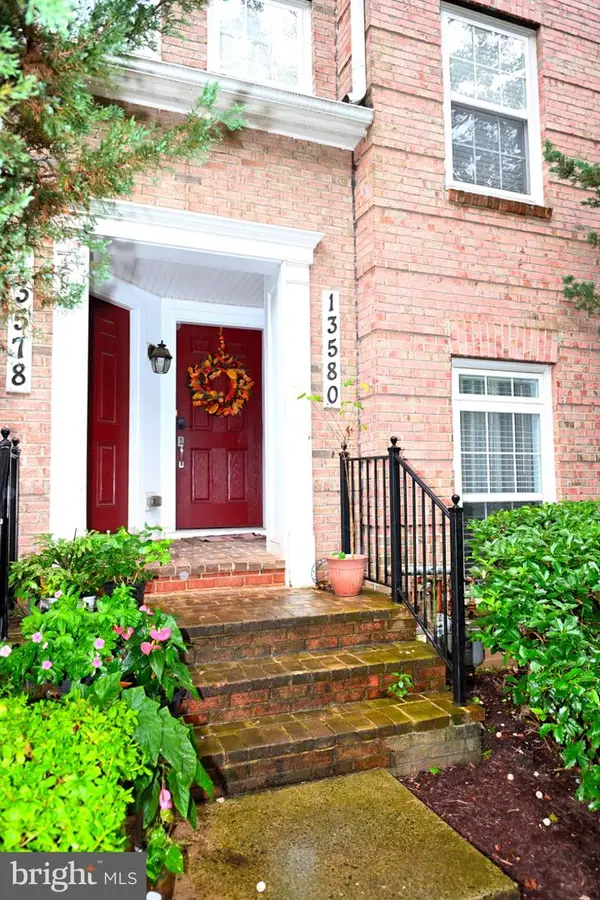 $419,000Coming Soon3 beds 3 baths2,176 sq. ft.
13580 Station St #13580, GERMANTOWN, MD 20874
MLS# MDMC2257892Listed by: LIBRA REALTY, LLC - Coming Soon
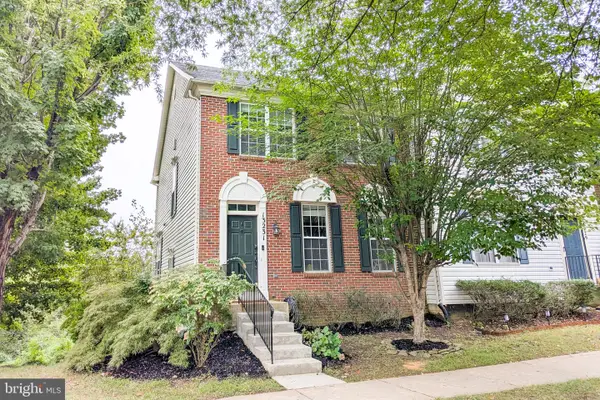 $549,999Coming Soon3 beds 3 baths2,488 sq. ft.
13231 Autumn Mist Cir, GERMANTOWN, MD 20874
MLS# MDMC2256708Listed by: TAYLOR PROPERTIES - Coming Soon
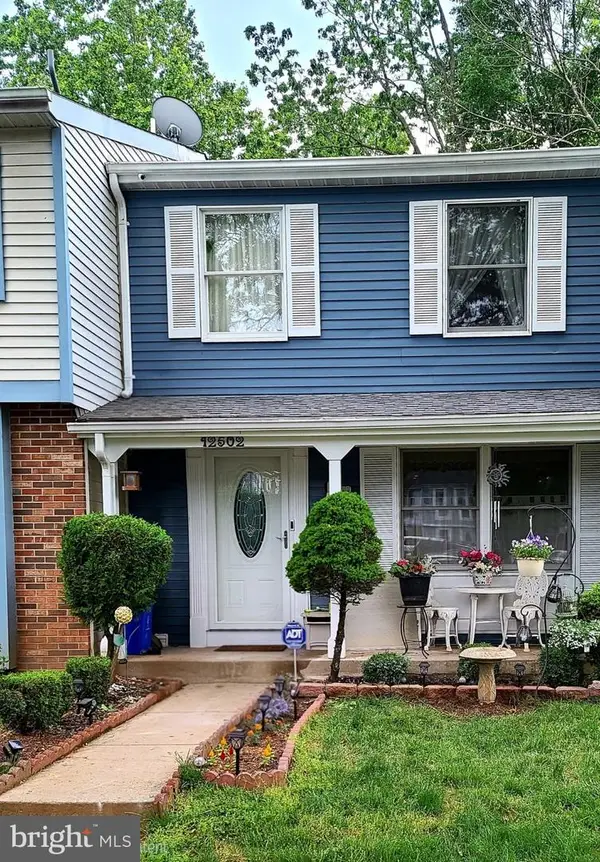 $435,000Coming Soon3 beds 4 baths1,320 sq. ft.
12502 Timber Hollow Pl, GERMANTOWN, MD 20874
MLS# MDMC2257190Listed by: BERKSHIRE HATHAWAY HOMESERVICES PENFED REALTY - Coming Soon
 $940,000Coming Soon4 beds 5 baths5,147 sq. ft.
8 Seneca Forest Ct, GERMANTOWN, MD 20876
MLS# MDMC2256834Listed by: THE AGENCY DC - Coming SoonOpen Sun, 1 to 3pm
 $375,000Coming Soon2 beds 3 baths1,230 sq. ft.
19142 Partridge Wood Dr, GERMANTOWN, MD 20874
MLS# MDMC2256674Listed by: LPT REALTY, LLC


Protect your home and budget from life's surprises with an Assurant Home Warranty, backed by a partner that supports you through every step of homeownership. Explore Plans.
© 2026 Better Homes and Gardens Real Estate LLC. An Anywhere Real Estate company. All rights reserved. Better Homes and Gardens® Real Estate is a registered trademark owned by Meredith Operations Corporation, licensed to Better Homes and Gardens Real Estate LLC and used with permission. Better Homes and Gardens Real Estate LLC fully supports the principles of the Fair Housing Act and the Equal Opportunity Act. Listing information is deemed reliable but is not guaranteed accurate.
Each office is independently owned and operated.
Any services or products provided by third parties are not provided by, affiliated with or related to Better Homes and Gardens Real Estate LLC, or its affiliated companies.