
18997 Highstream Dr #834, Germantown, MD 20874
Local realty services provided by:Better Homes and Gardens Real Estate Cassidon Realty
18997 Highstream Dr #834,Germantown, MD 20874
$368,000
- 3 Beds
- 3 Baths
- 1,377 sq. ft.
- Townhouse
- Active
Upcoming open houses
- Sat, Sep 2611:00 am - 01:30 pm
Listed by: honadah hamad
Office: long & foster real estate, inc.
MLS#:MDMC2254986
Source:BRIGHTMLS
Price summary
- Price:$368,000
- Price per sq. ft.:$267.25
- Monthly HOA dues:$96
About this home
PRICE REDUCED! YOUR chance to own this gorgeous 3-level back-to-back townhouse. Fully inspected and ready for a quick settlement! Enjoy ultimate turn-key peace of mind with a brand-new roof (1 year old) and a professional whole-house paint job completed in July/2026. Tucked away in a charming, quaint neighborhood, you get the perfect blend of tranquility and ultimate convenience. You are just minutes away from major commuting routes, schools, vibrant shopping centers, local dining, and beautiful neighborhood parks. First Level: Walk into a welcoming, bright living room featuring beautiful new luxury vinyl plank (LVP) flooring that flows seamlessly into the spacious, light-filled eat-in kitchen—perfect for casual dining and entertaining. Second Level: Discover two generously sized bedrooms flooded with ample natural light, a full hallway bathroom, a dedicated laundry room, and a brand-new water heater. Third Level: Retreat to your private, sun-drenched primary bedroom suite. This incredible top-floor sanctuary boasts great natural sunlight, a massive walk-in closet, an additional second closet for extra storage, and its own private full bathroom. New flush carpeting throughout 2nd & 3rd level. Don't miss out on this pristine opportunity call & schedule your showing today!...
Contact an agent
Home facts
- Year built:1993
- Subdivision & Development:WOODFIELD AT MANCHESTER
- Listing ID #:MDMC2254986
- Added:7 day(s) ago
- Updated:September 25, 2026 at 10:40 AM
Rooms and interior
- Bedrooms:3
- Total bathrooms:3
- Full bathrooms:2
- Half bathrooms:1
- Kitchen Description:Carpet, Disposal, Kitchen - Eat-In, Oven/Range - Electric, Range Hood, Refrigerator
- Bedroom Description:Carpet, Walk In Closet(s)
- Living area:1,377 sq. ft.
Heating and cooling
- Cooling:Central A/C
- Heating:Electric, Forced Air
Structure and exterior
- Year built:1993
- Building area:1,377 sq. ft.
- Architectural Style:Back-to-Back
- Construction Materials:Vinyl Siding
- Foundation Description:Slab
- Levels:3 Story
Utilities
- Water:Public
- Sewer:Public Sewer
Finances and disclosures
- Price:$368,000
- Price per sq. ft.:$267.25
- Tax amount:$4,106 (2026)
Features and amenities
- Laundry features:Dryer - Electric, Dryer In Unit, Washer, Washer In Unit
- Amenities:Attic, Carpet, Window Treatments
Parking
- Parking description:Free, Off Street, Parking Lot, Paved Parking, Unassigned
New listings near 18997 Highstream Dr #834
- Coming Soon
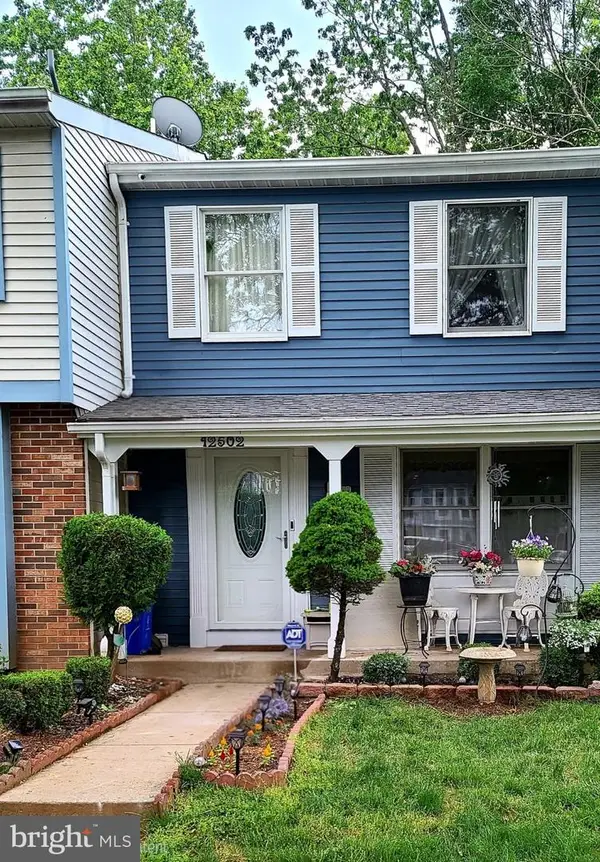 $435,000Coming Soon3 beds 4 baths1,320 sq. ft.
12502 Timber Hollow Pl, GERMANTOWN, MD 20874
MLS# MDMC2257190Listed by: BERKSHIRE HATHAWAY HOMESERVICES PENFED REALTY - Coming Soon
 $470,000Coming Soon3 beds 3 baths1,860 sq. ft.
13502 Giant Ct, GERMANTOWN, MD 20874
MLS# MDMC2257462Listed by: COMPASS - Coming Soon
 $940,000Coming Soon4 beds 5 baths5,147 sq. ft.
8 Seneca Forest Ct, GERMANTOWN, MD 20876
MLS# MDMC2256834Listed by: THE AGENCY DC - Coming Soon
 $375,000Coming Soon2 beds 3 baths1,230 sq. ft.
19142 Partridge Wood Dr, GERMANTOWN, MD 20874
MLS# MDMC2256674Listed by: LPT REALTY, LLC - Coming Soon
 $249,900Coming Soon2 beds 1 baths908 sq. ft.
20334 Beaconfield Ter #304, GERMANTOWN, MD 20874
MLS# MDMC2255612Listed by: SAMSON PROPERTIES - Coming Soon
 $585,000Coming Soon4 beds 5 baths2,235 sq. ft.
3332 Provider Way, GERMANTOWN, MD 20874
MLS# MDMC2254540Listed by: KELLER WILLIAMS REALTY CENTRE - Coming Soon
 $555,000Coming Soon4 beds 4 baths2,126 sq. ft.
12751 Longford Dr, GERMANTOWN, MD 20874
MLS# MDMC2254406Listed by: KELLER WILLIAMS CAPITAL PROPERTIES - Coming Soon
 $495,000Coming Soon3 beds 4 baths2,016 sq. ft.
2 Waterside Ct, GERMANTOWN, MD 20874
MLS# MDMC2255240Listed by: REALTY ADVANTAGE OF MARYLAND LLC - Coming Soon
 $459,990Coming Soon2 beds 3 baths1,514 sq. ft.
13023 Robins Nest Ter, GERMANTOWN, MD 20874
MLS# MDMC2254652Listed by: SAMSON PROPERTIES - Coming Soon
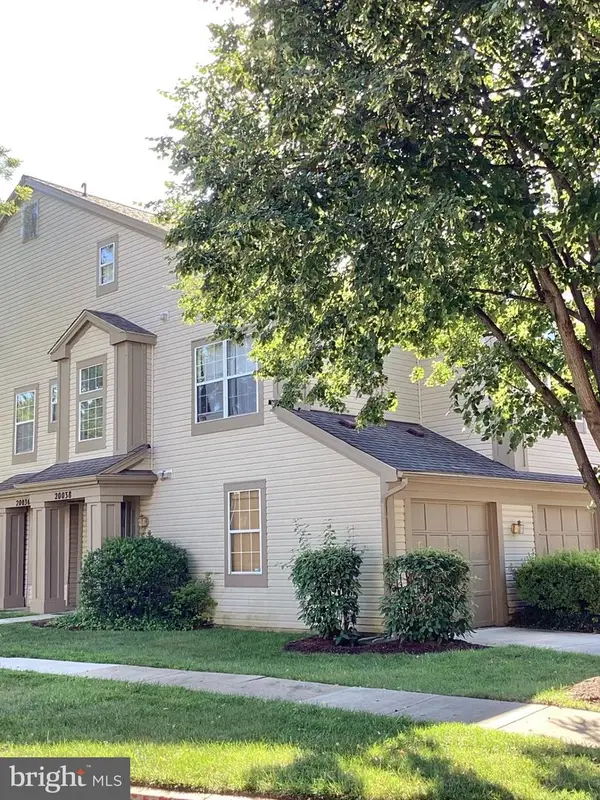 $345,000Coming Soon2 beds 3 baths1,638 sq. ft.
20038 Gateshead Cir #125, GERMANTOWN, MD 20876
MLS# MDMC2254288Listed by: SAMSON PROPERTIES


Protect your home and budget from life's surprises with an Assurant Home Warranty, backed by a partner that supports you through every step of homeownership. Explore Plans.
© 2026 Better Homes and Gardens Real Estate LLC. An Anywhere Real Estate company. All rights reserved. Better Homes and Gardens® Real Estate is a registered trademark owned by Meredith Operations Corporation, licensed to Better Homes and Gardens Real Estate LLC and used with permission. Better Homes and Gardens Real Estate LLC fully supports the principles of the Fair Housing Act and the Equal Opportunity Act. Listing information is deemed reliable but is not guaranteed accurate.
Each office is independently owned and operated.
Any services or products provided by third parties are not provided by, affiliated with or related to Better Homes and Gardens Real Estate LLC, or its affiliated companies.