
19051 Highstream Dr, Germantown, MD 20874
Local realty services provided by:Better Homes and Gardens Real Estate GSA Realty
19051 Highstream Dr,Germantown, MD 20874
$495,000
- 3 Beds
- 4 Baths
- 1,920 sq. ft.
- Townhouse
- Active
Upcoming open houses
- Sun, Sep 2712:00 pm - 02:00 pm
Listed by: chanel d thomas
Office: smart realty, llc.
MLS#:MDMC2257356
Source:BRIGHTMLS
Price summary
- Price:$495,000
- Price per sq. ft.:$257.81
- Monthly HOA dues:$96
About this home
OPEN HOUSE Sunday, September 27th 12-2pm
***$10,000 in Closing Help and 3.75% Assumable Loan Available***
Welcome to 19051 Highstream Drive, a beautifully maintained 3-bedroom, 3.5-bath, three-level townhome with a finished walkout basement and peaceful wooded views.
The main level features a spacious eat-in kitchen, separate dining area, and an inviting living room with sliding glass doors leading to a private outdoor retreat overlooking the surrounding woodlands. A conveniently located powder room completes the main level, making the space ideal for both everyday living and entertaining.
Upstairs, retreat to the spacious primary suite featuring soaring vaulted ceilings, two closets, a private bathroom with an oversized vanity, and tranquil views of nature at the rear of the home. Two additional bedrooms share a full hall bathroom with a tub/shower combination.
The finished walkout lower level provides even more flexible living space. Cozy up by the gas fireplace for movie nights. This level can be used as a recreation room, home office, guest suite, or multigenerational living space. With new carpeting, a full bathroom, additional storage, and direct access to the outdoors, this level offers plenty of possibilities.
Conveniently located to shopping, recreation, parks, transportation, and everyday necessities.
Everything you need can be found at 19051 Highstream Drive. Schedule your private tour today!...
Contact an agent
Home facts
- Year built:1990
- Subdivision & Development:GERMANTOWN ESTATES
- Listing ID #:MDMC2257356
- Added:1 day(s) ago
- Updated:September 25, 2026 at 02:13 PM
Rooms and interior
- Bedrooms:3
- Total bathrooms:4
- Full bathrooms:3
- Half bathrooms:1
- Flooring:Carpet, Ceramic Tile, Hardwood
- Dining Description:Combination Dining/Living
- Bathrooms Description:Primary Bath(s)
- Kitchen Description:Built-In Microwave, Built-In Range, Carpet, Dishwasher, Disposal, Kitchen - Eat-In, Microwave, Recessed Lighting, Refrigerator, Stove, Water Heater
- Bedroom Description:Carpet
- Basement:Yes
- Basement Description:Daylight, Full, Fully Finished, Outside Entrance, Walkout Level
- Living area:1,920 sq. ft.
Heating and cooling
- Cooling:Central A/C
- Heating:90% Forced Air, Natural Gas
Structure and exterior
- Roof:Architectural Shingle
- Year built:1990
- Building area:1,920 sq. ft.
- Lot area:0.05 Acres
- Lot Features:Backs - Parkland, Backs to Trees, Front Yard, Suburban
- Architectural Style:Colonial
- Construction Materials:Frame, Glass
- Exterior Features:Deck(s), Exterior Lighting, Gutter System, Porch(es), Sidewalks
- Foundation Description:Concrete Perimeter, Slab
- Levels:3 Story
Schools
- High school:NORTHWEST
- Middle school:KINGSVIEW
- Elementary school:RONALD MCNAIR
Utilities
- Water:Public
- Sewer:Public Sewer
Finances and disclosures
- Price:$495,000
- Price per sq. ft.:$257.81
- Tax amount:$4,961 (2026)
Features and amenities
- Laundry features:Dryer, Dryer In Unit, Has Laundry, Washer, Washer In Unit
- Amenities:200+ Amp Service, Attic, Cable TV Available, Carpet, Ceiling Fan(s), Electric Available, Main Entrance Lock, Natural Gas Available, Phone Available, Recessed Lighting, Smoke Detector, Underground Utilities
Parking
- Parking description:Parking Lot, Paved Parking
New listings near 19051 Highstream Dr
- Coming Soon
 $735,000Coming Soon5 beds 4 baths2,854 sq. ft.
13925 Coachmans Cir, GERMANTOWN, MD 20874
MLS# MDMC2256868Listed by: LIBRA REALTY, LLC - Coming Soon
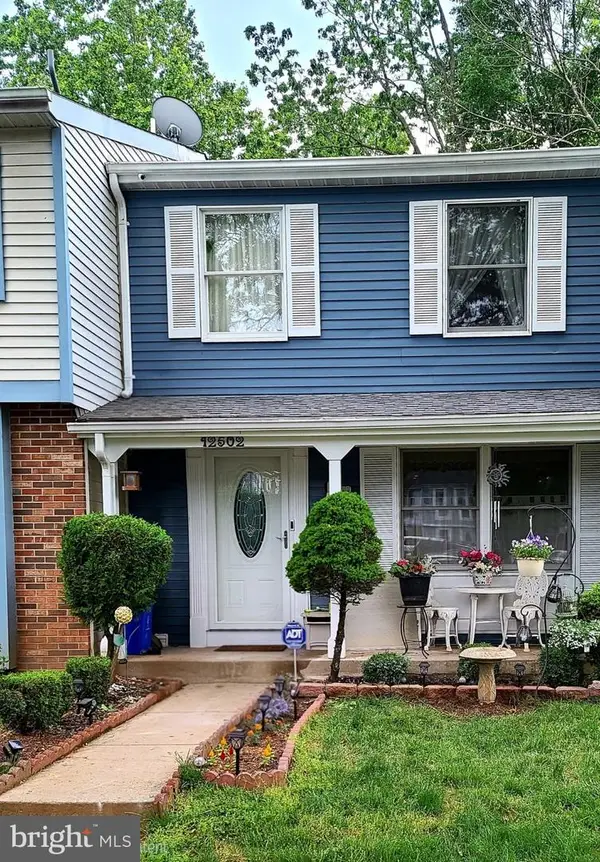 $435,000Coming Soon3 beds 4 baths1,320 sq. ft.
12502 Timber Hollow Pl, GERMANTOWN, MD 20874
MLS# MDMC2257190Listed by: BERKSHIRE HATHAWAY HOMESERVICES PENFED REALTY - Coming Soon
 $470,000Coming Soon3 beds 3 baths1,860 sq. ft.
13502 Giant Ct, GERMANTOWN, MD 20874
MLS# MDMC2257462Listed by: COMPASS - Coming Soon
 $940,000Coming Soon4 beds 5 baths5,147 sq. ft.
8 Seneca Forest Ct, GERMANTOWN, MD 20876
MLS# MDMC2256834Listed by: THE AGENCY DC - Coming Soon
 $375,000Coming Soon2 beds 3 baths1,230 sq. ft.
19142 Partridge Wood Dr, GERMANTOWN, MD 20874
MLS# MDMC2256674Listed by: LPT REALTY, LLC - Coming Soon
 $249,900Coming Soon2 beds 1 baths908 sq. ft.
20334 Beaconfield Ter #304, GERMANTOWN, MD 20874
MLS# MDMC2255612Listed by: SAMSON PROPERTIES - Coming Soon
 $585,000Coming Soon4 beds 5 baths2,235 sq. ft.
3332 Provider Way, GERMANTOWN, MD 20874
MLS# MDMC2254540Listed by: KELLER WILLIAMS REALTY CENTRE - Coming Soon
 $555,000Coming Soon4 beds 4 baths2,126 sq. ft.
12751 Longford Dr, GERMANTOWN, MD 20874
MLS# MDMC2254406Listed by: KELLER WILLIAMS CAPITAL PROPERTIES - Coming Soon
 $495,000Coming Soon3 beds 4 baths2,016 sq. ft.
2 Waterside Ct, GERMANTOWN, MD 20874
MLS# MDMC2255240Listed by: REALTY ADVANTAGE OF MARYLAND LLC - Coming Soon
 $459,990Coming Soon2 beds 3 baths1,514 sq. ft.
13023 Robins Nest Ter, GERMANTOWN, MD 20874
MLS# MDMC2254652Listed by: SAMSON PROPERTIES


Protect your home and budget from life's surprises with an Assurant Home Warranty, backed by a partner that supports you through every step of homeownership. Explore Plans.
© 2026 Better Homes and Gardens Real Estate LLC. An Anywhere Real Estate company. All rights reserved. Better Homes and Gardens® Real Estate is a registered trademark owned by Meredith Operations Corporation, licensed to Better Homes and Gardens Real Estate LLC and used with permission. Better Homes and Gardens Real Estate LLC fully supports the principles of the Fair Housing Act and the Equal Opportunity Act. Listing information is deemed reliable but is not guaranteed accurate.
Each office is independently owned and operated.
Any services or products provided by third parties are not provided by, affiliated with or related to Better Homes and Gardens Real Estate LLC, or its affiliated companies.