
20436 Watkins Meadow Dr, Germantown, MD 20876
Local realty services provided by:Better Homes and Gardens Real Estate Valley Partners
20436 Watkins Meadow Dr,Germantown, MD 20876
$519,900
- 4 Beds
- 4 Baths
- 2,768 sq. ft.
- Single family
- Active
Upcoming open houses
- Sun, Oct 1112:00 pm - 02:00 pm
Listed by: jonathan s lahey, dustin cabrera
Office: exp realty, llc.
MLS#:MDMC2258384
Source:BRIGHTMLS
Price summary
- Price:$519,900
- Price per sq. ft.:$187.83
About this home
Great opportunity in Germantown! Whether you’re an investor searching for your next project or a buyer with the vision and imagination to create a home of your own, this property offers plenty of potential. It features 4 bedrooms, all located on the upper level, 3.5 bathrooms, a 2-car garage, and a spacious basement. Major components include a roof approximately 8 years old and a newer HVAC/AC system less than 2 years old. Bring your ideas and see the possibilities this home has to offer!
PROPERTY IS BEING SOLD STRICTLY AS-IS.
Come see the property firsthand and envision its full potential!
Contact an agent
Home facts
- Year built:1985
- Subdivision & Development:WATKINS MEADOWS
- Listing ID #:MDMC2258384
- Added:8 day(s) ago
- Updated:October 09, 2026 at 09:52 PM
Rooms and interior
- Bedrooms:4
- Total bathrooms:4
- Full bathrooms:3
- Half bathrooms:1
- Flooring:Carpet
- Dining Description:Dining Area, Dining Room
- Bathrooms Description:Bathroom 1, Half Bath, Primary Bath(s), Primary Bathroom
- Kitchen Description:Breakfast Area, Dishwasher, Microwave, Refrigerator, Stove
- Bedroom Description:Primary Bedroom
- Basement:Yes
- Basement Description:Connecting Stairway, Full, Fully Finished
- Living area:2,768 sq. ft.
Heating and cooling
- Cooling:Central A/C
- Heating:Electric, Heat Pump(s)
Structure and exterior
- Roof:Composite, Shingle
- Year built:1985
- Building area:2,768 sq. ft.
- Lot area:0.25 Acres
- Architectural Style:Colonial
- Construction Materials:Aluminum Siding
- Foundation Description:Permanent
- Levels:2 Stories
Schools
- High school:WATKINS MILL
- Middle school:NEELSVILLE
- Elementary school:STEDWICK
Utilities
- Water:Public
- Sewer:Public Sewer
Finances and disclosures
- Price:$519,900
- Price per sq. ft.:$187.83
- Tax amount:$6,025 (2026)
Features and amenities
- Laundry features:Dryer, Laundry, Washer
- Amenities:Attic, Window Treatments
Parking
- Parking description:Attached Garage, Garage Door Opener
- Garage:Yes
- Garage spaces:2
New listings near 20436 Watkins Meadow Dr
- Coming Soon
 $449,000Coming Soon4 beds 3 baths1,883 sq. ft.
11652 Bedford Ct, GERMANTOWN, MD 20876
MLS# MDMC2259532Listed by: NK REAL ESTATE GROUP, LLC - Coming Soon
 $399,000Coming Soon3 beds 3 baths1,496 sq. ft.
11634 Summer Oak Dr, GERMANTOWN, MD 20874
MLS# MDMC2257878Listed by: EXP REALTY, LLC - Coming Soon
 $365,000Coming Soon2 beds 2 baths1,388 sq. ft.
18814 Birdseye Dr, GERMANTOWN, MD 20874
MLS# MDMC2259402Listed by: SAMSON PROPERTIES - Coming Soon
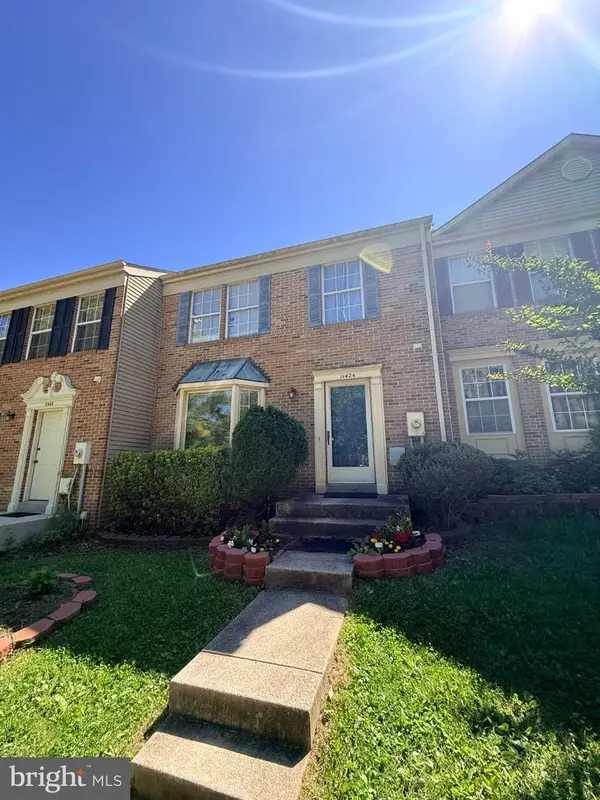 $425,000Coming Soon3 beds 4 baths1,364 sq. ft.
11424 Beehive Ct, GERMANTOWN, MD 20876
MLS# MDMC2259232Listed by: JASON MITCHELL GROUP - Coming Soon
 $1,100,000Coming Soon4 beds 4 baths5,379 sq. ft.
18300 Crestmount Rd, BOYDS, MD 20841
MLS# MDMC2258944Listed by: RE/MAX REALTY SERVICES - Coming Soon
 $699,990Coming Soon4 beds 3 baths3,110 sq. ft.
1 Yellow Leaf Ct, GERMANTOWN, MD 20876
MLS# MDMC2257572Listed by: CORNERSTONE PROPERTIES AND FINANCIAL SERVICES LLC - Coming Soon
 $420,000Coming Soon4 beds 4 baths1,260 sq. ft.
19503 White Saddle Dr, GERMANTOWN, MD 20874
MLS# MDMC2258018Listed by: WEICHERT, REALTORS - Coming Soon
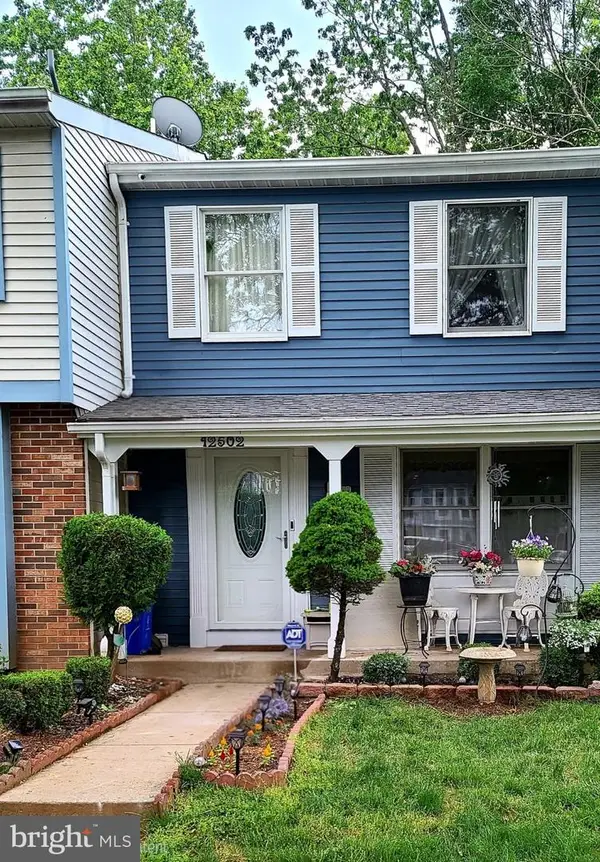 $435,000Coming Soon3 beds 4 baths1,320 sq. ft.
12502 Timber Hollow Pl, GERMANTOWN, MD 20874
MLS# MDMC2257190Listed by: BERKSHIRE HATHAWAY HOMESERVICES PENFED REALTY - Coming Soon
 $459,990Coming Soon2 beds 3 baths1,514 sq. ft.
13023 Robins Nest Ter, GERMANTOWN, MD 20874
MLS# MDMC2254652Listed by: SAMSON PROPERTIES - New
 $1,040,000Active6 beds 7 baths4,666 sq. ft.
19010 Frederick Rd, GAITHERSBURG, MD 20879
MLS# MDMC2259576Listed by: COLDWELL BANKER REALTY


Protect your home and budget from life's surprises with an Assurant Home Warranty, backed by a partner that supports you through every step of homeownership. Explore Plans.
© 2026 Better Homes and Gardens Real Estate LLC. An Anywhere Real Estate company. All rights reserved. Better Homes and Gardens® Real Estate is a registered trademark owned by Meredith Operations Corporation, licensed to Better Homes and Gardens Real Estate LLC and used with permission. Better Homes and Gardens Real Estate LLC fully supports the principles of the Fair Housing Act and the Equal Opportunity Act. Listing information is deemed reliable but is not guaranteed accurate.
Each office is independently owned and operated.
Any services or products provided by third parties are not provided by, affiliated with or related to Better Homes and Gardens Real Estate LLC, or its affiliated companies.