
4111 Halifax Ct, Glen Arm, MD 21057
Local realty services provided by:Better Homes and Gardens Real Estate Cassidon Realty
4111 Halifax Ct,Glen Arm, MD 21057
$529,900
- 3 Beds
- 2 Baths
- 1,587 sq. ft.
- Single family
- Coming Soon
Listed by: jen ward
Office: samson properties
MLS#:MDBC2176516
Source:BRIGHTMLS
Price summary
- Price:$529,900
- Price per sq. ft.:$333.9
About this home
Solid brick rancher offering privacy, flexibility, and an outstanding location near Loch Raven Reservoir. Set on 1.21 wooded acres on a quiet court, this property combines a peaceful country setting with convenient access to Timonium, Carney, Towson, and Jacksonville.
Many of the home’s major systems have already been replaced or improved, including the roof, septic system, HVAC, water heater, backup generator, and professionally completed foundation work. Buyers can focus their plans and budget on personalizing the kitchen, bathrooms, and finishes. The spacious unfinished lower level offers excellent potential for additional living and entertaining space. Existing plumbing infrastructure provides a head start toward recreating a full bathroom and wet-bar area, family/rec room or even a gym.
Enjoy nearby hiking and biking trails, fishing, and the natural beauty of Loch Raven Reservoir. Bring your vision and transform this well-located property into a private retreat designed around your lifestyle....
Contact an agent
Home facts
- Year built:1967
- Subdivision & Development:HALIFAX HEIGHTS
- Listing ID #:MDBC2176516
- Updated:September 24, 2026 at 11:48 PM
Rooms and interior
- Bedrooms:3
- Total bathrooms:2
- Full bathrooms:2
- Flooring:Ceramic Tile, Hardwood
- Dining Description:Dining Area, Dining Room
- Bathrooms Description:Primary Bath(s)
- Kitchen Description:Built-In Microwave, Combination Kitchen/Living, Cooktop, Dishwasher, Kitchen - Eat-In, Oven - Wall, Refrigerator, Water Heater
- Bedroom Description:Entry Level Bedroom
- Basement:Yes
- Basement Description:Full, Walkout Level, Windows
- Living area:1,587 sq. ft.
Heating and cooling
- Cooling:Central A/C
- Heating:Forced Air, Natural Gas
Structure and exterior
- Roof:Architectural Shingle
- Year built:1967
- Building area:1,587 sq. ft.
- Lot area:1.21 Acres
- Lot Features:Backs to Trees, Rural
- Architectural Style:Ranch/Rambler
- Construction Materials:Brick
- Exterior Features:Exterior Lighting, Gutter System, Porch(es)
- Foundation Description:Block
- Levels:2 Stories
Schools
- High school:LOCH RAVEN
- Middle school:PINE GROVE
- Elementary school:CARROLL MANOR
Utilities
- Water:Private, Well
- Sewer:On Site Septic, Septic Exists
Finances and disclosures
- Price:$529,900
- Price per sq. ft.:$333.9
- Tax amount:$4,814 (2026)
Features and amenities
- Laundry features:Dryer, Washer
- Amenities:200+ Amp Service, Attic, Bay/Bow Windows, Exposed Beams, Security System, Storm Windows
Parking
- Parking description:Attached Carport, Brick Driveway
New listings near 4111 Halifax Ct
- Coming Soon
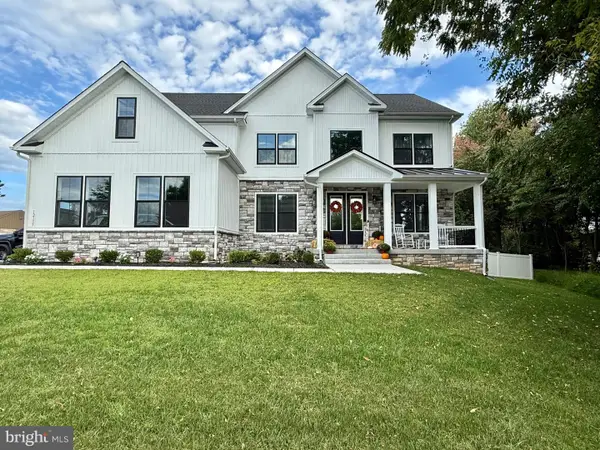 $1,250,000Coming Soon6 beds 5 baths6,128 sq. ft.
12115 Manor Rd, GLEN ARM, MD 21057
MLS# MDBC2176426Listed by: PERTICONE PROPERTIES, INC. - New
 $600,000Active5 beds -- baths2,400 sq. ft.
4200 Long Green Rd, GLEN ARM, MD 21057
MLS# MDBC2176876Listed by: COMPASS - Open Sun, 11am to 1pmNew
 $550,000Active3 beds 3 baths1,832 sq. ft.
11520 Manor Rd, GLEN ARM, MD 21057
MLS# MDBC2170706Listed by: REDFIN CORP - New
 $675,000Active3 beds 3 baths2,570 sq. ft.
10 Winterberry Ct, GLEN ARM, MD 21057
MLS# MDBC2174546Listed by: O'CONOR, MOONEY & FITZGERALD 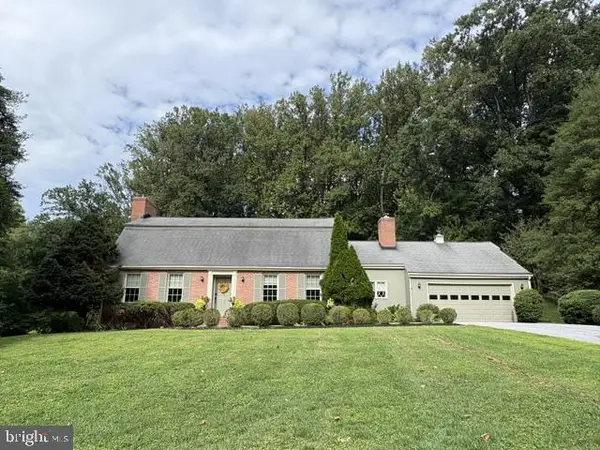 $680,000Active4 beds 3 baths3,384 sq. ft.
4208 Ravenhurst Cir, GLEN ARM, MD 21057
MLS# MDBC2174570Listed by: CORE MARYLAND REAL ESTATE LLC $286,000Pending1.4 Acres
Dulaney Valley Rd, GLEN ARM, MD 21057
MLS# MDBC2174558Listed by: MARANATHA REALTY $1,150,000Active5 beds 4 baths5,433 sq. ft.
11911 Manor Road, GLEN ARM, MD 21057
MLS# MDBC2174190Listed by: CUMMINGS & CO. REALTORS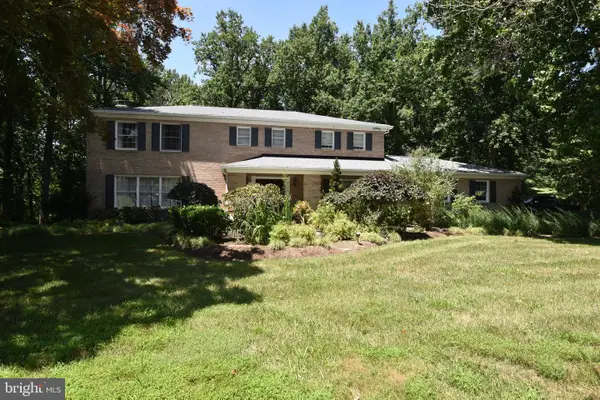 $1,400,000Active6 beds 5 baths4,144 sq. ft.
11202 Old Carriage Rd, GLEN ARM, MD 21057
MLS# MDBC2170762Listed by: COLDWELL BANKER REALTY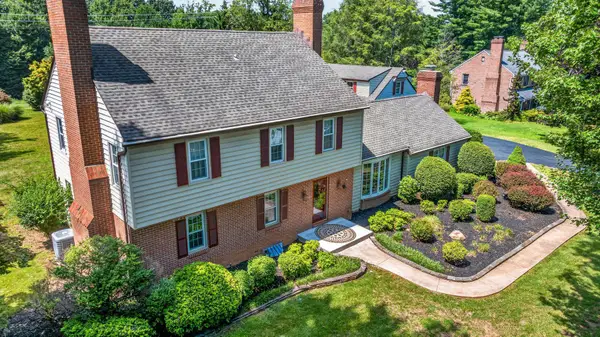 $700,000Pending4 beds 3 baths2,834 sq. ft.
8 Tree Farm Ct, GLEN ARM, MD 21057
MLS# MDBC2172910Listed by: LONG & FOSTER REAL ESTATE, INC.


Protect your home and budget from life's surprises with an Assurant Home Warranty, backed by a partner that supports you through every step of homeownership. Explore Plans.
© 2026 Better Homes and Gardens Real Estate LLC. An Anywhere Real Estate company. All rights reserved. Better Homes and Gardens® Real Estate is a registered trademark owned by Meredith Operations Corporation, licensed to Better Homes and Gardens Real Estate LLC and used with permission. Better Homes and Gardens Real Estate LLC fully supports the principles of the Fair Housing Act and the Equal Opportunity Act. Listing information is deemed reliable but is not guaranteed accurate.
Each office is independently owned and operated.
Any services or products provided by third parties are not provided by, affiliated with or related to Better Homes and Gardens Real Estate LLC, or its affiliated companies.