
110 Point Pleasant Rd, Glen Burnie, MD 21060
Local realty services provided by:Better Homes and Gardens Real Estate Cassidon Realty
110 Point Pleasant Rd,Glen Burnie, MD 21060
$475,000
- 4 Beds
- 3 Baths
- - sq. ft.
- Single family
- Coming Soon
Listed by: dawn marie miller
Office: coldwell banker realty
MLS#:MDAA2152220
Source:BRIGHTMLS
Price summary
- Price:$475,000
About this home
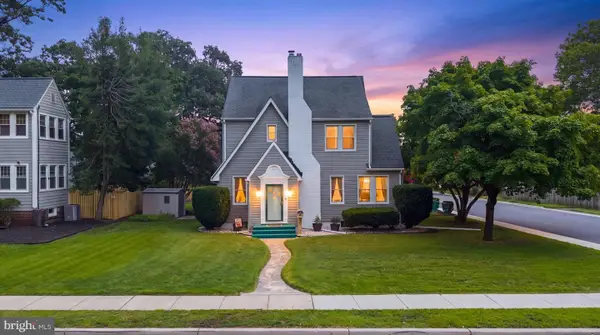
Welcome to this gorgeous 4-bedroom, 3-full-bath single-family home in sought-after Hammarlee Estates!
The open-concept main level features a beautifully renovated kitchen with espresso cabinetry, granite countertops, stainless steel appliances, ceramic tile flooring, tiled backsplash, and a center island—perfect for everyday living and entertaining.
The upper level offers laminate flooring and three generously sized bedrooms. The fully finished lower level includes a fourth bedroom, full bath, and an additional bonus room that provides flexible space for a home office, gym, playroom, or guest area.
Outside, enjoy a fully fenced backyard featuring a sports court, deck, and patio. The detached shed is equipped with full electric service and air conditioning, making it ideal for a studio, workshop, craft room, or additional recreational space.
Additional highlights include two driveways for ample off-street parking, fully owned and paid-off solar panels, and a roof, HVAC system, and water heater that were all replaced in 2016.
Conveniently located near shopping, dining, and everyday amenities. Don’t miss the opportunity to make this wonderful home yours! Additional photos will be uploaded as soon as they are received....
Contact an agent
Home facts
- Year built:1965
- Listing ID #:MDAA2152220
- Updated:July 24, 2026 at 01:39 PM
Rooms and interior
- Bedrooms:4
- Total bathrooms:3
- Full bathrooms:3
- Dining Description:Dining Area
- Kitchen Description:Crown Moldings, Kitchen - Country, Kitchen - Galley, Kitchen - Gourmet, Kitchen - Table Space, Pantry, Recessed Lighting
- Basement:Yes
- Basement Description:Daylight, English, Full, Heated, Improved, Interior Access, Outside Entrance, Rear Entrance, Walkout Level, Windows
Heating and cooling
- Cooling:Ceiling Fan(s), Central A/C
- Heating:90% Forced Air, Natural Gas
Structure and exterior
- Roof:Architectural Shingle
- Year built:1965
- Lot Features:Cleared, Front Yard, Landscaping, Open, Rear Yard, Unrestricted
- Architectural Style:Bi-level, Split Foyer, Split Level, Traditional
- Construction Materials:Brick, Vinyl Siding
- Foundation Description:Concrete Perimeter
- Levels:2 Stories
Utilities
- Water:Public
- Sewer:Public Sewer
Finances and disclosures
- Price:$475,000
- Tax amount:$4,864 (2025)
Features and amenities
- Amenities:Cable TV, Ceiling Fan(s), Crown Moldings, Natural Gas Available, Recessed Lighting
Parking
- Parking description:Off Street
New listings near 110 Point Pleasant Rd
- Open Sun, 11am to 1pmNew
 $339,900Active4 beds 2 baths1,651 sq. ft.
560 Elizabeth Ln, GLEN BURNIE, MD 21061
MLS# MDAA2149242Listed by: THE KW COLLECTIVE - Coming Soon
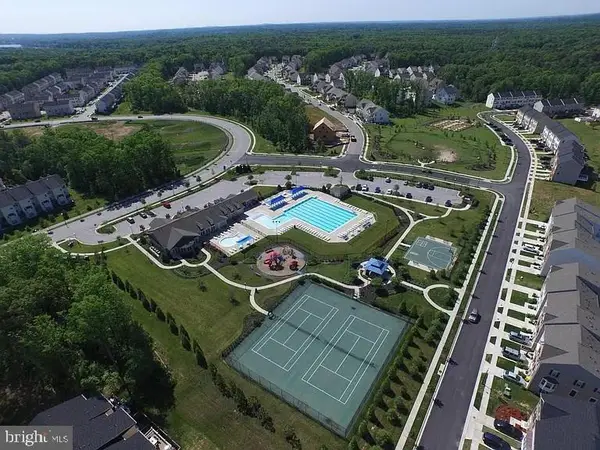 $475,000Coming Soon3 beds 4 baths
7109 Tanager Ave, GLEN BURNIE, MD 21060
MLS# MDAA2152268Listed by: LONG & FOSTER REAL ESTATE, INC. - Coming Soon
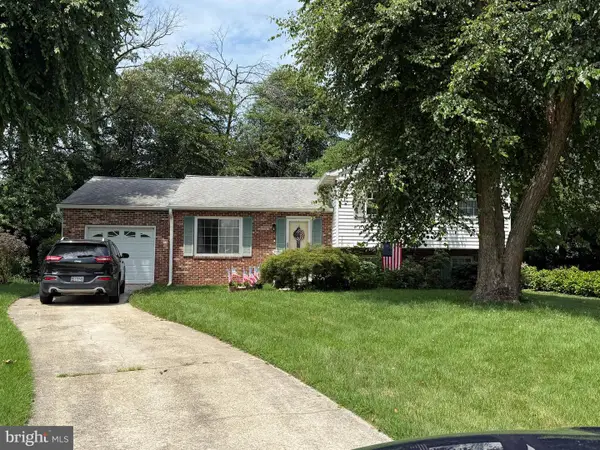 $350,000Coming Soon3 beds 2 baths
143 Steeplechase Cir, GLEN BURNIE, MD 21061
MLS# MDAA2152198Listed by: NORTHROP REALTY - Coming Soon
 $254,000Coming Soon2 beds 1 baths
566 West Ct, GLEN BURNIE, MD 21061
MLS# MDAA2151802Listed by: COLDWELL BANKER REALTY - Open Sun, 1 to 3pmNew
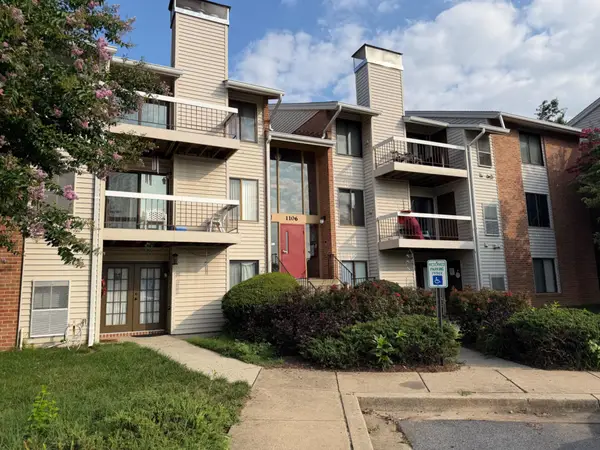 $235,000Active2 beds 2 baths912 sq. ft.
1106 Castle Harbour Way #3a, GLEN BURNIE, MD 21060
MLS# MDAA2152142Listed by: TTR SOTHEBY'S INTERNATIONAL REALTY - New
 $375,000Active3 beds 2 baths988 sq. ft.
6416-a Oak St, GLEN BURNIE, MD 21060
MLS# MDAA2152054Listed by: DOUGLAS REALTY LLC - Coming Soon
 $524,999Coming Soon3 beds 2 baths
300 2nd Ave Sw, GLEN BURNIE, MD 21061
MLS# MDAA2152094Listed by: KELLER WILLIAMS FLAGSHIP - Open Sat, 12 to 2pmNew
 $474,999Active3 beds 3 baths2,112 sq. ft.
544 Fox River Hills Way, GLEN BURNIE, MD 21060
MLS# MDAA2152050Listed by: DOUGLAS REALTY LLC - Open Sat, 12 to 2pmNew
 $485,000Active4 beds 4 baths2,176 sq. ft.
8407 Orhard Harvest, GLEN BURNIE, MD 21060
MLS# MDAA2151998Listed by: RE/MAX ALLEGIANCE


Protect your home and budget from life's surprises with an Assurant Home Warranty, backed by a partner that supports you through every step of homeownership. Explore Plans.
© 2026 Better Homes and Gardens Real Estate LLC. An Anywhere Real Estate company. All rights reserved. Better Homes and Gardens® Real Estate is a registered trademark owned by Meredith Operations Corporation, licensed to Better Homes and Gardens Real Estate LLC and used with permission. Better Homes and Gardens Real Estate LLC fully supports the principles of the Fair Housing Act and the Equal Opportunity Act. Listing information is deemed reliable but is not guaranteed accurate.
Each office is independently owned and operated.
Any services or products provided by third parties are not provided by, affiliated with or related to Better Homes and Gardens Real Estate LLC, or its affiliated companies.