
114 Main Ave Se, Glen Burnie, MD 21061
Local realty services provided by:Better Homes and Gardens Real Estate Premier
114 Main Ave Se,Glen Burnie, MD 21061
$455,000
- 3 Beds
- 2 Baths
- 2,006 sq. ft.
- Single family
- Pending
Listed by: joshua shapiro
Office: douglas realty llc.
MLS#:MDAA2152284
Source:BRIGHTMLS
Price summary
- Price:$455,000
- Price per sq. ft.:$226.82
About this home
Welcome to 114 Main Ave SE in Glen Burnie! This updated rancher offers one-level living, a fully finished basement, and an oversized detached garage that is a mechanic’s or hobbyist’s dream. The main level features new LVP flooring and a rear addition that gives the home more living space than you might expect, with an expanded dining area large enough for a substantial table and a well-appointed kitchen featuring granite countertops and stainless steel appliances. The primary bedroom has also been enlarged by combining two of the original bedrooms, creating a spacious retreat with a large walk-in closet that even offers room for a makeup vanity, desk, or additional storage. Downstairs, the fully finished basement offers new LVP flooring, fresh paint, recessed lighting, and a large rec room, along with a dedicated home gym featuring rubber flooring and custom lighting. A separate room currently used as an office provides additional flexibility and could also make a great third bedroom, while a full bathroom with a walk-in shower completes the lower level. Then there's the garage! Much more than just a place to park, this oversized detached garage offers room for multiple vehicles, tools, workbenches, and projects, along with a built-in service pit, 240-volt outlet, and gas furnace for heat during the winter. Whether you work on cars, need serious workshop space, or simply want a garage that can actually be used as a garage, this one is hard to beat. Recent improvements include a new architectural shingle roof and siding in 2025, HVAC replaced in 2026, several front windows replaced in 2023, and a new water heater, washer, and dryer in 2023. Additional features include an in-wall safe in the primary bedroom, a package safe on the covered front porch, and exterior lighting that gives the home a great look after dark. Located in downtown Glen Burnie, you can walk to local restaurants and the Glen Burnie Town Center while still being just a short drive to BWI, Fort Meade, NSA, Baltimore, Annapolis, and major commuter routes....
Contact an agent
Home facts
- Year built:1955
- Subdivision & Development:NONE AVAILABLE
- Listing ID #:MDAA2152284
- Added:50 day(s) ago
- Updated:September 29, 2026 at 09:39 AM
Rooms and interior
- Bedrooms:3
- Total bathrooms:2
- Full bathrooms:2
- Flooring:Luxury Vinyl Plank
- Dining Description:Dining Area
- Kitchen Description:Dishwasher, Exhaust Fan, Kitchen - Table Space, Microwave, Oven/Range - Gas, Recessed Lighting, Refrigerator, Upgraded Countertops
- Bedroom Description:Entry Level Bedroom, Walk In Closet(s)
- Basement:Yes
- Basement Description:Fully Finished, Space For Rooms
- Living area:2,006 sq. ft.
Heating and cooling
- Cooling:Central A/C
- Heating:Central, Forced Air, Natural Gas
Structure and exterior
- Roof:Architectural Shingle
- Year built:1955
- Building area:2,006 sq. ft.
- Lot area:0.15 Acres
- Architectural Style:Ranch/Rambler
- Construction Materials:Vinyl Siding
- Exterior Features:Extensive Hardscape, Exterior Lighting, Patio(s), Porch(es), Stone Retaining Walls
- Foundation Description:Block
- Levels:2 Stories
Schools
- High school:GLEN BURNIE
- Middle school:CORKRAN
- Elementary school:RICHARD HENRY LEE
Utilities
- Water:Public
- Sewer:Public Sewer
Finances and disclosures
- Price:$455,000
- Price per sq. ft.:$226.82
- Tax amount:$3,480 (2025)
Features and amenities
- Laundry features:Dryer, Dryer In Unit, Has Laundry, Washer, Washer In Unit
- Amenities:Ceiling Fan(s), Exterior Cameras, Recessed Lighting, Window Treatments
Parking
- Parking description:Additional Storage Area, Concrete Driveway, Detached Garage, Garage - Front Entry, Garage Door Opener, Oversized
- Garage:Yes
- Garage spaces:3
New listings near 114 Main Ave Se
- Coming Soon
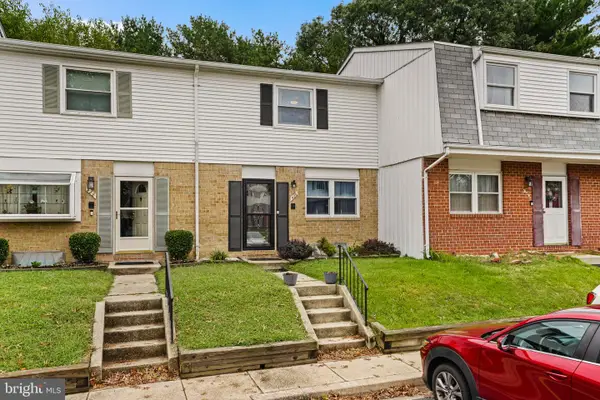 $299,990Coming Soon3 beds 2 baths1,436 sq. ft.
426 Ellwell Ct, GLEN BURNIE, MD 21061
MLS# MDAA2158062Listed by: EXP REALTY, LLC - Coming Soon
 $440,000Coming Soon3 beds 3 baths1,860 sq. ft.
299 Scotts Manor Dr, GLEN BURNIE, MD 21061
MLS# MDAA2157218Listed by: LONG & FOSTER REAL ESTATE, INC. - Coming Soon
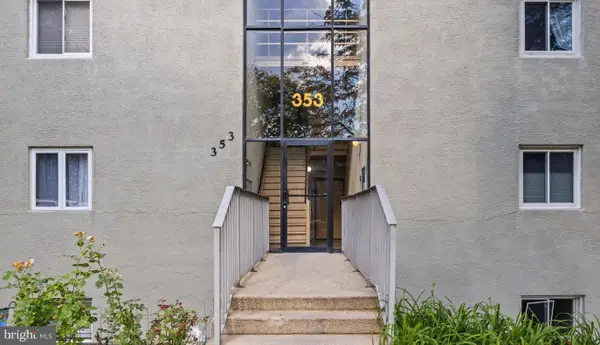 $200,000Coming Soon2 beds 1 baths1,029 sq. ft.
353 Gatewater Ct #g, GLEN BURNIE, MD 21060
MLS# MDAA2158022Listed by: KELLER WILLIAMS SELECT REALTORS OF ANNAPOLIS - Coming Soon
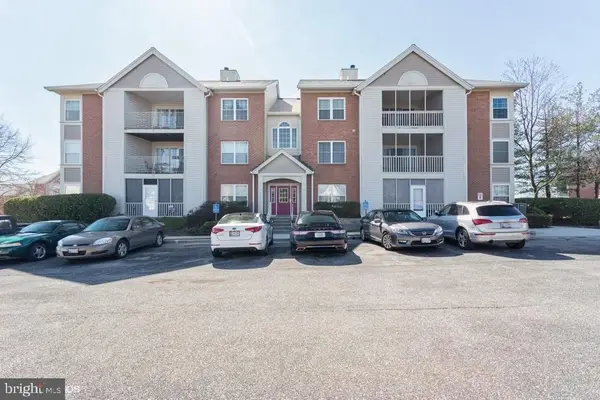 $250,000Coming Soon3 beds 2 baths1,154 sq. ft.
300 Blue Water Ct #302, GLEN BURNIE, MD 21060
MLS# MDAA2158010Listed by: KELLER WILLIAMS FLAGSHIP - Coming Soon
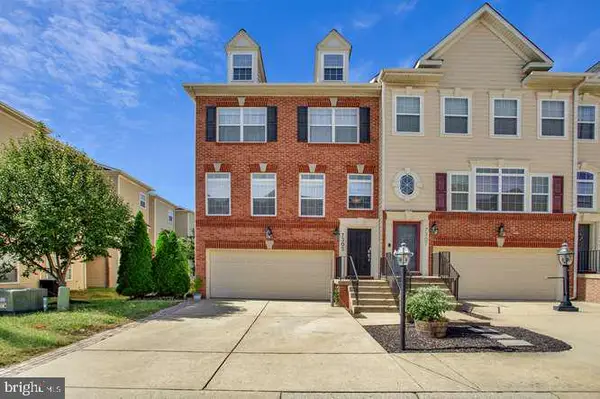 $475,000Coming Soon3 beds 4 baths1,888 sq. ft.
7305 Mockingbird Cir, GLEN BURNIE, MD 21060
MLS# MDAA2157984Listed by: DOUGLAS REALTY LLC - Coming Soon
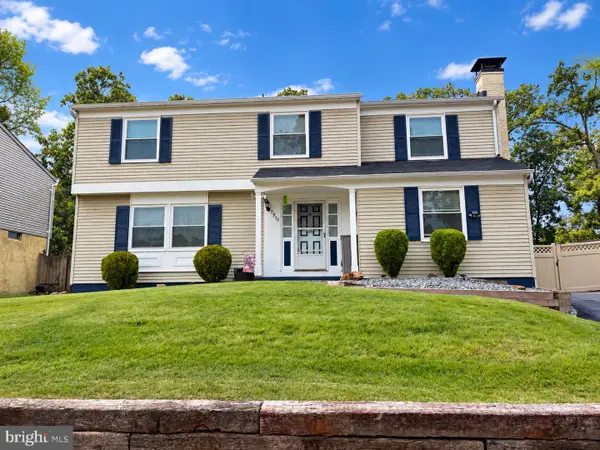 $545,000Coming Soon4 beds 3 baths2,437 sq. ft.
7910 Darien Dr, GLEN BURNIE, MD 21061
MLS# MDAA2157592Listed by: DOUGLAS REALTY LLC - Coming Soon
 $429,900Coming Soon3 beds 3 baths2,197 sq. ft.
7225 Mockingbird Cir, GLEN BURNIE, MD 21060
MLS# MDAA2157578Listed by: LONG & FOSTER REAL ESTATE, INC. - Coming SoonOpen Sat, 1 to 3pm
 $900,000Coming Soon4 beds 3 baths3,133 sq. ft.
312 Obrecht Rd, MILLERSVILLE, MD 21108
MLS# MDAA2157782Listed by: RE/MAX LEADING EDGE - Coming Soon
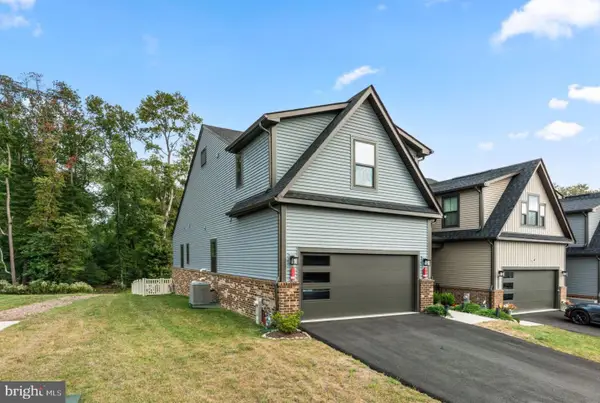 $599,000Coming Soon3 beds 3 baths3,322 sq. ft.
7504 Matapeake Ln, GLEN BURNIE, MD 21060
MLS# MDAA2157506Listed by: BERKSHIRE HATHAWAY HOMESERVICES PENFED REALTY - Coming Soon
 $559,900Coming Soon3 beds 4 baths2,542 sq. ft.
612 Lakemont Dr, GLEN BURNIE, MD 21060
MLS# MDAA2157546Listed by: LONG & FOSTER REAL ESTATE, INC.


Protect your home and budget from life's surprises with an Assurant Home Warranty, backed by a partner that supports you through every step of homeownership. Explore Plans.
© 2026 Better Homes and Gardens Real Estate LLC. An Anywhere Real Estate company. All rights reserved. Better Homes and Gardens® Real Estate is a registered trademark owned by Meredith Operations Corporation, licensed to Better Homes and Gardens Real Estate LLC and used with permission. Better Homes and Gardens Real Estate LLC fully supports the principles of the Fair Housing Act and the Equal Opportunity Act. Listing information is deemed reliable but is not guaranteed accurate.
Each office is independently owned and operated.
Any services or products provided by third parties are not provided by, affiliated with or related to Better Homes and Gardens Real Estate LLC, or its affiliated companies.