
1209 Whitman Dr, Glen Burnie, MD 21061
Local realty services provided by:Better Homes and Gardens Real Estate Cassidon Realty
1209 Whitman Dr,Glen Burnie, MD 21061
$394,900
- 3 Beds
- 3 Baths
- 2,088 sq. ft.
- Single family
- Active
Listed by: peter j klebenow
Office: re/max advantage realty
MLS#:MDAA2157976
Source:BRIGHTMLS
Price summary
- Price:$394,900
- Price per sq. ft.:$189.13
About this home
Welcome to 1209 Whitman Drive in the desirable Stonewood neighborhood! This charming Rancher is perfectly situated on a large corner lot, offering plenty of outdoor space for relaxing, entertaining, gardening, and enjoying everyday life. Step inside to discover a bright and inviting main level featuring brand-new kitchen cabinets and countertops, a convenient island/breakfast bar, and stylish luxury vinyl plank flooring. The main level also offers three generously sized bedrooms and a full bath, providing comfortable living space for the whole household. The lower level adds even more versatility with an oversized family room, dedicated office area, separate laundry area, and a second full bath. Whether you need a space for movie nights, a home office, guests, or recreation, this level offers plenty of possibilities. Outside, the fully fenced rear yard is ready for outdoor enjoyment and features two sun porches and a large storage shed for all your tools, equipment, and seasonal items. The driveway provides off-street parking for two cars, adding to the convenience of this wonderful home. Numerous updates provide added peace of mind, including: HVAC System – 2017, Luxury Vinyl Plank Flooring – 2020, Kitchen Cabinets, Counters & Island – 2026, Windows – 2026
Waterproofing System with Two Sump Pumps & Transferable Lifetime Warranty – 2026, Freshly Painted – 2026.
Location is another highlight, with convenient access to Baltimore/Washington International Airport, Baltimore Washington Medical Center, Arundel Mills, and a variety of shopping, dining, and entertainment options. Commuters will appreciate easy access to Route 100, I-97, and I-95, providing convenient routes to Baltimore, Washington, D.C., Philadelphia, and beyond.
Move-in ready, thoughtfully updated, and offering plenty of indoor and outdoor space—1209 Whitman Drive is ready to welcome you home!...
Contact an agent
Home facts
- Year built:1961
- Subdivision & Development:STONEWOOD
- Listing ID #:MDAA2157976
- Added:1 day(s) ago
- Updated:September 29, 2026 at 03:44 AM
Rooms and interior
- Bedrooms:3
- Total bathrooms:3
- Full bathrooms:2
- Half bathrooms:1
- Dining Description:Combination Dining/Living, Combination Kitchen/Dining
- Bathrooms Description:Bathroom 1, Bathroom 2
- Kitchen Description:Breakfast Area, Exhaust Fan, Kitchen - Island, Oven/Range - Gas, Range Hood, Recessed Lighting, Refrigerator, Water Heater
- Bedroom Description:Primary Bedroom
- Basement:Yes
- Basement Description:Connecting Stairway, Daylight, Full, Fully Finished, Improved, Side Entrance, Water Proofing System
- Living area:2,088 sq. ft.
Heating and cooling
- Cooling:Ceiling Fan(s), Central A/C
- Heating:Forced Air, Natural Gas
Structure and exterior
- Roof:Shingle
- Year built:1961
- Building area:2,088 sq. ft.
- Lot area:0.28 Acres
- Lot Features:Corner, Landscaping
- Architectural Style:Ranch/Rambler
- Construction Materials:Brick
- Exterior Features:Patio(s), Porch(es), Screened
- Foundation Description:Block
- Levels:2 Stories
Schools
- High school:CALL SCHOOL BOARD
- Middle school:CALL SCHOOL BOARD
- Elementary school:CALL SCHOOL BOARD
Utilities
- Water:Public
- Sewer:Public Sewer
Finances and disclosures
- Price:$394,900
- Price per sq. ft.:$189.13
- Tax amount:$3,463 (2026)
Features and amenities
- Laundry features:Dryer, Laundry, Washer
- Amenities:200+ Amp Service, Ceiling Fan(s), Double Pane Windows, Recessed Lighting
Parking
- Parking description:Concrete Driveway
New listings near 1209 Whitman Dr
- Coming Soon
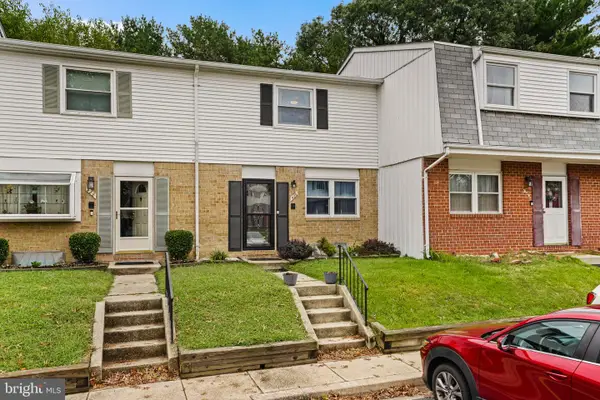 $299,990Coming Soon3 beds 2 baths1,436 sq. ft.
426 Ellwell Ct, GLEN BURNIE, MD 21061
MLS# MDAA2158062Listed by: EXP REALTY, LLC - Coming Soon
 $440,000Coming Soon3 beds 3 baths1,860 sq. ft.
299 Scotts Manor Dr, GLEN BURNIE, MD 21061
MLS# MDAA2157218Listed by: LONG & FOSTER REAL ESTATE, INC. - Coming Soon
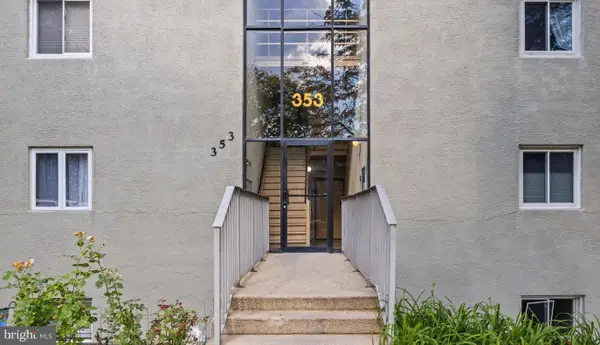 $200,000Coming Soon2 beds 1 baths1,029 sq. ft.
353 Gatewater Ct #g, GLEN BURNIE, MD 21060
MLS# MDAA2158022Listed by: KELLER WILLIAMS SELECT REALTORS OF ANNAPOLIS - Coming Soon
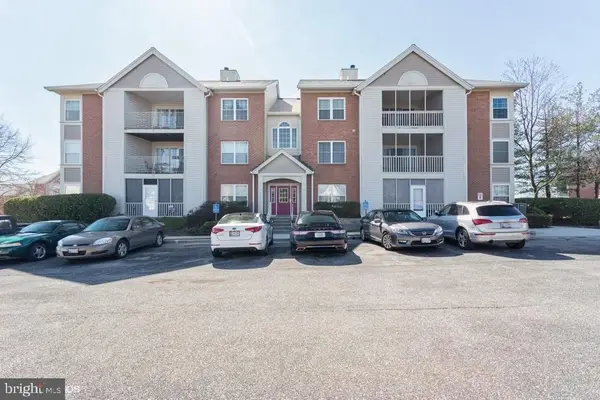 $250,000Coming Soon3 beds 2 baths1,154 sq. ft.
300 Blue Water Ct #302, GLEN BURNIE, MD 21060
MLS# MDAA2158010Listed by: KELLER WILLIAMS FLAGSHIP - Coming Soon
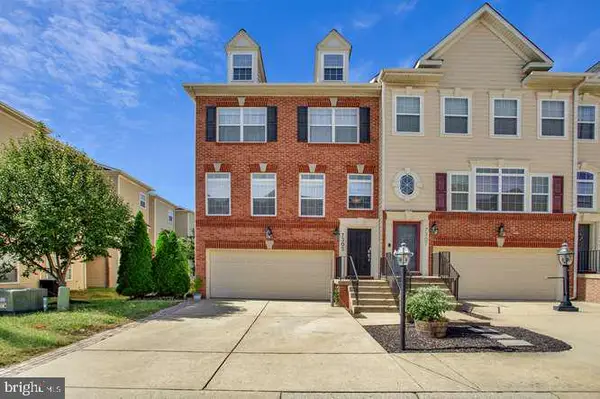 $475,000Coming Soon3 beds 4 baths1,888 sq. ft.
7305 Mockingbird Cir, GLEN BURNIE, MD 21060
MLS# MDAA2157984Listed by: DOUGLAS REALTY LLC - Coming Soon
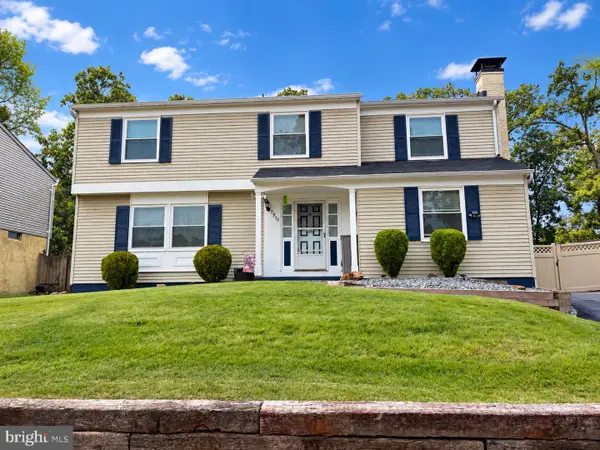 $545,000Coming Soon4 beds 3 baths2,437 sq. ft.
7910 Darien Dr, GLEN BURNIE, MD 21061
MLS# MDAA2157592Listed by: DOUGLAS REALTY LLC - Coming Soon
 $429,900Coming Soon3 beds 3 baths2,197 sq. ft.
7225 Mockingbird Cir, GLEN BURNIE, MD 21060
MLS# MDAA2157578Listed by: LONG & FOSTER REAL ESTATE, INC. - Coming SoonOpen Sat, 1 to 3pm
 $900,000Coming Soon4 beds 3 baths3,133 sq. ft.
312 Obrecht Rd, MILLERSVILLE, MD 21108
MLS# MDAA2157782Listed by: RE/MAX LEADING EDGE - Coming Soon
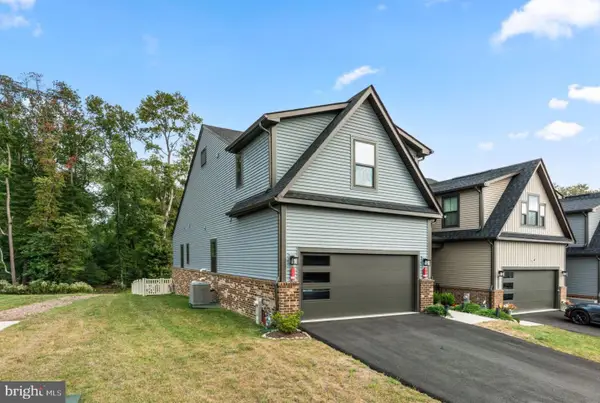 $599,000Coming Soon3 beds 3 baths3,322 sq. ft.
7504 Matapeake Ln, GLEN BURNIE, MD 21060
MLS# MDAA2157506Listed by: BERKSHIRE HATHAWAY HOMESERVICES PENFED REALTY - Coming Soon
 $559,900Coming Soon3 beds 4 baths2,542 sq. ft.
612 Lakemont Dr, GLEN BURNIE, MD 21060
MLS# MDAA2157546Listed by: LONG & FOSTER REAL ESTATE, INC.


Protect your home and budget from life's surprises with an Assurant Home Warranty, backed by a partner that supports you through every step of homeownership. Explore Plans.
© 2026 Better Homes and Gardens Real Estate LLC. An Anywhere Real Estate company. All rights reserved. Better Homes and Gardens® Real Estate is a registered trademark owned by Meredith Operations Corporation, licensed to Better Homes and Gardens Real Estate LLC and used with permission. Better Homes and Gardens Real Estate LLC fully supports the principles of the Fair Housing Act and the Equal Opportunity Act. Listing information is deemed reliable but is not guaranteed accurate.
Each office is independently owned and operated.
Any services or products provided by third parties are not provided by, affiliated with or related to Better Homes and Gardens Real Estate LLC, or its affiliated companies.