
135 Midland Rd, Glen Burnie, MD 21060
Local realty services provided by:Better Homes and Gardens Real Estate Community Realty
135 Midland Rd,Glen Burnie, MD 21060
$399,900
- 4 Beds
- 2 Baths
- 1,491 sq. ft.
- Single family
- Active
Upcoming open houses
- Sun, Nov 0803:00 pm - 05:00 pm
Listed by: robert j breeden
Office: berkshire hathaway homeservices homesale realty
MLS#:MDAA2160616
Source:BRIGHTMLS
Price summary
- Price:$399,900
- Price per sq. ft.:$268.21
About this home
The stunning updated kitchen is sure to impress, featuring stainless steel appliances, a stylish subway tile backsplash, abundant prep space, and plenty of room to create your favorite meals. Whether you're preparing a quick breakfast or hosting a gathering, this kitchen offers both style and functionality. The open concept allows for easy conversation and entertaining while creating a spacious and welcoming feel.
The main level features three generously sized bedrooms, each complete with luxury vinyl plank flooring and ceiling fans for added comfort. The beautifully updated full bathroom showcases modern finishes and thoughtful details, creating a fresh and stylish space.
But the living space doesn't stop there! Head downstairs to discover a fully finished lower level that adds incredible versatility to this home. The spacious family room is perfect for movie nights, a game room, entertaining guests, or simply relaxing. A fourth bedroom provides additional flexibility for guests, a home office, or whatever suits your needs. A second full bathroom with modern updates adds convenience, while an additional finished utility and storage room offers valuable extra space to keep everything organized.
Step outside and enjoy the fenced backyard, offering plenty of possibilities for outdoor entertaining, summer barbecues, pets, gardening, or creating your very own backyard retreat. The brand-new driveway provides convenient off-street parking for two vehicles, a fantastic added bonus!
With four bedrooms, two full bathrooms, beautiful updates throughout, an open floor plan, and a finished lower level offering additional living space, this rancher truly has so much to offer. The hard work has already been done, allowing you to move right in and start enjoying everything this wonderful home has to offer. Don't miss your opportunity to call this beautifully renovated rancher home!...
Contact an agent
Home facts
- Year built:1960
- Subdivision & Development:MARGATE
- Listing ID #:MDAA2160616
- Added:1 day(s) ago
- Updated:November 07, 2026 at 02:46 PM
Rooms and interior
- Bedrooms:4
- Total bathrooms:2
- Full bathrooms:2
- Flooring:Ceramic Tile, Luxury Vinyl Plank
- Dining Description:Combination Kitchen/Dining
- Bathrooms Description:Bathroom 1, Bathroom 2
- Kitchen Description:Built-In Microwave, Dishwasher, Disposal, Icemaker, Kitchen - Table Space, Oven/Range - Gas, Recessed Lighting, Refrigerator, Stainless Steel Appliances, Upgraded Countertops, Water Heater
- Bedroom Description:Entry Level Bedroom
- Basement:Yes
- Basement Description:Fully Finished, Interior Access
- Living area:1,491 sq. ft.
Heating and cooling
- Cooling:Ceiling Fan(s), Central A/C
- Heating:Central, Electric
Structure and exterior
- Roof:Architectural Shingle
- Year built:1960
- Building area:1,491 sq. ft.
- Lot area:0.21 Acres
- Architectural Style:Ranch/Rambler
- Construction Materials:Vinyl Siding
- Levels:2 Stories
Utilities
- Water:Public
- Sewer:Public Sewer
Finances and disclosures
- Price:$399,900
- Price per sq. ft.:$268.21
- Tax amount:$3,492 (2026)
Features and amenities
- Laundry features:Hookup, Washer/Dryer Hookups Only
- Amenities:Ceiling Fan(s), Recessed Lighting
New listings near 135 Midland Rd
- Coming Soon
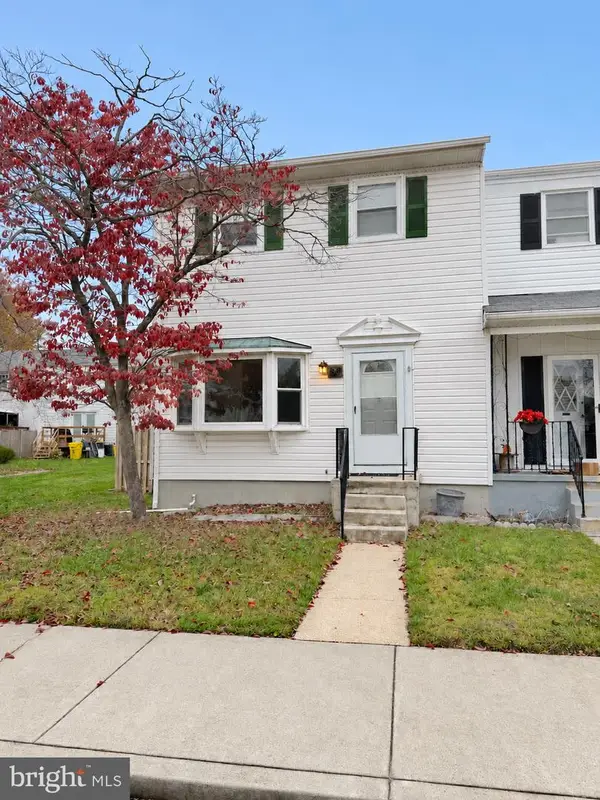 $330,000Coming Soon3 beds 3 baths1,730 sq. ft.
238 Keith Ct, MILLERSVILLE, MD 21108
MLS# MDAA2160732Listed by: ANNE ARUNDEL PROPERTIES, INC. - Coming Soon
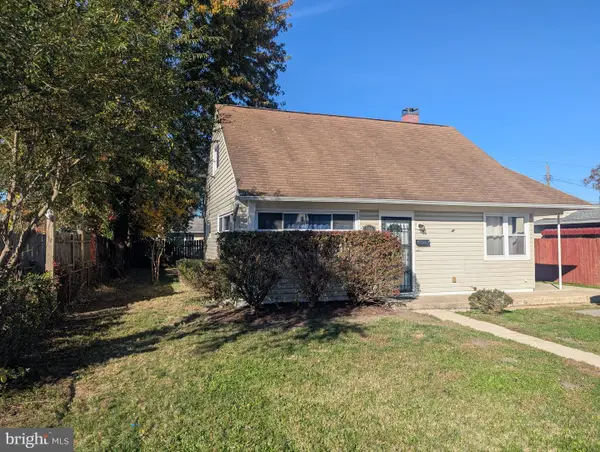 $360,000Coming Soon3 beds 1 baths1,288 sq. ft.
516 Wimmer Rd, GLEN BURNIE, MD 21061
MLS# MDAA2157204Listed by: DOUGLAS REALTY LLC - Coming Soon
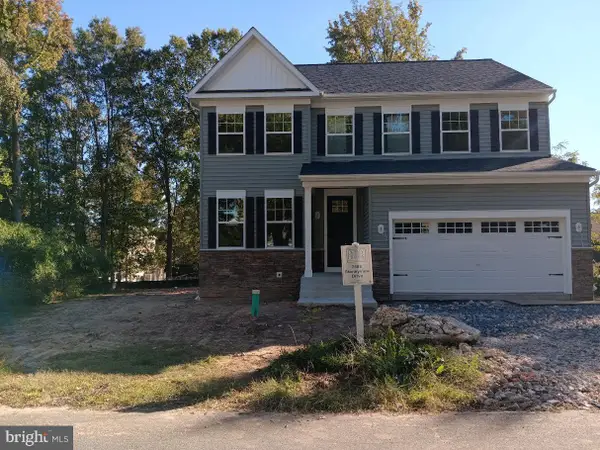 $750,000Coming Soon4 beds 3 baths2,232 sq. ft.
7608 Stoney View Dr, GLEN BURNIE, MD 21060
MLS# MDAA2159996Listed by: KELLER WILLIAMS LUCIDO AGENCY - Coming Soon
 $550,000Coming Soon5 beds 3 baths3,252 sq. ft.
107 Glenmont Ave, GLEN BURNIE, MD 21061
MLS# MDAA2159960Listed by: NORTHROP REALTY - Coming Soon
 $340,000Coming Soon3 beds 2 baths1,603 sq. ft.
1131 Leonard Dr, GLEN BURNIE, MD 21060
MLS# MDAA2159432Listed by: SAMSON PROPERTIES - Coming Soon
 $299,900Coming Soon3 beds 3 baths1,320 sq. ft.
324 Woodleaf Ct, GLEN BURNIE, MD 21061
MLS# MDAA2159896Listed by: 4TH COLONY REALTY - Coming Soon
 $899,000Coming Soon5 beds 3 baths2,808 sq. ft.
7667 Locust Grove Rd, GLEN BURNIE, MD 21060
MLS# MDAA2160766Listed by: MEREDITH FINE PROPERTIES - Coming Soon
 $349,900Coming Soon3 beds 1 baths988 sq. ft.
2002 Preston Rd, GLEN BURNIE, MD 21060
MLS# MDAA2159822Listed by: EXP REALTY, LLC - Coming Soon
 $638,900Coming Soon4 beds 4 baths2,842 sq. ft.
227 Saltgrass Dr, GLEN BURNIE, MD 21060
MLS# MDAA2159674Listed by: EXECUHOME REALTY - Coming Soon
 $545,000Coming Soon3 beds 4 baths2,300 sq. ft.
8258 Longford Rd, MILLERSVILLE, MD 21108
MLS# MDAA2159532Listed by: BERKSHIRE HATHAWAY HOMESERVICES HOMESALE REALTY


Protect your home and budget from life's surprises with an Assurant Home Warranty, backed by a partner that supports you through every step of homeownership. Explore Plans.
© 2026 Better Homes and Gardens Real Estate LLC. An Anywhere Real Estate company. All rights reserved. Better Homes and Gardens® Real Estate is a registered trademark owned by Meredith Operations Corporation, licensed to Better Homes and Gardens Real Estate LLC and used with permission. Better Homes and Gardens Real Estate LLC fully supports the principles of the Fair Housing Act and the Equal Opportunity Act. Listing information is deemed reliable but is not guaranteed accurate.
Each office is independently owned and operated.
Any services or products provided by third parties are not provided by, affiliated with or related to Better Homes and Gardens Real Estate LLC, or its affiliated companies.