
2002 Norman Rd, Glen Burnie, MD 21060
Local realty services provided by:Better Homes and Gardens Real Estate Valley Partners
2002 Norman Rd,Glen Burnie, MD 21060
$370,000
- 3 Beds
- 1 Baths
- 988 sq. ft.
- Single family
- Coming Soon
Listed by: natasha skelton
Office: keller williams gateway llc.
MLS#:MDAA2157418
Source:BRIGHTMLS
Price summary
- Price:$370,000
- Price per sq. ft.:$374.49
- Monthly HOA dues:$5
About this home
Coming Soon! Enjoy the ease and convenience of one level living in this charming 3 bedroom, 1 bath home. Inside, you’ll find an inviting and functional layout featuring granite countertops and durable LVP flooring for a fresh, low maintenance feel. A standout feature is the large one car garage, offering plenty of additional space for a workshop, hobbies, storage, or projects. With everything conveniently located on one level and versatile space both inside and out, this home offers comfortable everyday living with room to make it your own. Stay tuned for more details and professional photos!
Contact an agent
Home facts
- Year built:1947
- Subdivision & Development:HARUNDALE
- Listing ID #:MDAA2157418
- Updated:September 19, 2026 at 02:44 PM
Rooms and interior
- Bedrooms:3
- Total bathrooms:1
- Full bathrooms:1
- Living area:988 sq. ft.
Heating and cooling
- Cooling:Central A/C
- Heating:90% Forced Air, Electric
Structure and exterior
- Year built:1947
- Building area:988 sq. ft.
- Lot area:0.14 Acres
- Architectural Style:Ranch/Rambler
- Construction Materials:Vinyl Siding
- Foundation Description:Slab
- Levels:1 Story
Utilities
- Water:Public
- Sewer:Public Sewer
Finances and disclosures
- Price:$370,000
- Price per sq. ft.:$374.49
- Tax amount:$3,478 (2026)
Parking
- Parking description:Additional Storage Area, Asphalt Driveway, Detached Garage, Oversized
- Garage:Yes
- Garage spaces:2
New listings near 2002 Norman Rd
- Coming Soon
 $325,000Coming Soon3 beds 3 baths1,740 sq. ft.
7643 Hennesey Ct, GLEN BURNIE, MD 21061
MLS# MDAA2156684Listed by: RE/MAX EXECUTIVE - Coming Soon
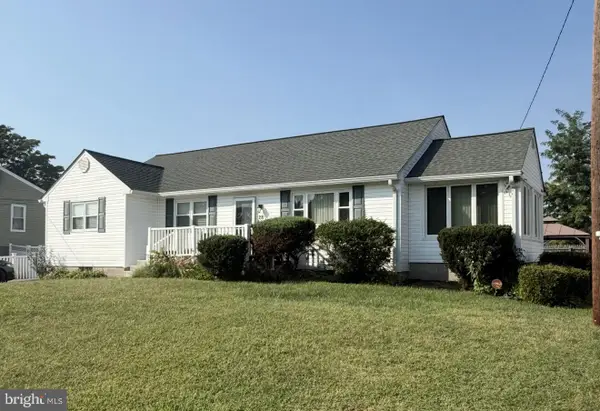 $415,000Coming Soon3 beds 2 baths2,398 sq. ft.
28 Cedar Dr, GLEN BURNIE, MD 21060
MLS# MDAA2156988Listed by: KELLER WILLIAMS FLAGSHIP - Coming SoonOpen Sat, 11am to 1pm
 $449,000Coming Soon3 beds 2 baths1,866 sq. ft.
13 Hopkins St, GLEN BURNIE, MD 21061
MLS# MDAA2157272Listed by: DOUGLAS REALTY LLC - Coming Soon
 $670,000Coming Soon4 beds 3 baths3,101 sq. ft.
8220 Hickory Hollow Dr, GLEN BURNIE, MD 21060
MLS# MDAA2154692Listed by: KELLER WILLIAMS FLAGSHIP - Coming Soon
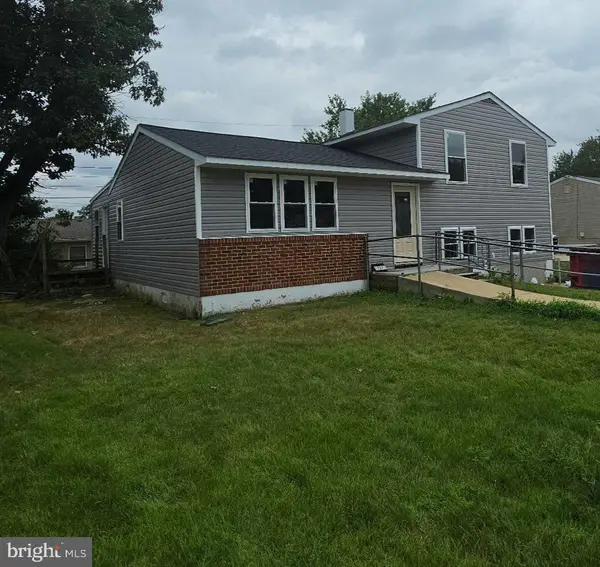 $469,900Coming Soon4 beds 2 baths2,332 sq. ft.
727 Delmar Ave, GLEN BURNIE, MD 21061
MLS# MDAA2156992Listed by: DOUGLAS REALTY LLC - Coming Soon
 $465,000Coming Soon4 beds 2 baths2,097 sq. ft.
2 Willowdale Ave, GLEN BURNIE, MD 21061
MLS# MDAA2156902Listed by: KEMP & ASSOCIATES REAL ESTATE - Coming Soon
 $479,900Coming Soon4 beds 3 baths1,800 sq. ft.
8251 Bernard Dr S, MILLERSVILLE, MD 21108
MLS# MDAA2156898Listed by: EXP REALTY, LLC - Coming Soon
 $325,900Coming Soon3 beds 1 baths1,416 sq. ft.
828 Bentwillow Dr, GLEN BURNIE, MD 21061
MLS# MDAA2156806Listed by: IRON VALLEY REAL ESTATE CHARM CITY - Coming Soon
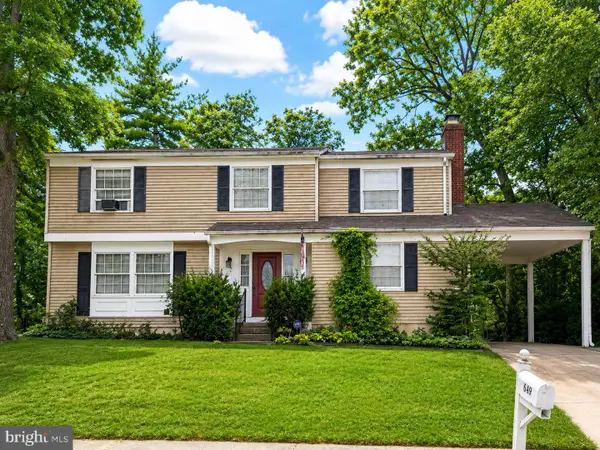 $400,000Coming Soon4 beds 3 baths2,072 sq. ft.
649 Parkland Pl, GLEN BURNIE, MD 21061
MLS# MDAA2156110Listed by: EXP REALTY, LLC


Protect your home and budget from life's surprises with an Assurant Home Warranty, backed by a partner that supports you through every step of homeownership. Explore Plans.
© 2026 Better Homes and Gardens Real Estate LLC. An Anywhere Real Estate company. All rights reserved. Better Homes and Gardens® Real Estate is a registered trademark owned by Meredith Operations Corporation, licensed to Better Homes and Gardens Real Estate LLC and used with permission. Better Homes and Gardens Real Estate LLC fully supports the principles of the Fair Housing Act and the Equal Opportunity Act. Listing information is deemed reliable but is not guaranteed accurate.
Each office is independently owned and operated.
Any services or products provided by third parties are not provided by, affiliated with or related to Better Homes and Gardens Real Estate LLC, or its affiliated companies.