
214 Cross Creek Dr, Glen Burnie, MD 21061
Local realty services provided by:Better Homes and Gardens Real Estate Premier
214 Cross Creek Dr,Glen Burnie, MD 21061
$449,999
- 5 Beds
- 2 Baths
- 1,870 sq. ft.
- Single family
- Coming Soon
Listed by: romeo santos iii
Office: keller williams select realtors of annapolis
MLS#:MDAA2156446
Source:BRIGHTMLS
Price summary
- Price:$449,999
- Price per sq. ft.:$240.64
About this home
Beautifully updated, thoughtfully customized, and exceptionally well maintained, this 5-bedroom, 2-full-bath home offers far more space, character, and functionality than you might expect.
From the moment you step inside, the home has a warm, modern farmhouse feel, with great natural light, comfortable living spaces, and custom touches throughout. The kitchen is a standout, featuring distinctive concrete and epoxy countertops that give the space a handcrafted look you simply don't see every day. Updated bathrooms and numerous improvements throughout the home complement its character while keeping it fresh and move-in ready.
With approximately 1,194 square feet above grade plus more than 700 square feet of finished living space on the lower level, there is room here to spread out. The lower level features an expansive living area, two additional bedrooms, a dedicated laundry area, and utility/storage space, creating tremendous flexibility for everyday living, guests, hobbies, a home office, or simply having room for everyone.
Outside, the home continues to deliver. A large deck overlooks the spacious, fully fenced backyard, with enclosed storage beneath the deck plus additional dedicated storage. And parking? There's plenty of it approximately eight off-street spaces, with four in front and four additional spaces behind the fence.
The brick-front exterior adds classic curb appeal, while the home's layout, abundant natural light, generous finished living space, outdoor areas, storage, and extensive parking make it as practical as it is inviting.
This is a home that has been lovingly cared for, thoughtfully improved, and designed to be truly lived in. Now it's ready for its next owner to make it their own....
Contact an agent
Home facts
- Year built:1966
- Subdivision & Development:THE HIGHLANDS
- Listing ID #:MDAA2156446
- Updated:September 08, 2026 at 09:48 PM
Rooms and interior
- Bedrooms:5
- Total bathrooms:2
- Full bathrooms:2
- Rooms Total:12
- Flooring:Hardwood
- Dining Description:Dining Area
- Kitchen Description:Crown Moldings, Dishwasher, Exhaust Fan, Freezer, Kitchen - Table Space, Oven/Range - Gas, Range Hood, Refrigerator, Stove
- Bedroom Description:Entry Level Bedroom
- Basement:Yes
- Basement Description:Connecting Stairway, Full, Improved, Outside Entrance, Rear Entrance, Sump Pump, Walkout Level
- Living area:1,870 sq. ft.
Heating and cooling
- Cooling:Central A/C
- Heating:Forced Air, Natural Gas
Structure and exterior
- Roof:Architectural Shingle
- Year built:1966
- Building area:1,870 sq. ft.
- Lot area:0.16 Acres
- Lot Features:Cleared
- Architectural Style:Split Foyer
- Construction Materials:Brick, Brick Front, Combination, Metal Siding
- Exterior Features:Deck(s), Patio(s), Secure Storage, Sidewalks
- Levels:2 Stories
Schools
- High school:OLD MILL
- Elementary school:SOUTHGATE
Utilities
- Water:Public
- Sewer:Public Sewer
Finances and disclosures
- Price:$449,999
- Price per sq. ft.:$240.64
- Tax amount:$3,927 (2026)
Features and amenities
- Laundry features:Dryer, Has Laundry, Washer, Washer In Unit, Washer/Dryer Hookups Only
- Amenities:200+ Amp Service, Attic, Cable TV Available, Chair Railings, Crown Moldings, Replacement Windows, Sliding Windows, Window Treatments
Parking
- Parking description:Asphalt Driveway, Concrete Driveway, Off Street
New listings near 214 Cross Creek Dr
- Coming Soon
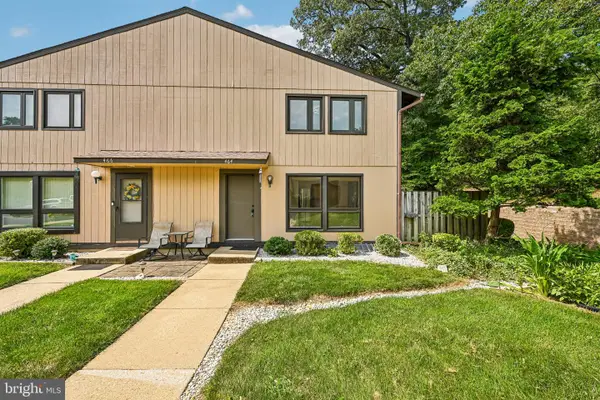 $215,000Coming Soon2 beds 1 baths880 sq. ft.
464 West Ct, GLEN BURNIE, MD 21061
MLS# MDAA2150058Listed by: SAMSON PROPERTIES - Coming Soon
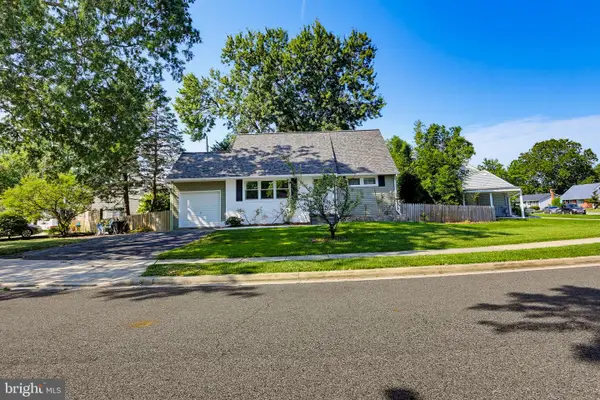 $384,000Coming Soon4 beds 2 baths1,238 sq. ft.
110 Thomas Rd, GLEN BURNIE, MD 21060
MLS# MDAA2155938Listed by: KELLER WILLIAMS REALTY CENTRE - Coming SoonOpen Thu, 5 to 7pm
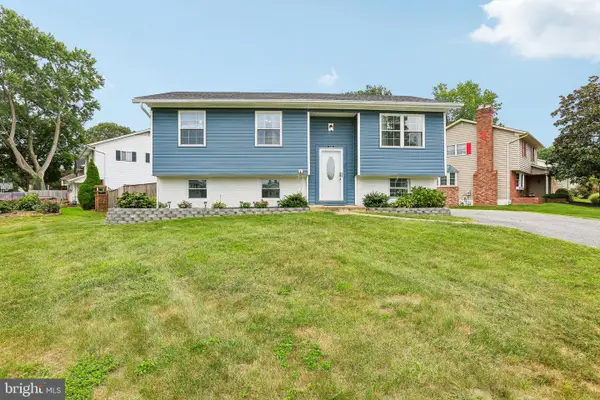 $480,000Coming Soon4 beds 2 baths1,557 sq. ft.
523 Chalet Dr W, MILLERSVILLE, MD 21108
MLS# MDAA2156254Listed by: HYATT & COMPANY REAL ESTATE, LLC - Coming Soon
 $374,900Coming Soon3 beds 1 baths1,068 sq. ft.
505 Westway Rd, GLEN BURNIE, MD 21061
MLS# MDAA2156218Listed by: SAMSON PROPERTIES - Coming SoonOpen Fri, 5 to 7pm
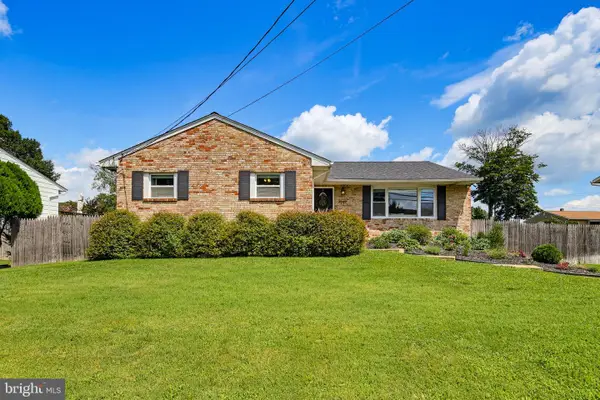 $495,000Coming Soon5 beds 3 baths2,639 sq. ft.
7949 Elvaton Rd, GLEN BURNIE, MD 21061
MLS# MDAA2153822Listed by: KELLER WILLIAMS REALTY CENTRE - Coming Soon
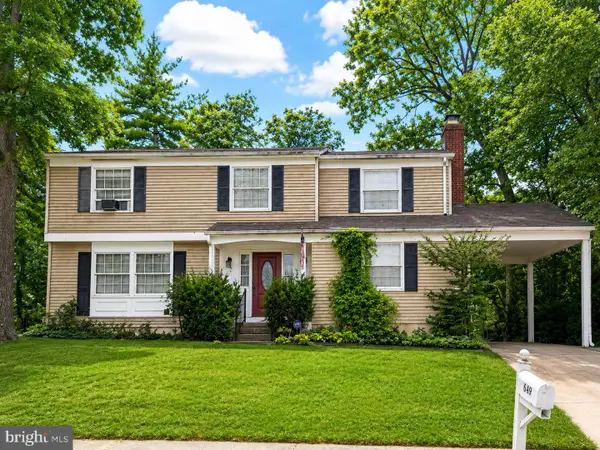 $400,000Coming Soon4 beds 3 baths2,072 sq. ft.
649 Parkland Pl, GLEN BURNIE, MD 21061
MLS# MDAA2156110Listed by: EXP REALTY, LLC - Coming Soon
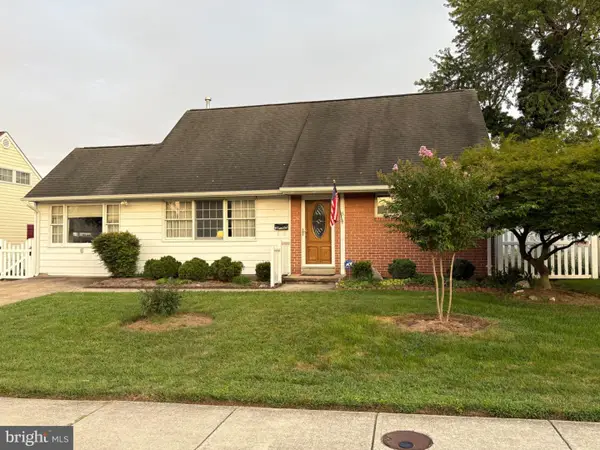 $395,000Coming Soon4 beds 2 baths1,513 sq. ft.
5 Thomas Rd, GLEN BURNIE, MD 21060
MLS# MDAA2155908Listed by: DOUGLAS REALTY LLC - Coming Soon
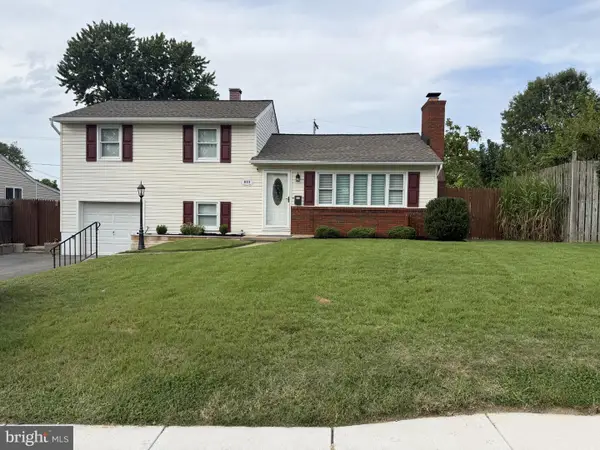 $429,000Coming Soon4 beds 2 baths1,740 sq. ft.
613 Marshall Rd, GLEN BURNIE, MD 21061
MLS# MDAA2155630Listed by: COMPASS - Coming Soon
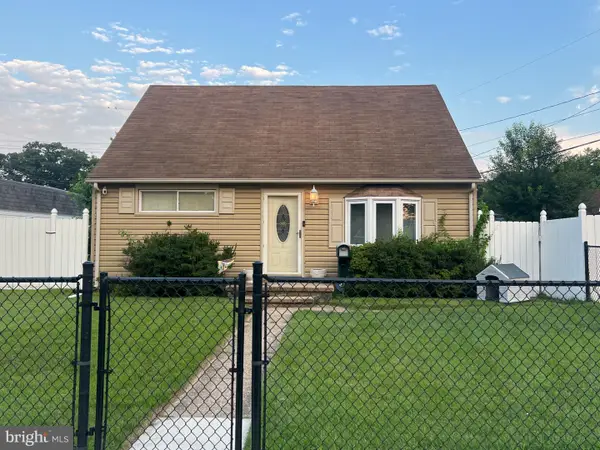 $375,000Coming Soon4 beds 1 baths1,680 sq. ft.
108 Martha Rd, GLEN BURNIE, MD 21060
MLS# MDAA2155618Listed by: EXECUHOME REALTY


Protect your home and budget from life's surprises with an Assurant Home Warranty, backed by a partner that supports you through every step of homeownership. Explore Plans.
© 2026 Better Homes and Gardens Real Estate LLC. An Anywhere Real Estate company. All rights reserved. Better Homes and Gardens® Real Estate is a registered trademark owned by Meredith Operations Corporation, licensed to Better Homes and Gardens Real Estate LLC and used with permission. Better Homes and Gardens Real Estate LLC fully supports the principles of the Fair Housing Act and the Equal Opportunity Act. Listing information is deemed reliable but is not guaranteed accurate.
Each office is independently owned and operated.
Any services or products provided by third parties are not provided by, affiliated with or related to Better Homes and Gardens Real Estate LLC, or its affiliated companies.