
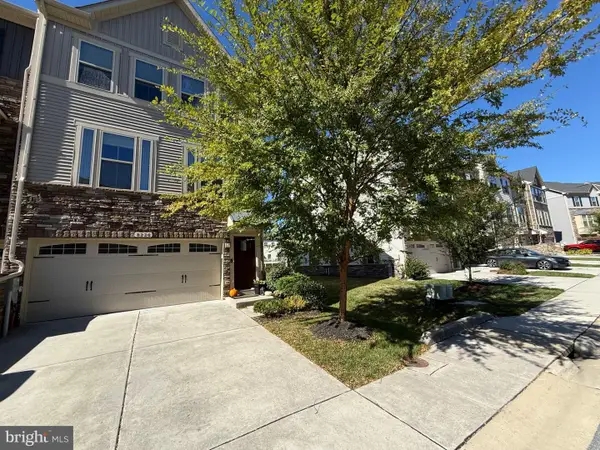
221 Truck Farm Dr, Glen Burnie, MD 21061
Local realty services provided by:Better Homes and Gardens Real Estate GSA Realty
221 Truck Farm Dr,Glen Burnie, MD 21061
$435,000
- 3 Beds
- 4 Baths
- 2,200 sq. ft.
- Townhouse
- Active
Listed by: johnni lindsay
Office: hyatt & company real estate, llc.
MLS#:MDAA2148462
Source:BRIGHTMLS
Price summary
- Price:$435,000
- Price per sq. ft.:$197.73
- Monthly HOA dues:$73
About this home
Welcome home to this spacious and beautifully maintained townhome offering over 2,200 square feet of comfortable living space in the sought-after Red Oak Crossing community. Designed with both functionality and flexibility in mind, this home features multiple living areas, generous bedroom sizes, and an open-concept layout perfect for everyday living and entertaining.
The bright and inviting main level flows seamlessly into the kitchen and dining area, creating the ideal setup for hosting guests or enjoying cozy nights at home. The lower-level bonus space offers endless possibilities — perfect for a home office, gym, media room, or additional entertaining space.
Conveniently located near Ft. Meade, NSA, BWI, Baltimore, and major commuter routes, this home offers the perfect blend of space, convenience, and low-maintenance living. Enjoy the feel of a single-family home without the upkeep, all while being close to shopping, dining, parks, and everyday essentials.
If you've been searching for a move-in ready home with room to grow at an exceptional value, this is one you won’t want to miss....
Contact an agent
Home facts
- Year built:2014
- Subdivision & Development:RED OAK CROSSING
- Listing ID #:MDAA2148462
- Added:154 day(s) ago
- Updated:November 13, 2026 at 03:01 PM
Rooms and interior
- Bedrooms:3
- Total bathrooms:4
- Full bathrooms:2
- Half bathrooms:2
- Flooring:Hardwood, Partially Carpeted
- Kitchen Description:Built-In Microwave, Dishwasher, Refrigerator
- Basement:Yes
- Basement Description:Walkout Level
- Living area:2,200 sq. ft.
Heating and cooling
- Cooling:Central A/C
- Heating:Forced Air, Natural Gas
Structure and exterior
- Roof:Shake, Shingle
- Year built:2014
- Building area:2,200 sq. ft.
- Architectural Style:Colonial, Contemporary
- Construction Materials:Brick Front, Vinyl Siding
- Levels:3 Story
Utilities
- Water:Public
- Sewer:Public Sewer
Finances and disclosures
- Price:$435,000
- Price per sq. ft.:$197.73
- Tax amount:$4,497 (2026)
Features and amenities
- Laundry features:Dryer
Parking
- Parking description:Attached Garage, Garage - Front Entry
- Garage:Yes
- Garage spaces:1
New listings near 221 Truck Farm Dr
- Coming Soon
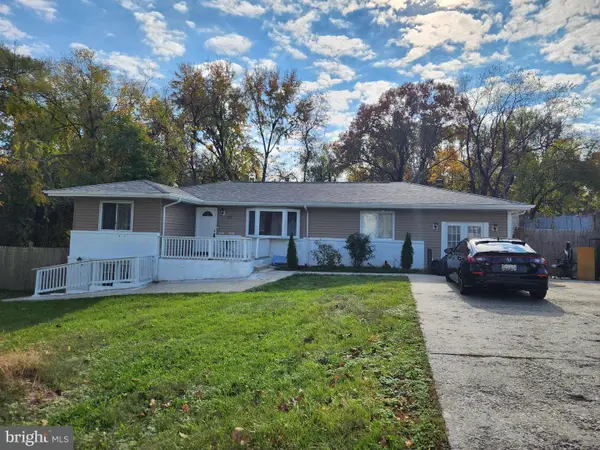 $399,000Coming Soon4 beds 3 baths1,969 sq. ft.
291 Thompson Ave E, GLEN BURNIE, MD 21060
MLS# MDAA2161300Listed by: RE/MAX EXECUTIVE - Coming Soon
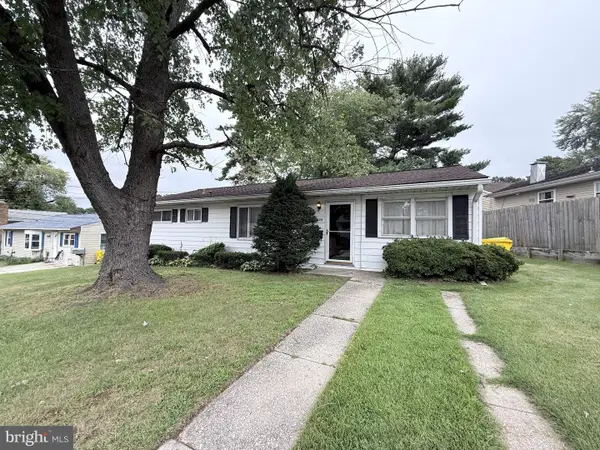 $235,000Coming Soon4 beds 1 baths1,488 sq. ft.
1009 Guy Dr, GLEN BURNIE, MD 21061
MLS# MDAA2157834Listed by: KELLER WILLIAMS LUCIDO AGENCY - Coming Soon
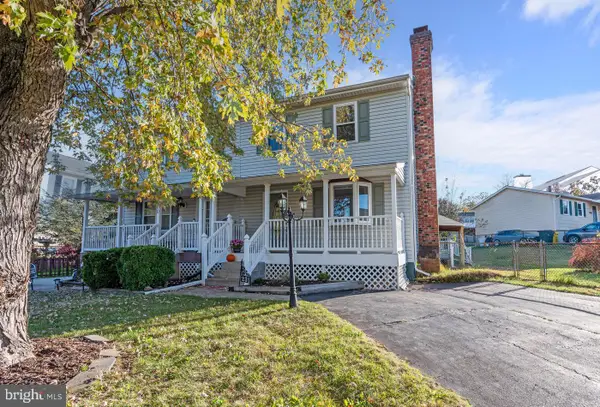 $390,000Coming Soon3 beds 2 baths1,432 sq. ft.
231 Highlander Dr, GLEN BURNIE, MD 21061
MLS# MDAA2161208Listed by: LONG & FOSTER REAL ESTATE, INC. - Coming Soon
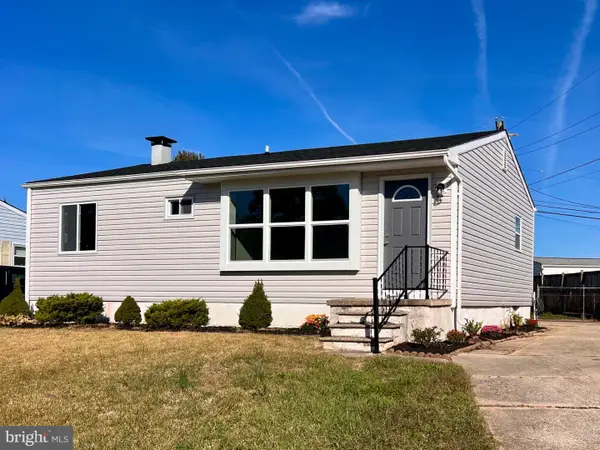 $398,000Coming Soon3 beds 2 baths840 sq. ft.
1201 Leonard Dr, GLEN BURNIE, MD 21060
MLS# MDAA2160160Listed by: PAUL WESLEY REAL ESTATE - Coming Soon
 $899,000Coming Soon5 beds 3 baths2,808 sq. ft.
7667 Locust Grove Rd, GLEN BURNIE, MD 21060
MLS# MDAA2160766Listed by: MEREDITH FINE PROPERTIES - Coming Soon
 $545,000Coming Soon3 beds 4 baths2,300 sq. ft.
8258 Longford Rd, MILLERSVILLE, MD 21108
MLS# MDAA2159532Listed by: BERKSHIRE HATHAWAY HOMESERVICES HOMESALE REALTY - Coming Soon
 $585,000Coming Soon4 beds 3 baths2,436 sq. ft.
588 Brightview Dr, MILLERSVILLE, MD 21108
MLS# MDAA2159550Listed by: DOUGLAS REALTY LLC - Coming Soon
 $700,000Coming Soon4 beds 4 baths4,006 sq. ft.
223 Saltgrass Dr, GLEN BURNIE, MD 21060
MLS# MDAA2158672Listed by: KELLER WILLIAMS LUCIDO AGENCY - Coming Soon
 $573,000Coming Soon3 beds 5 baths3,024 sq. ft.
614 Lakemont Dr, GLEN BURNIE, MD 21060
MLS# MDAA2155276Listed by: EXP REALTY, LLC - New
 $598,500Active3 beds 4 baths2,412 sq. ft.
8226 Kippis Rd, MILLERSVILLE, MD 21108
MLS# MDAA2161302Listed by: BENNETT REALTY SOLUTIONS


Protect your home and budget from life's surprises with an Assurant Home Warranty, backed by a partner that supports you through every step of homeownership. Explore Plans.
© 2026 Better Homes and Gardens Real Estate LLC. An Anywhere Real Estate company. All rights reserved. Better Homes and Gardens® Real Estate is a registered trademark owned by Meredith Operations Corporation, licensed to Better Homes and Gardens Real Estate LLC and used with permission. Better Homes and Gardens Real Estate LLC fully supports the principles of the Fair Housing Act and the Equal Opportunity Act. Listing information is deemed reliable but is not guaranteed accurate.
Each office is independently owned and operated.
Any services or products provided by third parties are not provided by, affiliated with or related to Better Homes and Gardens Real Estate LLC, or its affiliated companies.