
227 Cherry Ln, Glen Burnie, MD 21060
Local realty services provided by:Better Homes and Gardens Real Estate Premier
227 Cherry Ln,Glen Burnie, MD 21060
$399,900
- 4 Beds
- 2 Baths
- 1,744 sq. ft.
- Single family
- Active
Listed by: mason l halsey
Office: execuhome realty
MLS#:MDAA2160874
Source:BRIGHTMLS
Price summary
- Price:$399,900
- Price per sq. ft.:$229.3
About this home
Nestled in the heart of Glen Burnie, this beautifully renovated Cape Cod home offers a perfect blend of classic charm and modern comfort. With 1,744 square feet of thoughtfully designed living space and an enormous and fully fenced corner lot, this home is ideal for creating lasting memories. Step inside to discover a warm and inviting atmosphere, highlighted by a spacious family room that flows seamlessly into the dining area, perfect for gatherings and entertaining. The well-appointed kitchen is designed for both functionality and style, making meal preparation a joy. Four generous bedrooms provide ample space for relaxation, while two full bathrooms ensure convenience for everyone. The unfinished basement offers endless possibilities for customization, whether you envision a cozy retreat, a home gym, or additional storage. Enjoy the outdoors on your expansive 0.38-acre lot, providing plenty of room for gardening, play, or simply unwinding in nature. With off-street and on-street parking options, accessibility is a breeze. This home is not just a place to live; it's a sanctuary where comfort meets convenience. Experience the perfect blend of modern updates and timeless appeal in a location that feels like home. Don't miss the opportunity to make this delightful property your own!...
Contact an agent
Home facts
- Year built:1930
- Subdivision & Development:GEORGE ELDRIDGE PROPERTY
- Listing ID #:MDAA2160874
- Added:5 day(s) ago
- Updated:November 12, 2026 at 04:13 PM
Rooms and interior
- Bedrooms:4
- Total bathrooms:2
- Full bathrooms:2
- Dining Description:Dining Area
- Basement:Yes
- Basement Description:Outside Entrance, Rear Entrance, Side Entrance, Unfinished
- Living area:1,744 sq. ft.
Heating and cooling
- Cooling:Central A/C
- Heating:Electric, Heat Pump(s)
Structure and exterior
- Year built:1930
- Building area:1,744 sq. ft.
- Lot area:0.38 Acres
- Architectural Style:Cape Cod
- Construction Materials:Vinyl Siding
- Foundation Description:Block
- Levels:3 Story
Utilities
- Water:Public
- Sewer:Public Sewer
Finances and disclosures
- Price:$399,900
- Price per sq. ft.:$229.3
- Tax amount:$3,532 (2026)
Features and amenities
- Amenities:Attic
Parking
- Parking description:Off Street, On Street
New listings near 227 Cherry Ln
- Coming Soon
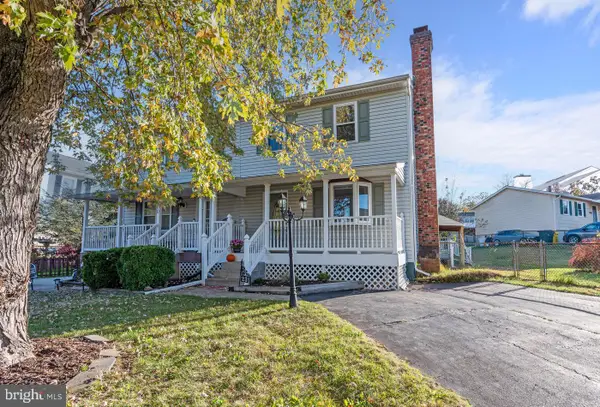 $390,000Coming Soon3 beds 2 baths1,432 sq. ft.
231 Highlander Dr, GLEN BURNIE, MD 21061
MLS# MDAA2161208Listed by: LONG & FOSTER REAL ESTATE, INC. - Coming SoonOpen Sat, 12 to 2pm
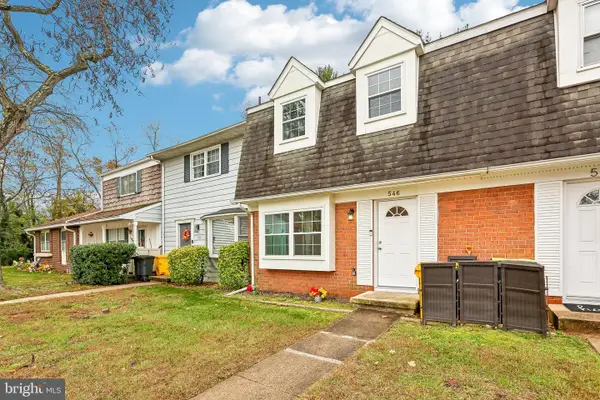 $325,000Coming Soon3 beds 2 baths1,920 sq. ft.
546 Millshire Dr, MILLERSVILLE, MD 21108
MLS# MDAA2160472Listed by: RE/MAX EXECUTIVE - Coming Soon
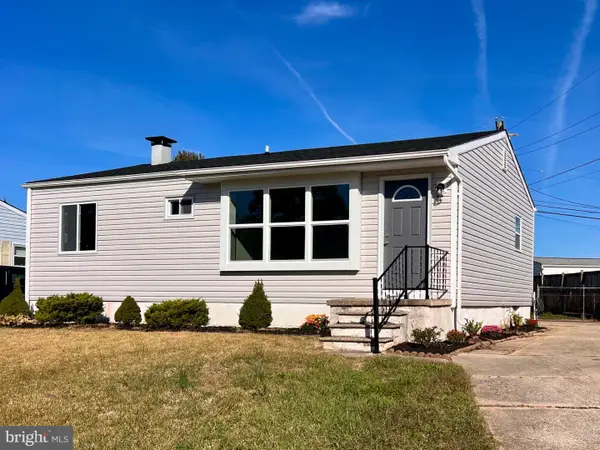 $398,000Coming Soon3 beds 2 baths840 sq. ft.
1201 Leonard Dr, GLEN BURNIE, MD 21060
MLS# MDAA2160160Listed by: PAUL WESLEY REAL ESTATE - Coming SoonOpen Sat, 11am to 1pm
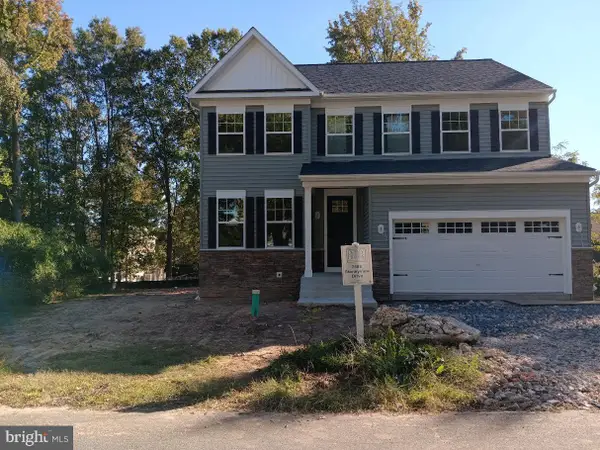 $750,000Coming Soon4 beds 3 baths2,400 sq. ft.
7608 Stoney View Dr, GLEN BURNIE, MD 21060
MLS# MDAA2159996Listed by: KELLER WILLIAMS LUCIDO AGENCY - Coming SoonOpen Sun, 1 to 3pm
 $550,000Coming Soon5 beds 3 baths2,984 sq. ft.
107 Glenmont Ave, GLEN BURNIE, MD 21061
MLS# MDAA2159960Listed by: NORTHROP REALTY - Coming Soon
 $340,000Coming Soon3 beds 2 baths1,603 sq. ft.
1131 Leonard Dr, GLEN BURNIE, MD 21060
MLS# MDAA2159432Listed by: SAMSON PROPERTIES - Coming Soon
 $299,900Coming Soon3 beds 3 baths1,320 sq. ft.
324 Woodleaf Ct, GLEN BURNIE, MD 21061
MLS# MDAA2159896Listed by: 4TH COLONY REALTY - Coming Soon
 $899,000Coming Soon5 beds 3 baths2,808 sq. ft.
7667 Locust Grove Rd, GLEN BURNIE, MD 21060
MLS# MDAA2160766Listed by: MEREDITH FINE PROPERTIES - Coming Soon
 $638,900Coming Soon4 beds 4 baths2,842 sq. ft.
227 Saltgrass Dr, GLEN BURNIE, MD 21060
MLS# MDAA2159674Listed by: EXECUHOME REALTY - Coming Soon
 $545,000Coming Soon3 beds 4 baths2,300 sq. ft.
8258 Longford Rd, MILLERSVILLE, MD 21108
MLS# MDAA2159532Listed by: BERKSHIRE HATHAWAY HOMESERVICES HOMESALE REALTY


Protect your home and budget from life's surprises with an Assurant Home Warranty, backed by a partner that supports you through every step of homeownership. Explore Plans.
© 2026 Better Homes and Gardens Real Estate LLC. An Anywhere Real Estate company. All rights reserved. Better Homes and Gardens® Real Estate is a registered trademark owned by Meredith Operations Corporation, licensed to Better Homes and Gardens Real Estate LLC and used with permission. Better Homes and Gardens Real Estate LLC fully supports the principles of the Fair Housing Act and the Equal Opportunity Act. Listing information is deemed reliable but is not guaranteed accurate.
Each office is independently owned and operated.
Any services or products provided by third parties are not provided by, affiliated with or related to Better Homes and Gardens Real Estate LLC, or its affiliated companies.