
407 Norman Ave, Glen Burnie, MD 21060
Local realty services provided by:Better Homes and Gardens Real Estate Realty Connect
407 Norman Ave,Glen Burnie, MD 21060
$425,000
- 3 Beds
- 2 Baths
- 2,139 sq. ft.
- Single family
- Coming Soon
Listed by: kathleen a may
Office: synergy realty
MLS#:MDAA2158842
Source:BRIGHTMLS
Price summary
- Price:$425,000
- Price per sq. ft.:$198.69
About this home
This delightful ranch-style home offers a perfect blend of comfort and functionality. With a generous 0.27-acre lot, the property features a beautifully landscaped front yard and rear yard with paver brick patio, providing a serene outdoor space for relaxation, entertaining or outdoor dining & grilling. Rear yard is expansive with plenty room for outdoor activities and gardening and includes an oversized shed to store tools and toys. Inside, the home boasts 2,139 square feet of thoughtfully designed living space. The hardwood flooring adds warmth and character, while the finished basement offers a rec room, perfect for large gatherings. This residence includes three spacious bedrooms and two full bathrooms, ensuring ample space for everyone. The level lot is perfect for outdoor activities, and the asphalt and concrete driveway can accommodate up to five vehicles, making hosting gatherings a breeze. Enjoy the peaceful garden and lawn views that enhance the sense of tranquility throughout the property. With its classic brick exterior and inviting layout, this home is not just a place to live; it's a place to create lasting memories. Experience the comfort and charm of this lovely home in Gerard Plaza, where every detail is designed to meet your needs and elevate your lifestyle....
Contact an agent
Home facts
- Year built:1965
- Subdivision & Development:GERARD PLAZA
- Listing ID #:MDAA2158842
- Updated:October 09, 2026 at 03:32 AM
Rooms and interior
- Bedrooms:3
- Total bathrooms:2
- Full bathrooms:2
- Flooring:Hardwood
- Basement:Yes
- Basement Description:Connecting Stairway, Improved, Outside Entrance, Partially Finished, Space For Rooms, Sump Pump
- Living area:2,139 sq. ft.
Heating and cooling
- Cooling:Central A/C
- Heating:Forced Air, Natural Gas
Structure and exterior
- Roof:Asphalt
- Year built:1965
- Building area:2,139 sq. ft.
- Lot area:0.27 Acres
- Lot Features:Front Yard, Landscaping, Level, Rear Yard
- Architectural Style:Ranch/Rambler
- Construction Materials:Brick
- Exterior Features:Patio(s)
- Foundation Description:Block
- Levels:2 Stories
Utilities
- Water:Public
- Sewer:Public Sewer
Finances and disclosures
- Price:$425,000
- Price per sq. ft.:$198.69
- Tax amount:$4,289 (2026)
Parking
- Parking description:Asphalt Driveway, Concrete Driveway
New listings near 407 Norman Ave
- Coming Soon
 $339,000Coming Soon3 beds 2 baths1,500 sq. ft.
272 Michele Cir, MILLERSVILLE, MD 21108
MLS# MDAA2158778Listed by: CUMMINGS & CO. REALTORS - Coming Soon
 $475,000Coming Soon4 beds 2 baths2,140 sq. ft.
603 Baylor Rd, GLEN BURNIE, MD 21061
MLS# MDAA2158790Listed by: KELLER WILLIAMS REALTY CENTRE - Coming Soon
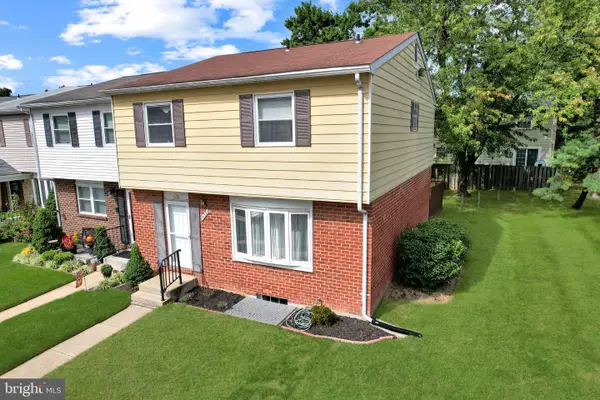 $299,950Coming Soon4 beds 3 baths2,034 sq. ft.
438 Hardmoore Ct, GLEN BURNIE, MD 21061
MLS# MDAA2158280Listed by: BEAM REALTY GROUP, INC. - Coming Soon
 $530,000Coming Soon4 beds 4 baths2,684 sq. ft.
608 Kenora Woods Ct, MILLERSVILLE, MD 21108
MLS# MDAA2158676Listed by: CENTURY 21 NEW MILLENNIUM - Coming Soon
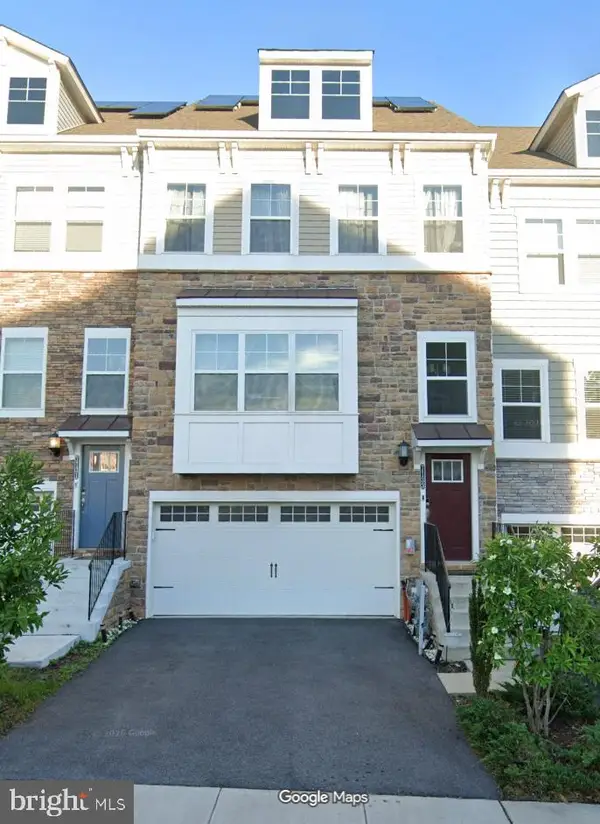 $520,000Coming Soon3 beds 5 baths2,526 sq. ft.
7133 Yamhill Way, GLEN BURNIE, MD 21060
MLS# MDAA2158704Listed by: LONG & FOSTER REAL ESTATE, INC. - Coming Soon
 $425,000Coming Soon3 beds 4 baths2,216 sq. ft.
816 Glenside Way, GLEN BURNIE, MD 21060
MLS# MDAA2158610Listed by: KELLER WILLIAMS PREFERRED PROPERTIES - Coming SoonOpen Sat, 12 to 2pm
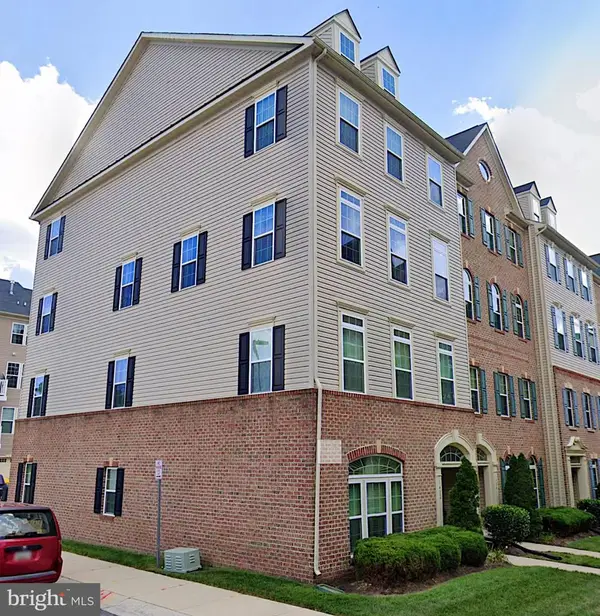 $379,900Coming Soon3 beds 3 baths1,572 sq. ft.
1402 Braden Loop, GLEN BURNIE, MD 21061
MLS# MDAA2158570Listed by: KELLER WILLIAMS FLAGSHIP - Coming Soon
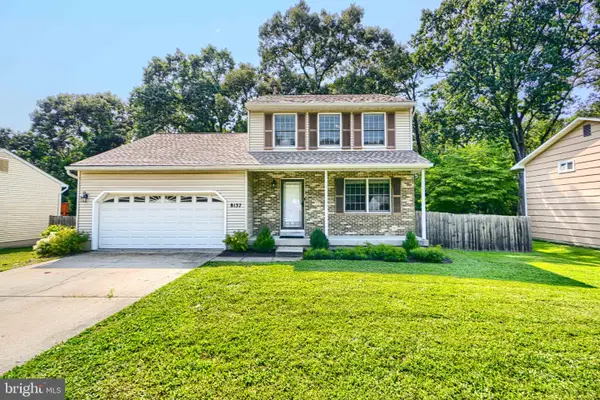 $424,900Coming Soon3 beds 3 baths1,388 sq. ft.
8137 Phirne Rd E, GLEN BURNIE, MD 21061
MLS# MDAA2158612Listed by: REALTY PLUS ASSOCIATES - Coming Soon
 $429,900Coming Soon3 beds 4 baths2,220 sq. ft.
7722 Gaston Pl, GLEN BURNIE, MD 21060
MLS# MDAA2158154Listed by: KELLER WILLIAMS PREFERRED PROPERTIES - Coming Soon
 $505,000Coming Soon3 beds 4 baths2,008 sq. ft.
828 Teacher Mitchell Rd, GLEN BURNIE, MD 21060
MLS# MDAA2158478Listed by: WINNING EDGE


Protect your home and budget from life's surprises with an Assurant Home Warranty, backed by a partner that supports you through every step of homeownership. Explore Plans.
© 2026 Better Homes and Gardens Real Estate LLC. An Anywhere Real Estate company. All rights reserved. Better Homes and Gardens® Real Estate is a registered trademark owned by Meredith Operations Corporation, licensed to Better Homes and Gardens Real Estate LLC and used with permission. Better Homes and Gardens Real Estate LLC fully supports the principles of the Fair Housing Act and the Equal Opportunity Act. Listing information is deemed reliable but is not guaranteed accurate.
Each office is independently owned and operated.
Any services or products provided by third parties are not provided by, affiliated with or related to Better Homes and Gardens Real Estate LLC, or its affiliated companies.