
442 Mystic View Turn, Glen Burnie, MD 21061
Local realty services provided by:Better Homes and Gardens Real Estate Premier
442 Mystic View Turn,Glen Burnie, MD 21061
$319,900
- 3 Beds
- 3 Baths
- 1,840 sq. ft.
- Townhouse
- Active
Listed by: tonga y turner
Office: samson properties
MLS#:MDAA2157664
Source:BRIGHTMLS
Price summary
- Price:$319,900
- Price per sq. ft.:$173.86
About this home
Nestled in the charming Woods Edge Community, this colonial-style townhouse offers three levels of thoughtfully designed living space with three spacious bedrooms and two and a half baths. Step inside to a warm and inviting interior featuring a large family room, with built-ins. Enjoy the spacious eat-in kitchen with stainless steel finishes, a large pantry, and ample cabinet and counter space for exceptional storage. The formal dining room provides the perfect setting for gatherings and entertaining. Upstairs, the spacious owner’s suite offers a private retreat complete with its own en-suite bath and large walk-in closet. The fully finished basement provides even more flexible living space and features a separate walkout entrance, making it ideal for a home office, recreation room, media space, or additional lounge area. Step outside onto the large deck with stairs leading directly to the completely fenced-in backyard—a wonderful space for entertaining, relaxing, grilling, or simply enjoying the outdoors. Enjoy easy access to work, shopping, dining, recreation, and everyday conveniences. Hurry and schedule your private showing today!...
Contact an agent
Home facts
- Year built:1986
- Subdivision & Development:WOODS EDGE TOWNHOME CONDOMINIUMS
- Listing ID #:MDAA2157664
- Added:1 day(s) ago
- Updated:September 24, 2026 at 10:35 AM
Rooms and interior
- Bedrooms:3
- Total bathrooms:3
- Full bathrooms:2
- Half bathrooms:1
- Dining Description:Formal/Separate Dining Room
- Bathrooms Description:Primary Bath(s)
- Kitchen Description:Built-In Microwave, Built-Ins, Carpet, Dishwasher, Disposal, Icemaker, Kitchen - Eat-In, Microwave, Oven/Range - Electric, Refrigerator, Stainless Steel Appliances, Stove, Water Heater
- Bedroom Description:Carpet, Walk In Closet(s)
- Basement:Yes
- Basement Description:Connecting Stairway, Full, Fully Finished, Interior Access, Outside Entrance, Rear Entrance, Walkout Level
- Living area:1,840 sq. ft.
Heating and cooling
- Cooling:Central A/C
- Heating:Electric, Heat Pump(s)
Structure and exterior
- Year built:1986
- Building area:1,840 sq. ft.
- Lot area:0.04 Acres
- Architectural Style:Colonial
- Construction Materials:Brick, Combination
- Exterior Features:Brick, Patio(s), Sidewalks
- Foundation Description:Concrete Perimeter
- Levels:3 Story
Utilities
- Water:Public
- Sewer:Public Sewer
Finances and disclosures
- Price:$319,900
- Price per sq. ft.:$173.86
- Tax amount:$3,233 (2026)
Features and amenities
- Laundry features:Dryer, Dryer In Unit, Has Laundry, Washer, Washer In Unit
- Amenities:Attic, Built-Ins, Carpet
Parking
- Parking description:Assigned, Off Street
New listings near 442 Mystic View Turn
- Coming Soon
 $900,000Coming Soon4 beds 3 baths3,133 sq. ft.
312 Obrecht Rd, MILLERSVILLE, MD 21108
MLS# MDAA2157782Listed by: RE/MAX LEADING EDGE - Coming Soon
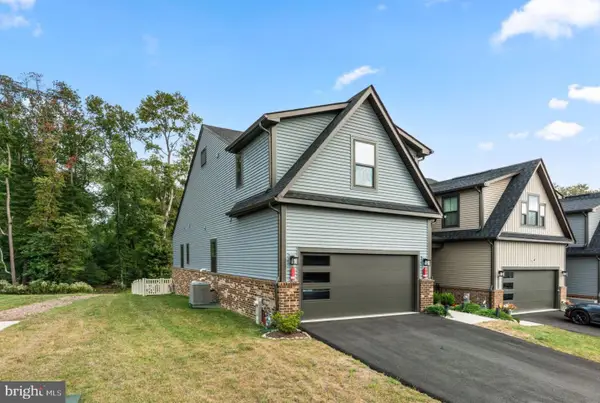 $599,000Coming Soon3 beds 3 baths3,322 sq. ft.
7504 Matapeake Ln, GLEN BURNIE, MD 21060
MLS# MDAA2157506Listed by: BERKSHIRE HATHAWAY HOMESERVICES PENFED REALTY - Coming Soon
 $559,900Coming Soon3 beds 4 baths2,542 sq. ft.
612 Lakemont Dr, GLEN BURNIE, MD 21060
MLS# MDAA2157546Listed by: LONG & FOSTER REAL ESTATE, INC. - Coming SoonOpen Sat, 12 to 2pm
 $485,000Coming Soon3 beds 3 baths2,252 sq. ft.
7993 Trailview Xing, GLEN BURNIE, MD 21060
MLS# MDAA2157562Listed by: KELLER WILLIAMS FLAGSHIP - Coming Soon
 $405,000Coming Soon3 beds 2 baths1,650 sq. ft.
1106 Cedarcliff Dr, GLEN BURNIE, MD 21060
MLS# MDAA2157338Listed by: ALLFIRST REALTY, INC. - Coming Soon
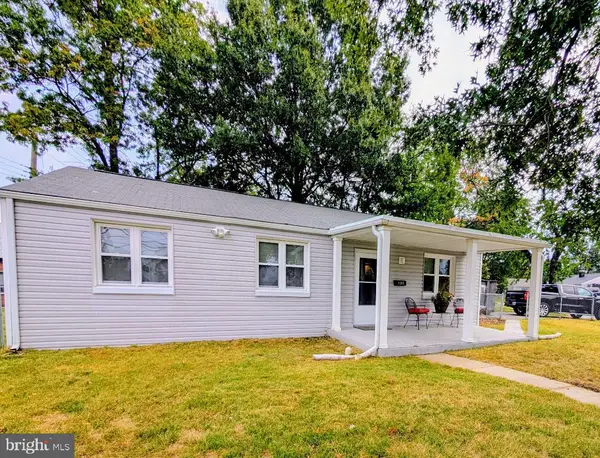 $365,000Coming Soon3 beds 2 baths1,151 sq. ft.
1200 Guildford Road, GLEN BURNIE, MD 21060
MLS# MDAA2155656Listed by: SYNERGY REALTY - Coming Soon
 $370,000Coming Soon3 beds 1 baths988 sq. ft.
2002 Norman Rd, GLEN BURNIE, MD 21060
MLS# MDAA2157418Listed by: KELLER WILLIAMS GATEWAY LLC - Coming Soon
 $325,000Coming Soon3 beds 3 baths1,740 sq. ft.
7643 Hennesey Ct, GLEN BURNIE, MD 21061
MLS# MDAA2156684Listed by: RE/MAX EXECUTIVE - Coming SoonOpen Sat, 11am to 1pm
 $449,000Coming Soon3 beds 2 baths1,866 sq. ft.
13 Hopkins St, GLEN BURNIE, MD 21061
MLS# MDAA2157272Listed by: DOUGLAS REALTY LLC - Coming Soon
 $670,000Coming Soon4 beds 3 baths3,101 sq. ft.
8220 Hickory Hollow Dr, GLEN BURNIE, MD 21060
MLS# MDAA2154692Listed by: KELLER WILLIAMS FLAGSHIP


Protect your home and budget from life's surprises with an Assurant Home Warranty, backed by a partner that supports you through every step of homeownership. Explore Plans.
© 2026 Better Homes and Gardens Real Estate LLC. An Anywhere Real Estate company. All rights reserved. Better Homes and Gardens® Real Estate is a registered trademark owned by Meredith Operations Corporation, licensed to Better Homes and Gardens Real Estate LLC and used with permission. Better Homes and Gardens Real Estate LLC fully supports the principles of the Fair Housing Act and the Equal Opportunity Act. Listing information is deemed reliable but is not guaranteed accurate.
Each office is independently owned and operated.
Any services or products provided by third parties are not provided by, affiliated with or related to Better Homes and Gardens Real Estate LLC, or its affiliated companies.