
509 Burton Rd, Glen Burnie, MD 21061
Local realty services provided by:Better Homes and Gardens Real Estate Cassidon Realty
509 Burton Rd,Glen Burnie, MD 21061
$474,900
- 4 Beds
- 2 Baths
- 2,032 sq. ft.
- Single family
- Active
Listed by: barry hess
Office: keller williams flagship
MLS#:MDAA2159318
Source:BRIGHTMLS
Price summary
- Price:$474,900
- Price per sq. ft.:$233.71
About this home
Welcome to this beautiful spacious split-level home featuring 4 bedrooms, 2 full bathrooms, and four finished levels, along with a cozy fireplace in the sunken living room area, a great place to entertain.
Complete with open floor plan and modern finishes that will wow you the minute you walk through the door. The bathrooms have been tastefully refreshed adding modern elegance to this classic home.
Contemporary finishes and a thoughtfully designed layout create a warm, inviting interior. The custom kitchen showcases quartz countertops, stainless-steel appliances, and ample cabinetry,
Fresh paint, new carpet and flooring throughout give the home a bright, move-in-ready feel.
Gather around the living room fireplace or enjoy the additional finished space on the lower levels—perfect for a family room, recreation area, or relaxing retreat. Plenty of storage areas throughout.
Step outside from the several levels to an outdoor space ideal for grilling, entertaining, or simply unwinding.
Schedule your showing today!...
Contact an agent
Home facts
- Year built:1958
- Subdivision & Development:GLEN BURNIE PARK
- Listing ID #:MDAA2159318
- Updated:November 08, 2026 at 11:53 AM
Rooms and interior
- Bedrooms:4
- Total bathrooms:2
- Full bathrooms:2
- Flooring:Carpet, Laminated
- Kitchen Description:Built-In Microwave, Dishwasher, Disposal, Refrigerator, Stainless Steel Appliances, Stove
- Basement:Yes
- Basement Description:Connecting Stairway, Daylight, Partial
- Living area:2,032 sq. ft.
Heating and cooling
- Cooling:Central A/C
- Heating:Forced Air, Natural Gas
Structure and exterior
- Year built:1958
- Building area:2,032 sq. ft.
- Lot area:0.15 Acres
- Architectural Style:Split Level
- Construction Materials:Vinyl Siding
- Foundation Description:Block
- Levels:4 Story
Utilities
- Water:Public
- Sewer:Public Sewer
Finances and disclosures
- Price:$474,900
- Price per sq. ft.:$233.71
- Tax amount:$4,402 (2026)
Parking
- Parking description:On Street
New listings near 509 Burton Rd
- Coming Soon
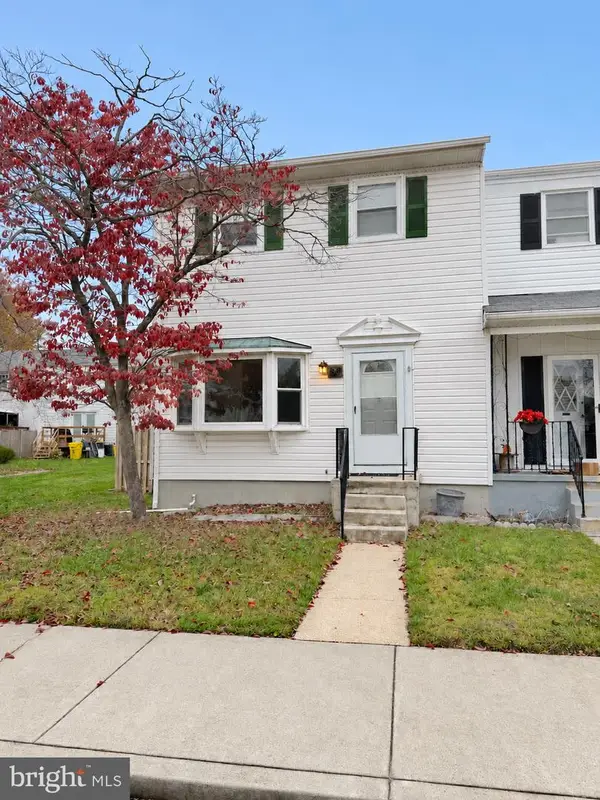 $330,000Coming Soon3 beds 3 baths1,730 sq. ft.
238 Keith Ct, MILLERSVILLE, MD 21108
MLS# MDAA2160732Listed by: ANNE ARUNDEL PROPERTIES, INC. - Coming Soon
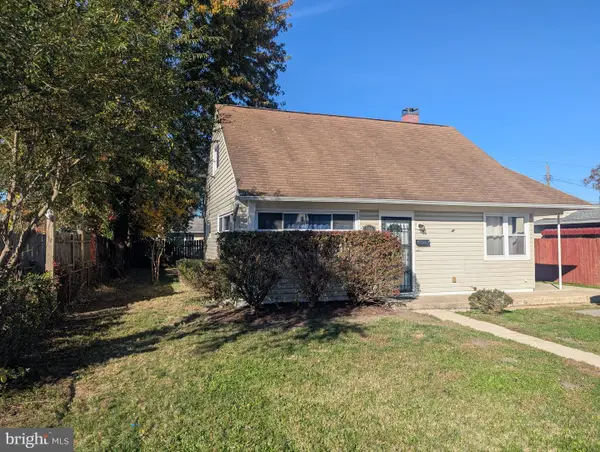 $360,000Coming Soon3 beds 1 baths1,288 sq. ft.
516 Wimmer Rd, GLEN BURNIE, MD 21061
MLS# MDAA2157204Listed by: DOUGLAS REALTY LLC - Coming Soon
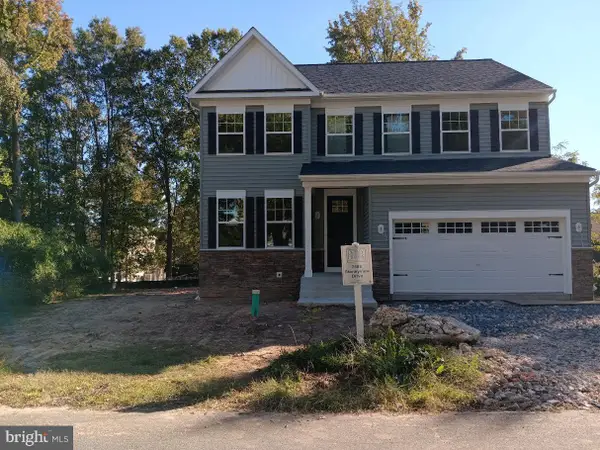 $750,000Coming Soon4 beds 3 baths2,232 sq. ft.
7608 Stoney View Dr, GLEN BURNIE, MD 21060
MLS# MDAA2159996Listed by: KELLER WILLIAMS LUCIDO AGENCY - Coming Soon
 $550,000Coming Soon5 beds 3 baths3,252 sq. ft.
107 Glenmont Ave, GLEN BURNIE, MD 21061
MLS# MDAA2159960Listed by: NORTHROP REALTY - Coming Soon
 $340,000Coming Soon3 beds 2 baths1,603 sq. ft.
1131 Leonard Dr, GLEN BURNIE, MD 21060
MLS# MDAA2159432Listed by: SAMSON PROPERTIES - Coming Soon
 $299,900Coming Soon3 beds 3 baths1,320 sq. ft.
324 Woodleaf Ct, GLEN BURNIE, MD 21061
MLS# MDAA2159896Listed by: 4TH COLONY REALTY - Coming Soon
 $899,000Coming Soon5 beds 3 baths2,808 sq. ft.
7667 Locust Grove Rd, GLEN BURNIE, MD 21060
MLS# MDAA2160766Listed by: MEREDITH FINE PROPERTIES - Coming Soon
 $349,900Coming Soon3 beds 1 baths988 sq. ft.
2002 Preston Rd, GLEN BURNIE, MD 21060
MLS# MDAA2159822Listed by: EXP REALTY, LLC - Coming Soon
 $638,900Coming Soon4 beds 4 baths2,842 sq. ft.
227 Saltgrass Dr, GLEN BURNIE, MD 21060
MLS# MDAA2159674Listed by: EXECUHOME REALTY - Coming Soon
 $545,000Coming Soon3 beds 4 baths2,300 sq. ft.
8258 Longford Rd, MILLERSVILLE, MD 21108
MLS# MDAA2159532Listed by: BERKSHIRE HATHAWAY HOMESERVICES HOMESALE REALTY


Protect your home and budget from life's surprises with an Assurant Home Warranty, backed by a partner that supports you through every step of homeownership. Explore Plans.
© 2026 Better Homes and Gardens Real Estate LLC. An Anywhere Real Estate company. All rights reserved. Better Homes and Gardens® Real Estate is a registered trademark owned by Meredith Operations Corporation, licensed to Better Homes and Gardens Real Estate LLC and used with permission. Better Homes and Gardens Real Estate LLC fully supports the principles of the Fair Housing Act and the Equal Opportunity Act. Listing information is deemed reliable but is not guaranteed accurate.
Each office is independently owned and operated.
Any services or products provided by third parties are not provided by, affiliated with or related to Better Homes and Gardens Real Estate LLC, or its affiliated companies.