
577 Nolview Ct, Glen Burnie, MD 21061
Local realty services provided by:Better Homes and Gardens Real Estate Community Realty
577 Nolview Ct,Glen Burnie, MD 21061
$430,000
- 3 Beds
- 2 Baths
- 1,559 sq. ft.
- Single family
- Coming Soon
Listed by: mackenzie ryan davis
Office: douglas realty llc.
MLS#:MDAA2155534
Source:BRIGHTMLS
Price summary
- Price:$430,000
- Price per sq. ft.:$275.82
About this home
Welcome home to 577 Nolview Court, a beautifully updated 3-bedroom, 1.5-bath split foyer in Rippling Estates offering a warm, open layout designed for both everyday living and entertaining. The renovated kitchen has been opened to the living space with the removal of a wall and now features a spacious island, granite countertops, upgraded cabinetry, stainless steel appliances, and tile backsplash. Hardwood floors and a charming built-in bookcase add character, while the former front porch has been thoughtfully redesigned with welcoming front steps and a walkway for a fresh, updated entrance.
This home has been lovingly improved over the years, including a new water main (2014), roof and sump pump (2015), garage door (2019), sliding glass door (2020), and updated lower-level flooring with padding and insulation. Downstairs, the finished lower level provides additional space to relax, work, or entertain, complete with a half bath and wood-burning stove. Step outside to the spacious, fully fenced backyard with plenty of room to gather, play, garden, or simply unwind—making this move-in-ready home one you’ll be excited to call your own....
Contact an agent
Home facts
- Year built:1968
- Subdivision & Development:RIPPLING ESTATES
- Listing ID #:MDAA2155534
- Updated:August 27, 2026 at 01:45 PM
Rooms and interior
- Bedrooms:3
- Total bathrooms:2
- Full bathrooms:1
- Half bathrooms:1
- Basement:Yes
- Basement Description:Partially Finished
- Living area:1,559 sq. ft.
Heating and cooling
- Heating:Electric, Heat Pump(s)
Structure and exterior
- Year built:1968
- Building area:1,559 sq. ft.
- Lot area:0.17 Acres
- Architectural Style:Split Foyer
- Construction Materials:Brick
- Foundation Description:Brick/Mortar
- Levels:1 Story
Utilities
- Water:Public
- Sewer:Public Sewer
Finances and disclosures
- Price:$430,000
- Price per sq. ft.:$275.82
- Tax amount:$4,316 (2026)
Parking
- Parking description:Attached Garage, Garage - Front Entry
- Garage:Yes
- Garage spaces:1
New listings near 577 Nolview Ct
- Coming Soon
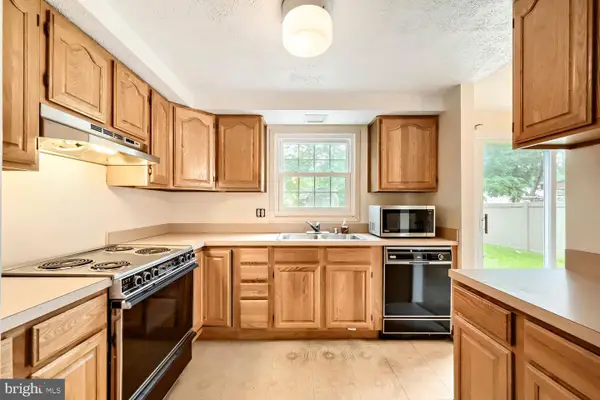 $239,900Coming Soon3 beds 1 baths1,040 sq. ft.
7997 Woodhall Dr, GLEN BURNIE, MD 21061
MLS# MDAA2154444Listed by: CUMMINGS & CO. REALTORS - Coming Soon
 $573,000Coming Soon3 beds 5 baths3,024 sq. ft.
614 Lakemont Dr, GLEN BURNIE, MD 21060
MLS# MDAA2155276Listed by: EXP REALTY, LLC - Coming Soon
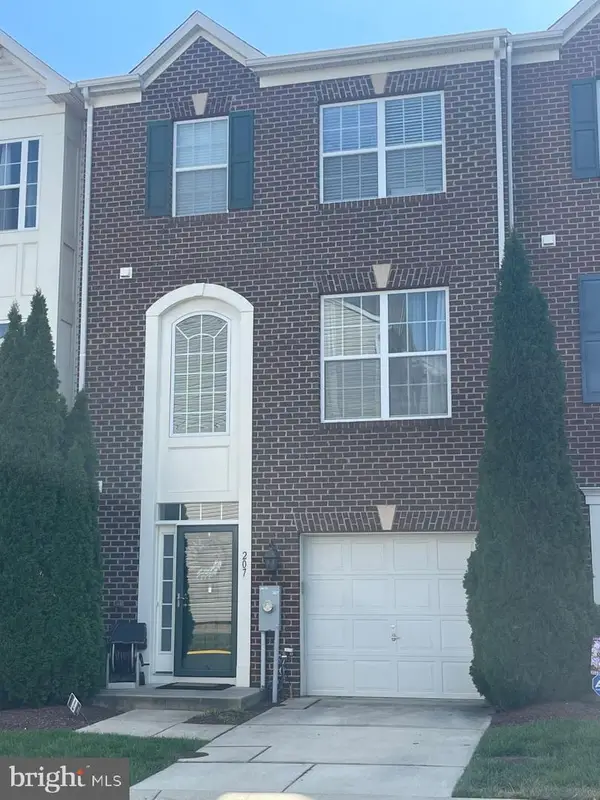 $449,900Coming Soon3 beds 4 baths2,180 sq. ft.
207 Truck Farm Dr, GLEN BURNIE, MD 21061
MLS# MDAA2155340Listed by: INTEGRITY REAL ESTATE - Coming Soon
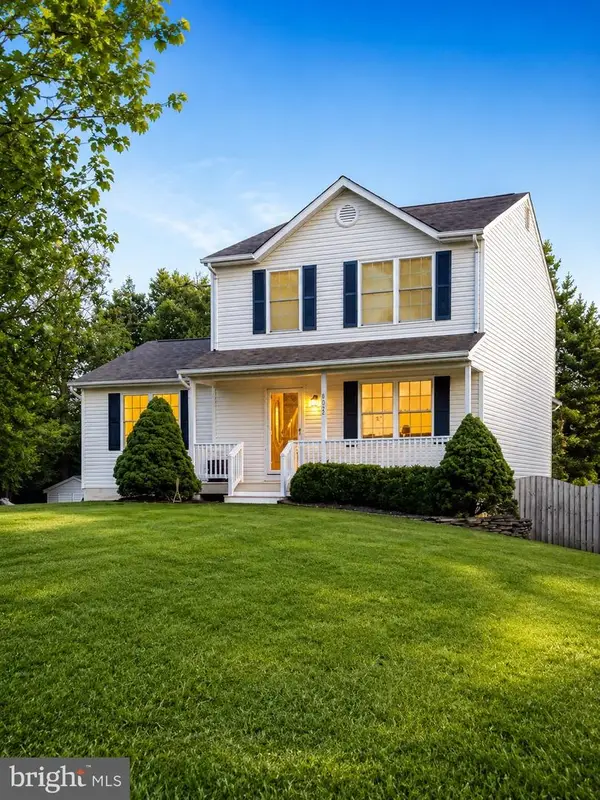 $525,000Coming Soon4 beds 5 baths1,720 sq. ft.
7882 Twin Ridge Dr, GLEN BURNIE, MD 21061
MLS# MDAA2155270Listed by: LONG & FOSTER REAL ESTATE, INC. - Coming Soon
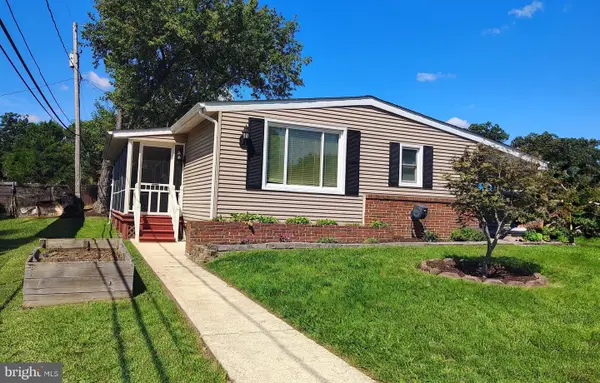 $399,000Coming Soon4 beds 2 baths1,642 sq. ft.
1300 Gilbert Pl, GLEN BURNIE, MD 21061
MLS# MDAA2155358Listed by: DOUGLAS REALTY LLC - Coming Soon
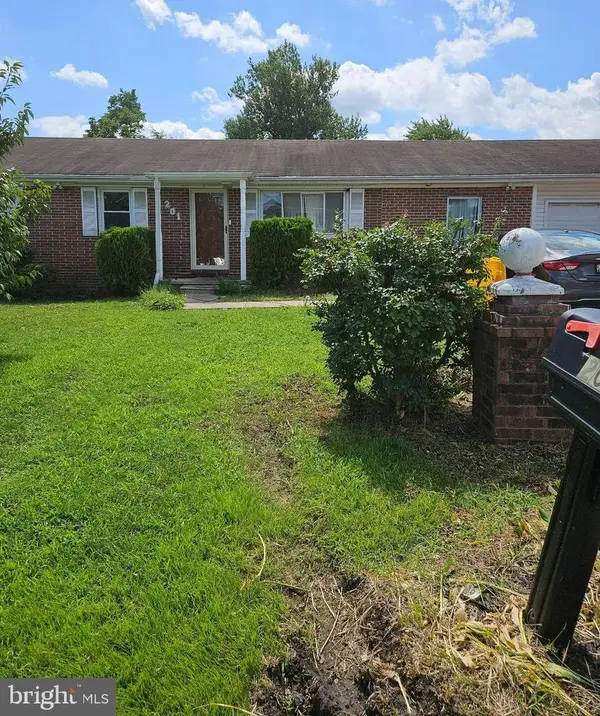 $280,000Coming Soon3 beds 2 baths1,352 sq. ft.
201 Warfield Rd, GLEN BURNIE, MD 21060
MLS# MDAA2153166Listed by: LONG & FOSTER REAL ESTATE, INC. - Coming Soon
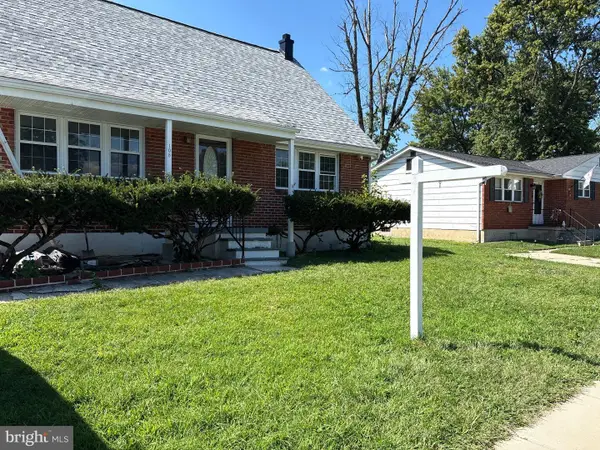 $455,000Coming Soon5 beds 3 baths1,973 sq. ft.
105 Albert Dr, GLEN BURNIE, MD 21060
MLS# MDAA2155304Listed by: SAMSON PROPERTIES - Coming Soon
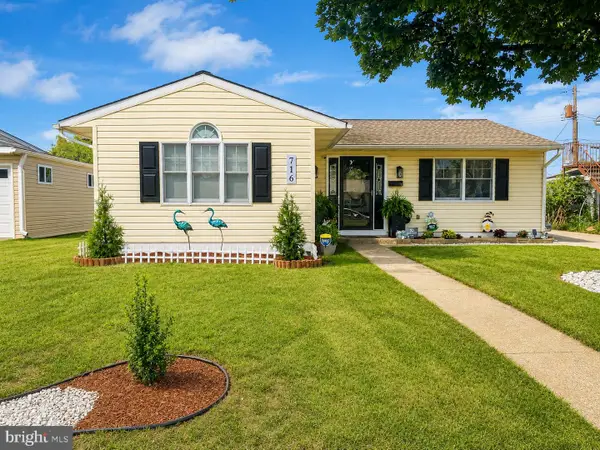 $369,900Coming Soon3 beds 1 baths1,350 sq. ft.
716 Hamlen Rd, GLEN BURNIE, MD 21061
MLS# MDAA2155232Listed by: CORCORAN MCENEARNEY - Coming Soon
 $550,000Coming Soon3 beds 4 baths2,524 sq. ft.
7721 Woodvale Dr, GLEN BURNIE, MD 21060
MLS# MDAA2151544Listed by: KELLER WILLIAMS PREFERRED PROPERTIES


Protect your home and budget from life's surprises with an Assurant Home Warranty, backed by a partner that supports you through every step of homeownership. Explore Plans.
© 2026 Better Homes and Gardens Real Estate LLC. An Anywhere Real Estate company. All rights reserved. Better Homes and Gardens® Real Estate is a registered trademark owned by Meredith Operations Corporation, licensed to Better Homes and Gardens Real Estate LLC and used with permission. Better Homes and Gardens Real Estate LLC fully supports the principles of the Fair Housing Act and the Equal Opportunity Act. Listing information is deemed reliable but is not guaranteed accurate.
Each office is independently owned and operated.
Any services or products provided by third parties are not provided by, affiliated with or related to Better Homes and Gardens Real Estate LLC, or its affiliated companies.