
600 Fox River Hills Way, Glen Burnie, MD 21060
Local realty services provided by:Better Homes and Gardens Real Estate Reserve
600 Fox River Hills Way,Glen Burnie, MD 21060
$474,900
- 3 Beds
- 4 Baths
- - sq. ft.
- Townhouse
- Sold
Listed by: christopher l may
Office: may realty
MLS#:MDAA2146652
Source:BRIGHTMLS
Sorry, we are unable to map this address
Price summary
- Price:$474,900
- Monthly HOA dues:$106
About this home
Over $10,000 price improvement!!! Great opportunity to own this upgraded 3-level townhouse in a premium location within the community! Walk right out of your private fenced rear yard to the fabulous community pool and clubhouse, plus enjoy additional nearby parking perfect for guests and entertaining. This move-in ready home features 3 bedrooms, 2 full baths, and 2 half baths and has been lovingly maintained by the original owners.
Boasting 9-foot ceilings on all levels, the spacious kitchen is complete with white 42" cabinets with crown molding, granite countertops, stainless steel appliances, recessed lighting, pantry, and a convenient half bath. The open dining area flows seamlessly to the composite deck backing to trees, while the grand living room offers plenty of space and a ceiling fan for comfort. The main level also showcases beautiful 5" scraped engineered hardwood flooring throughout and upgraded hardwood stairs with elegant iron and wood railings. The spacious primary suite features a ceiling fan, walk-in closet, and a luxurious super bath with ceramic walk-in shower, soaking tub, and double vanities. The bedroom level also includes a convenient laundry area, two additional bedrooms, and a full hall bath. The lower level offers a finished family room/recreation/gaming or gym space featuring an additional half bath, drywalled 2-car garage, and walk-out access to the privacy fenced yard with shed. Move right in and enjoy this exceptional home and location! ***Open House Sunday 5/31/26 11:00AM-1:00PM***...
Contact an agent
Home facts
- Year built:2017
- Listing ID #:MDAA2146652
- Added:53 day(s) ago
- Updated:July 20, 2026 at 05:55 AM
Rooms and interior
- Bedrooms:3
- Total bathrooms:4
- Full bathrooms:2
- Half bathrooms:2
- Flooring:Carpet, Ceramic Tile, Engineered Wood, Hardwood
- Dining Description:Dining Area, Dining Room
- Bathrooms Description:Bathroom 3, Primary Bath(s), Primary Bathroom
- Kitchen Description:Built-In Microwave, Carpet, Dishwasher, Disposal, Exhaust Fan, Icemaker, Instant Hot Water, Kitchen - Country, Kitchen - Gourmet, Kitchen - Island, Microwave, Oven - Self Cleaning, Oven/Range - Gas, Pantry, Recessed Lighting, Refrigerator, Stainless Steel Appliances, Upgraded Countertops, Water Heater - Tankless
- Bedroom Description:Carpet, Primary Bedroom, Walk In Closet(s)
- Basement:Yes
- Basement Description:Connecting Stairway, Daylight, Front Entrance, Full, Fully Finished, Garage Access, Heated, Improved, Interior Access, Outside Entrance, Rear Entrance, Walkout Level, Windows
Heating and cooling
- Heating:Heat Pump(s), Natural Gas
Structure and exterior
- Roof:Architectural Shingle
- Year built:2017
- Lot Features:Adjoins - Open Space, Backs - Open Common Area, Backs to Trees, Front Yard, Interior, Middle Of Block, Premium, Rear Yard, Road Frontage
- Architectural Style:Colonial
- Construction Materials:Advanced Framing, Blown-In Insulation, Frame, Stick Built, Vinyl Siding
- Exterior Features:Deck(s), Exterior Lighting, Gutter System, Secure Storage, Sidewalks, Street Lights
- Foundation Description:Concrete Perimeter, Passive Radon Mitigation, Slab
- Levels:3 Story
Schools
- High school:NORTHEAST
- Middle school:NORTHEAST
- Elementary school:SOLLEY
Utilities
- Water:Public
- Sewer:Public Sewer
Finances and disclosures
- Price:$474,900
- Tax amount:$4,736 (2025)
Features and amenities
- Laundry features:Dryer, Dryer In Unit, Has Laundry, Washer, Washer In Unit
- Amenities:200+ Amp Service, Air Filter System, Attic, Cable TV Available, Carpet, Ceiling Fan(s), Double Hung Windows, Double Pane Windows, Electric Available, Insulated Windows, Main Entrance Lock, Natural Gas Available, Phone Available, Recessed Lighting, Window Treatments
Parking
- Parking description:Attached Garage, Basement Garage, Built In, Concrete Driveway, Garage - Front Entry, Garage Door Opener, Inside Access, Parking Lot, Paved Driveway
- Garage:Yes
- Garage spaces:2
New listings near 600 Fox River Hills Way
- Coming Soon
 $550,000Coming Soon3 beds 4 baths
7484 Ashmore Ave, GLEN BURNIE, MD 21060
MLS# MDAA2151864Listed by: LONG & FOSTER REAL ESTATE, INC. - Coming Soon
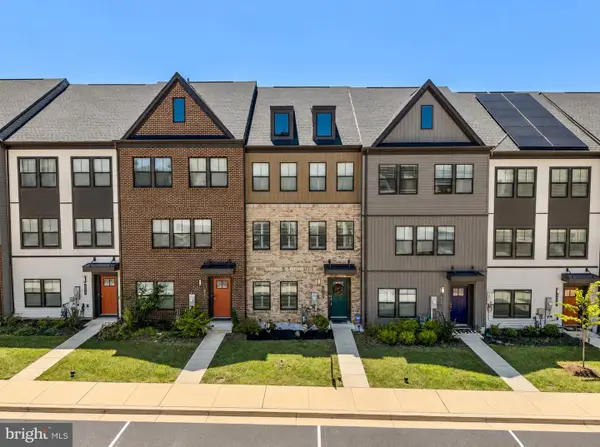 $549,000Coming Soon4 beds 4 baths
812 Teacher Mitchell Rd, GLEN BURNIE, MD 21060
MLS# MDAA2151874Listed by: CHESAPEAKE REAL ESTATE ASSOCIATES, LLC - Coming SoonOpen Sat, 1 to 4pm
 $250,000Coming Soon3 beds 2 baths
201 Water Fountain Ct #202, GLEN BURNIE, MD 21060
MLS# MDAA2151808Listed by: BERKSHIRE HATHAWAY HOMESERVICES PENFED REALTY - Coming Soon
 $600,000Coming Soon4 beds 4 baths
529 Kenora Dr, MILLERSVILLE, MD 21108
MLS# MDAA2151828Listed by: PEARSON SMITH REALTY, LLC - Coming Soon
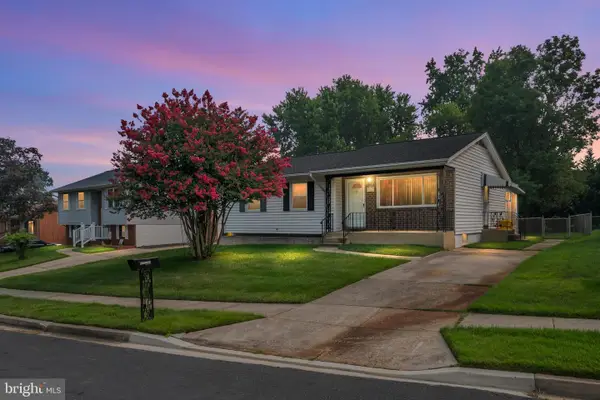 $425,000Coming Soon3 beds 2 baths
8245 Victoria Rd, MILLERSVILLE, MD 21108
MLS# MDAA2151764Listed by: RE/MAX LEADING EDGE - Coming SoonOpen Sun, 1 to 3pm
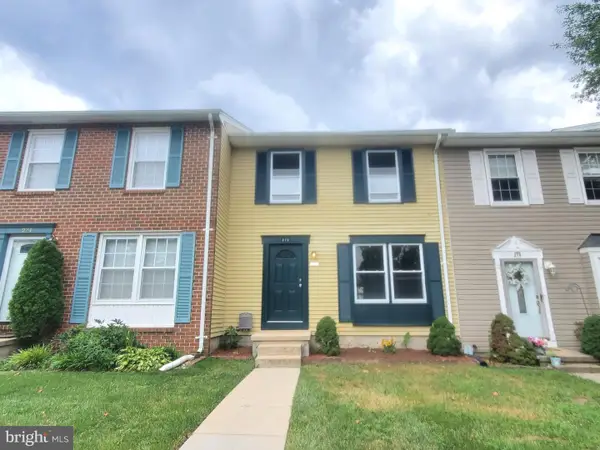 $354,999Coming Soon3 beds 2 baths
272 Michele Cir, MILLERSVILLE, MD 21108
MLS# MDAA2151812Listed by: TAYLOR PROPERTIES - New
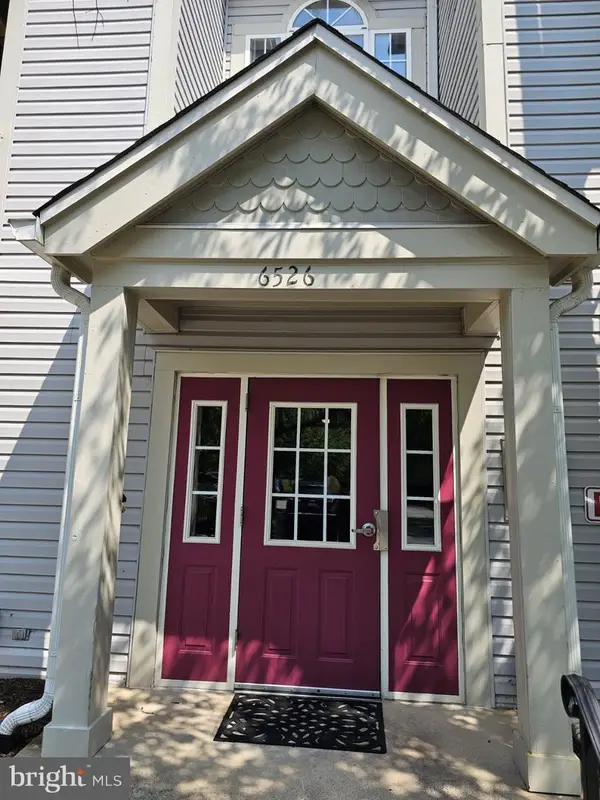 $220,000Active2 beds 2 baths988 sq. ft.
6526 Clear Drop Ct #101, GLEN BURNIE, MD 21060
MLS# MDAA2151818Listed by: SPRINGER REALTY GROUP - New
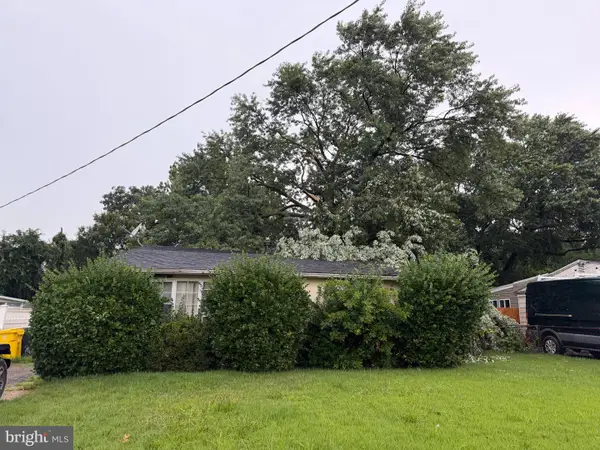 $199,000Active4 beds 2 baths1,407 sq. ft.
608 New Jersey Ave Ne, GLEN BURNIE, MD 21060
MLS# MDAA2151790Listed by: COLDWELL BANKER REALTY - New
 $309,000Active3 beds 2 baths1,174 sq. ft.
539 Short Curve Rd, GLEN BURNIE, MD 21061
MLS# MDAA2151594Listed by: REDFIN CORP - Coming Soon
 $369,999Coming Soon3 beds 2 baths
628 New Jersey Ave Ne, GLEN BURNIE, MD 21060
MLS# MDAA2151782Listed by: AMERICAN PREMIER REALTY, LLC


Protect your home and budget from life's surprises with an Assurant Home Warranty, backed by a partner that supports you through every step of homeownership. Explore Plans.
© 2026 Better Homes and Gardens Real Estate LLC. An Anywhere Real Estate company. All rights reserved. Better Homes and Gardens® Real Estate is a registered trademark owned by Meredith Operations Corporation, licensed to Better Homes and Gardens Real Estate LLC and used with permission. Better Homes and Gardens Real Estate LLC fully supports the principles of the Fair Housing Act and the Equal Opportunity Act. Listing information is deemed reliable but is not guaranteed accurate.
Each office is independently owned and operated.
Any services or products provided by third parties are not provided by, affiliated with or related to Better Homes and Gardens Real Estate LLC, or its affiliated companies.