
6509 Buskin Ln, Glen Burnie, MD 21060
Local realty services provided by:Better Homes and Gardens Real Estate Community Realty
6509 Buskin Ln,Glen Burnie, MD 21060
$370,000
- 3 Beds
- 3 Baths
- - sq. ft.
- Townhouse
- Sold
Listed by: sheri michele collins
Office: northrop realty
MLS#:MDAA2147144
Source:BRIGHTMLS
Sorry, we are unable to map this address
Price summary
- Price:$370,000
- Monthly HOA dues:$91
About this home
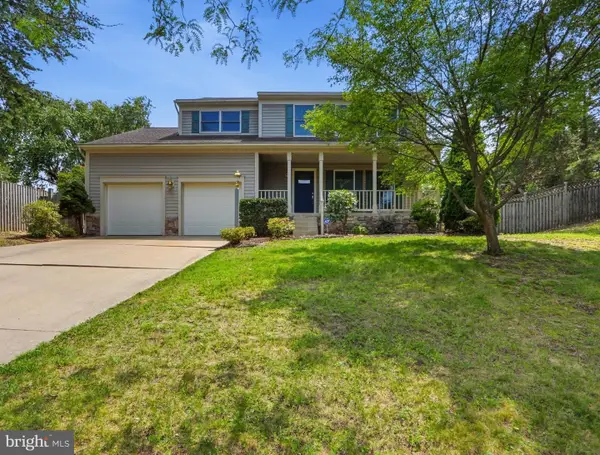
Welcome to this charming 3-bedroom, 2.5-bath townhouse tucked into a beautifully landscaped courtyard setting. Uniquely positioned facing a picturesque courtyard, this home enjoys views of rose bushes, mature trees, walkways, and inviting benches that create a peaceful, park-like atmosphere right outside your door. The main level features a spacious, sun-filled eat-in kitchen designed for everyday living. Highlights include granite countertops, stainless steel appliances, gas cooking, a pantry, and a dedicated workstation. The sunny breakfast nook overlooks the courtyard, providing a delightful setting for morning coffee or casual meals. Gorgeous hardwood flooring flows throughout the entire main level. Updated light fixtures and ceiling fans throughout the home add style, comfort, and modern appeal.
The open-concept living and dining areas offer exceptional space for gathering and entertaining. The dining area is defined yet open to the main living space and provides direct access to a private balcony. The inviting living room features recessed lighting and a beautiful gas fireplace with a traditional mantel and elegant marble surround, creating a warm and welcoming focal point. Upstairs, the spacious primary suite is filled with natural light and boasts a vaulted ceiling, walk-in closet, and private en-suite bath. The luxurious bath features a double vanity, oversized soaking tub, ceramic tile flooring, and a ceramic tile tub surround. Two additional bedrooms, both with vaulted ceilings, offer comfortable accommodations and share a well-appointed hall bath with ceramic tile flooring and a tiled shower. Durable wood-look laminate plank flooring extends throughout the upper level. The lower level offers direct access to the oversized two-car garage and a versatile recreation room that can easily serve as a home office, gym, game room, media room, or playroom. A newly installed washer and dryer add everyday convenience, while the garage provides abundant storage with a substantial wall of built-in shelving. Beyond the home itself, residents enjoy a wealth of community amenities, including a swimming pool, tennis courts, a tot lot, scenic jogging and walking paths, and beautifully maintained common areas that enhance the neighborhood's welcoming atmosphere. Ideally located near shopping, dining, everyday conveniences, and major commuter routes, this home combines comfort, functionality, and an exceptional lifestyle in a highly convenient location....
Contact an agent
Home facts
- Year built:1998
- Listing ID #:MDAA2147144
- Added:46 day(s) ago
- Updated:July 18, 2026 at 10:38 AM
Rooms and interior
- Bedrooms:3
- Total bathrooms:3
- Full bathrooms:2
- Half bathrooms:1
- Flooring:Carpet, Ceramic Tile, Hardwood, Laminate Plank, Luxury Vinyl Plank
- Dining Description:Combination Dining/Living, Dining Area, Dining Room
- Kitchen Description:Carpet, Disposal, Exhaust Fan, Icemaker, Kitchen - Eat-In, Kitchen - Table Space, Microwave, Oven/Range - Gas, Pantry, Recessed Lighting, Refrigerator, Stainless Steel Appliances, Stove, Water Heater
- Bedroom Description:Carpet, Primary Bedroom, Walk In Closet(s)
- Basement:Yes
- Basement Description:Connecting Stairway, Fully Finished, Walkout Level
Heating and cooling
- Cooling:Central A/C
- Heating:Central, Natural Gas
Structure and exterior
- Roof:Composite, Metal
- Year built:1998
- Lot Features:Front Yard, Interior
- Architectural Style:Traditional
- Construction Materials:Brick, Vinyl Siding
- Exterior Features:Balcony, Gutter System
- Foundation Description:Slab
- Levels:3 Story
Schools
- High school:NORTH COUNTY
- Middle school:LINDALE
- Elementary school:NORTH GLEN
Utilities
- Water:Public
- Sewer:Public Sewer
Finances and disclosures
- Price:$370,000
- Tax amount:$3,594 (2025)
Features and amenities
- Laundry features:Dryer, Has Laundry, Laundry, Washer, Washer/Dryer Stacked
- Amenities:Carpet, Ceiling Fan(s), Double Hung Windows, Double Pane Windows, Main Entrance Lock, Recessed Lighting, Smoke Detector
Parking
- Parking description:Attached Garage, Built In, Garage - Rear Entry, Garage Door Opener
- Garage:Yes
- Garage spaces:2
New listings near 6509 Buskin Ln
- Coming Soon
 $369,999Coming Soon3 beds 2 baths
628 New Jersey Ave Ne, GLEN BURNIE, MD 21060
MLS# MDAA2151782Listed by: AMERICAN PREMIER REALTY, LLC - Open Sat, 12 to 3pmNew
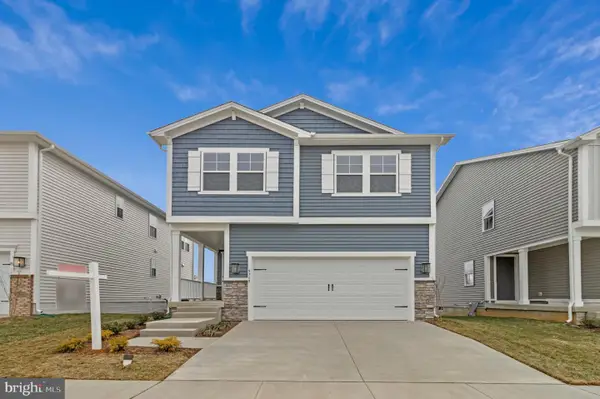 $639,999Active4 beds 4 baths2,065 sq. ft.
5719 Howard Dr, GLEN BURNIE, MD 21060
MLS# MDAA2151694Listed by: LPT REALTY, LLC - New
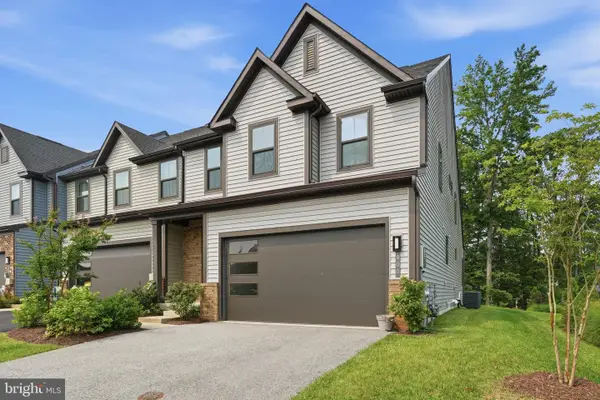 $559,900Active4 beds 4 baths3,556 sq. ft.
900 Sankofa Rd, GLEN BURNIE, MD 21060
MLS# MDAA2151700Listed by: RE/MAX REALTY GROUP - Open Sun, 2 to 4pmNew
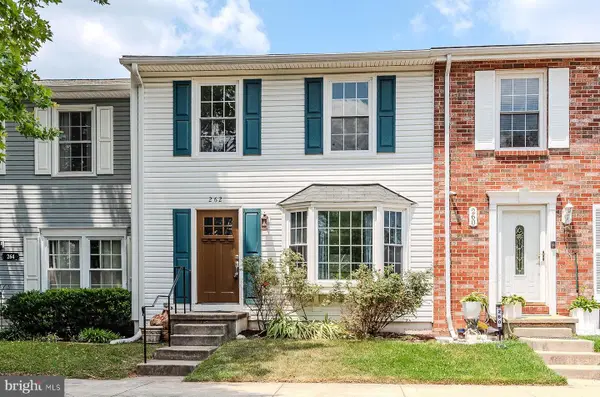 $329,900Active3 beds 3 baths1,680 sq. ft.
262 Michele Cir, MILLERSVILLE, MD 21108
MLS# MDAA2151674Listed by: RE/MAX DISTINCTIVE REAL ESTATE, INC. - Open Sat, 12 to 2pmNew
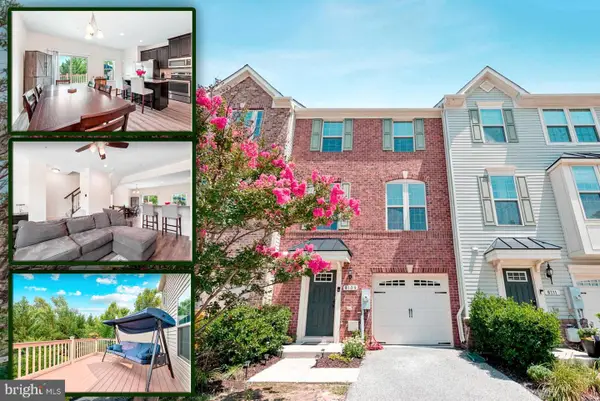 $425,000Active3 beds 3 baths1,702 sq. ft.
8109 Falcon Crest Dr, GLEN BURNIE, MD 21061
MLS# MDAA2151450Listed by: BERKSHIRE HATHAWAY HOMESERVICES PENFED REALTY - New
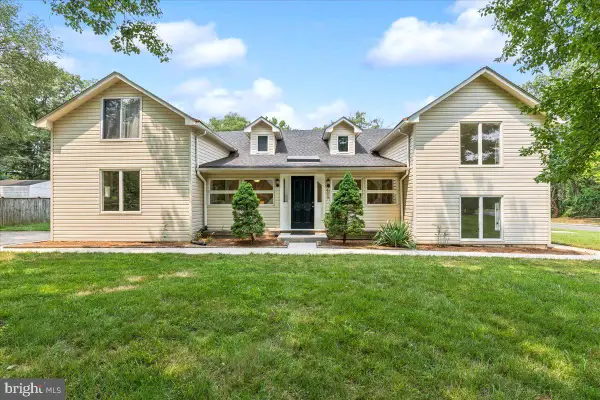 $549,900Active6 beds 3 baths3,600 sq. ft.
423 Shetlands Ln, GLEN BURNIE, MD 21061
MLS# MDAA2151536Listed by: HOMESOURCE PRO REAL ESTATE - New
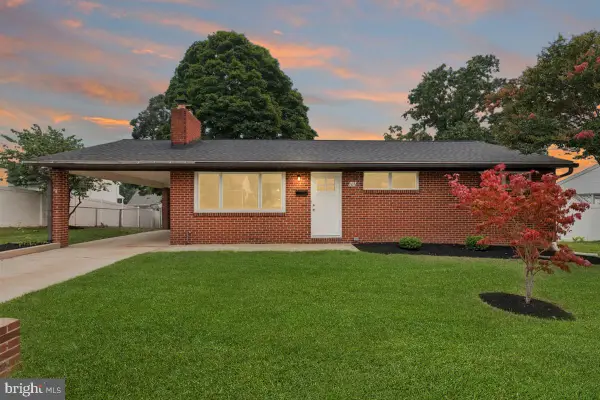 $419,900Active4 beds 2 baths1,200 sq. ft.
105 Chalmers Ave, GLEN BURNIE, MD 21061
MLS# MDAA2150204Listed by: KELLER WILLIAMS FLAGSHIP - Open Sat, 11am to 1pmNew
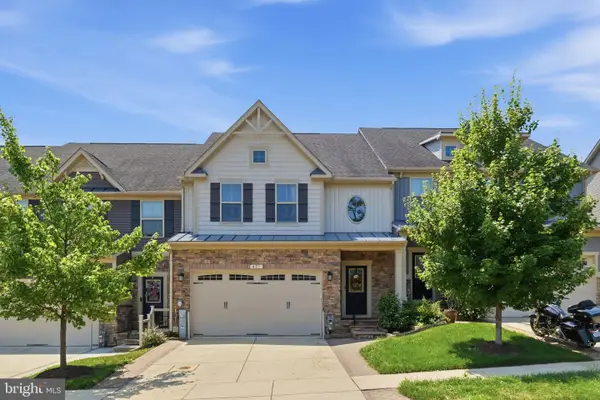 $699,000Active3 beds 4 baths3,340 sq. ft.
421 Zeman Dr, MILLERSVILLE, MD 21108
MLS# MDAA2151584Listed by: COMPASS - New
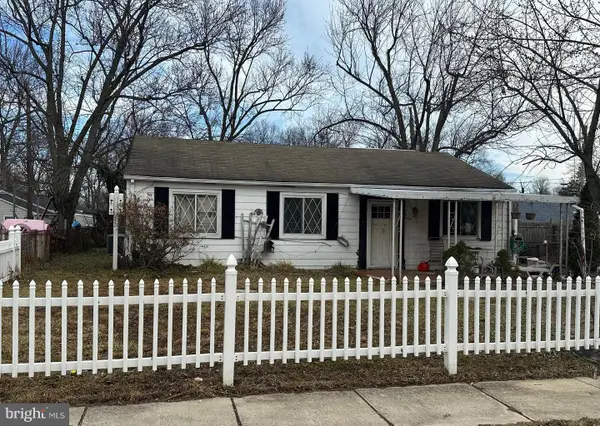 $215,000Active4 beds 2 baths1,596 sq. ft.
1702 Manning Rd, GLEN BURNIE, MD 21061
MLS# MDAA2151604Listed by: DOUGLAS REALTY LLC - Coming Soon
 $540,000Coming Soon4 beds 3 baths
626 Westphalia Dr, GLEN BURNIE, MD 21061
MLS# MDAA2151566Listed by: COLDWELL BANKER REALTY - WASHINGTON


Protect your home and budget from life's surprises with an Assurant Home Warranty, backed by a partner that supports you through every step of homeownership. Explore Plans.
© 2026 Better Homes and Gardens Real Estate LLC. An Anywhere Real Estate company. All rights reserved. Better Homes and Gardens® Real Estate is a registered trademark owned by Meredith Operations Corporation, licensed to Better Homes and Gardens Real Estate LLC and used with permission. Better Homes and Gardens Real Estate LLC fully supports the principles of the Fair Housing Act and the Equal Opportunity Act. Listing information is deemed reliable but is not guaranteed accurate.
Each office is independently owned and operated.
Any services or products provided by third parties are not provided by, affiliated with or related to Better Homes and Gardens Real Estate LLC, or its affiliated companies.