
6609 Rapid Water Way #103, Glen Burnie, MD 21060
Local realty services provided by:Better Homes and Gardens Real Estate Valley Partners
6609 Rapid Water Way #103,Glen Burnie, MD 21060
$220,000
- 2 Beds
- 2 Baths
- - sq. ft.
- Condominium
- Sold
Listed by: kristin h brillantes
Office: compass
MLS#:MDAA2147134
Source:BRIGHTMLS
Sorry, we are unable to map this address
Price summary
- Price:$220,000
About this home
Welcome home to 6609 Rapid Water, a beautifully refreshed garden-level condo in the sought-after Cromwell Fountain community. This spacious 2-bedroom, 2-bathroom home features a contemporary interior with fresh paint and brand-new luxury vinyl plank flooring throughout.
You can move in with total peace of mind thanks to significant recent upgrades, including a new heat pump and thermostat (2020) and a brand-new dishwasher, washer, and dryer (2023). The open and inviting layout is perfect for low-maintenance living without sacrificing style.
The Cromwell Fountain lifestyle offers an array of premier amenities just steps from your door. Enjoy the sparkling community pool, tennis courts, and multiple playgrounds, or take advantage of the scenic jogging and walking paths that wind through the beautifully maintained common grounds. Whether you’re a first-time buyer or looking to downsize, this move-in-ready gem offers the perfect blend of comfort and convenience.
Contact an agent
Home facts
- Year built:1993
- Listing ID #:MDAA2147134
- Added:52 day(s) ago
- Updated:July 20, 2026 at 10:19 AM
Rooms and interior
- Bedrooms:2
- Total bathrooms:2
- Full bathrooms:2
- Flooring:Luxury Vinyl Plank
- Dining Description:Combination Dining/Living, Dining Area, Dining Room
- Bathrooms Description:Primary Bath(s)
- Kitchen Description:Breakfast Area, Dishwasher, Disposal, Exhaust Fan, Kitchen - Country, Oven/Range - Electric, Range Hood, Refrigerator
- Bedroom Description:Entry Level Bedroom, Primary Bedroom
Heating and cooling
- Cooling:Ceiling Fan(s), Central A/C, Heat Pump(s)
- Heating:Central, Electric, Forced Air, Heat Pump(s)
Structure and exterior
- Roof:Asphalt
- Year built:1993
- Lot Features:Backs - Open Common Area, Corner, Landscaping, PUD
- Architectural Style:Contemporary
- Construction Materials:Brick, Brick Front, Combination, Wood Siding
- Exterior Features:Patio(s), Porch(es), Secure Storage, Sidewalks, Street Lights, Tennis Court(s)
- Foundation Description:Slab
- Levels:1 Story
Utilities
- Water:Public
- Sewer:Public Sewer
Finances and disclosures
- Price:$220,000
- Tax amount:$2,629 (2025)
Features and amenities
- Laundry features:Dryer, Dryer - Front Loading, Dryer In Unit, Laundry, Washer, Washer In Unit, Washer/Dryer Hookups Only, Washer/Dryer Stacked
- Amenities:Cable TV Available, Double Pane Windows, Electric Available, Intercom, Main Entrance Lock, Phone Available, Smoke Detector, Underground Utilities, Window Treatments
Parking
- Parking description:Asphalt Driveway, Free, General Common Elements, Handicap Parking, On Street, Paved Driveway, Public, Surface, Unassigned
New listings near 6609 Rapid Water Way #103
- Coming Soon
 $550,000Coming Soon3 beds 4 baths
7484 Ashmore Ave, GLEN BURNIE, MD 21060
MLS# MDAA2151864Listed by: LONG & FOSTER REAL ESTATE, INC. - Coming Soon
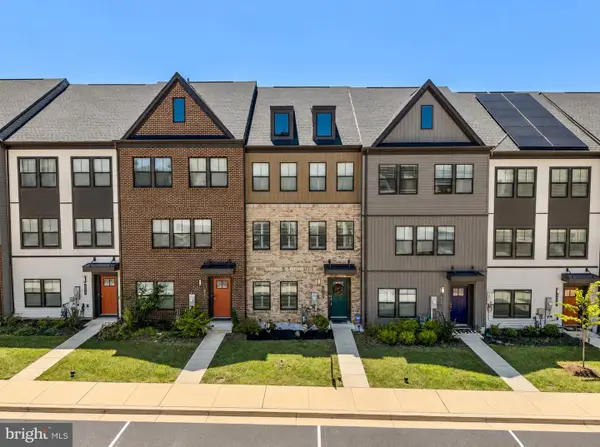 $549,000Coming Soon4 beds 4 baths
812 Teacher Mitchell Rd, GLEN BURNIE, MD 21060
MLS# MDAA2151874Listed by: CHESAPEAKE REAL ESTATE ASSOCIATES, LLC - Coming SoonOpen Sat, 1 to 4pm
 $250,000Coming Soon3 beds 2 baths
201 Water Fountain Ct #202, GLEN BURNIE, MD 21060
MLS# MDAA2151808Listed by: BERKSHIRE HATHAWAY HOMESERVICES PENFED REALTY - Coming Soon
 $600,000Coming Soon4 beds 4 baths
529 Kenora Dr, MILLERSVILLE, MD 21108
MLS# MDAA2151828Listed by: PEARSON SMITH REALTY, LLC - Coming Soon
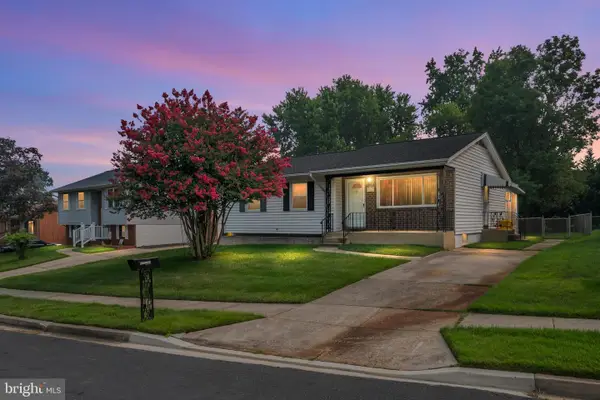 $425,000Coming Soon3 beds 2 baths
8245 Victoria Rd, MILLERSVILLE, MD 21108
MLS# MDAA2151764Listed by: RE/MAX LEADING EDGE - Coming SoonOpen Sun, 1 to 3pm
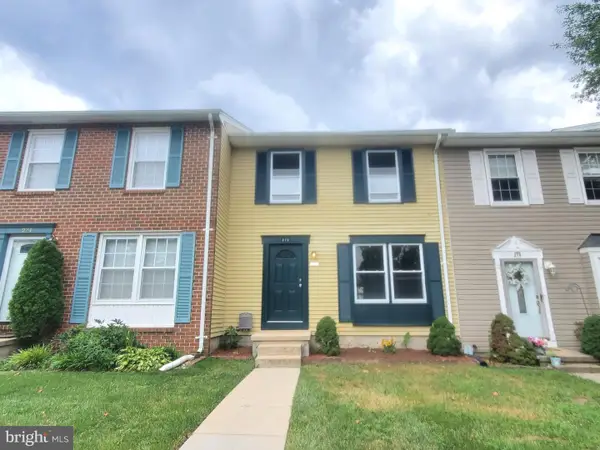 $354,999Coming Soon3 beds 2 baths
272 Michele Cir, MILLERSVILLE, MD 21108
MLS# MDAA2151812Listed by: TAYLOR PROPERTIES - New
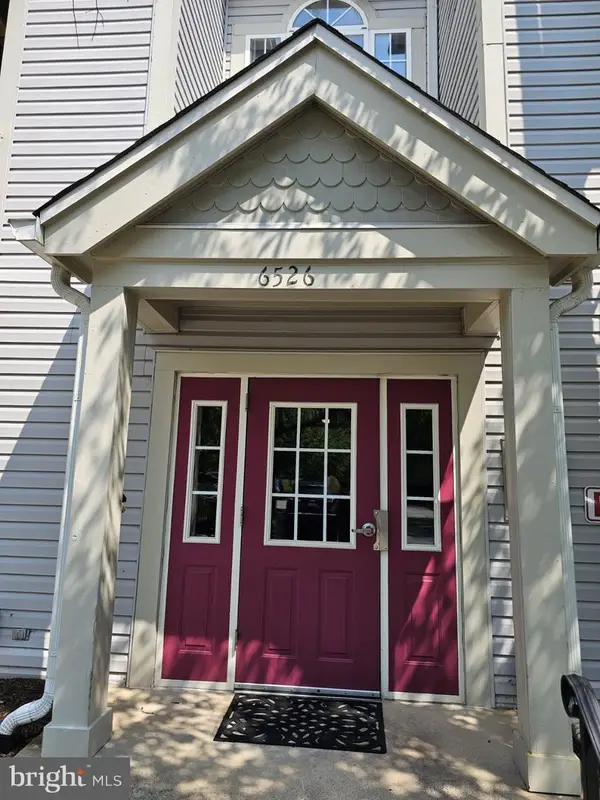 $220,000Active2 beds 2 baths988 sq. ft.
6526 Clear Drop Ct #101, GLEN BURNIE, MD 21060
MLS# MDAA2151818Listed by: SPRINGER REALTY GROUP - New
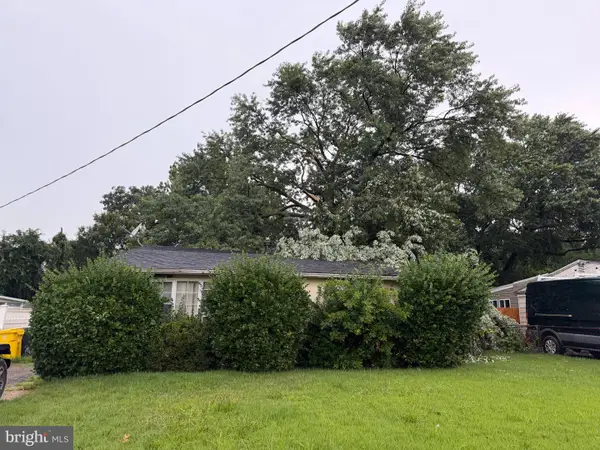 $199,000Active4 beds 2 baths1,407 sq. ft.
608 New Jersey Ave Ne, GLEN BURNIE, MD 21060
MLS# MDAA2151790Listed by: COLDWELL BANKER REALTY - New
 $309,000Active3 beds 2 baths1,174 sq. ft.
539 Short Curve Rd, GLEN BURNIE, MD 21061
MLS# MDAA2151594Listed by: REDFIN CORP - Coming Soon
 $369,999Coming Soon3 beds 2 baths
628 New Jersey Ave Ne, GLEN BURNIE, MD 21060
MLS# MDAA2151782Listed by: AMERICAN PREMIER REALTY, LLC


Protect your home and budget from life's surprises with an Assurant Home Warranty, backed by a partner that supports you through every step of homeownership. Explore Plans.
© 2026 Better Homes and Gardens Real Estate LLC. An Anywhere Real Estate company. All rights reserved. Better Homes and Gardens® Real Estate is a registered trademark owned by Meredith Operations Corporation, licensed to Better Homes and Gardens Real Estate LLC and used with permission. Better Homes and Gardens Real Estate LLC fully supports the principles of the Fair Housing Act and the Equal Opportunity Act. Listing information is deemed reliable but is not guaranteed accurate.
Each office is independently owned and operated.
Any services or products provided by third parties are not provided by, affiliated with or related to Better Homes and Gardens Real Estate LLC, or its affiliated companies.