
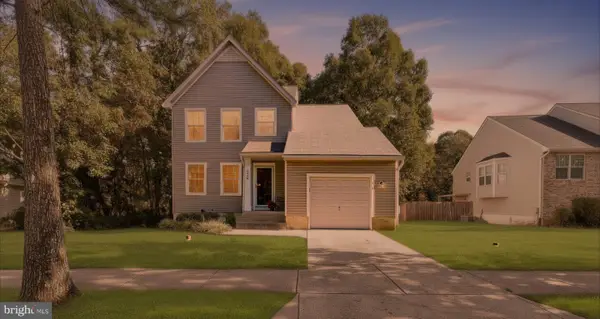
705 Stewart Ave, Glen Burnie, MD 21061
Local realty services provided by:Better Homes and Gardens Real Estate Community Realty
Listed by: robert bush iii
Office: hyatt & company real estate, llc.
MLS#:MDAA2160182
Source:BRIGHTMLS
Price summary
- Price:$399,000
- Price per sq. ft.:$279.02
About this home
Welcome to 705 Stewart Avenue! This charming, beautifully maintained Cape Cod offers the perfect blend of character, comfort, and convenience! Featuring 3 bedrooms and 1 full bathroom, this inviting home showcases gorgeous hardwood floors throughout and has been lovingly cared for from top to bottom. Major updates include a brand-new HVAC system and a roof less than 10 years old (as certified by roofing inspector), providing added peace of mind for years to come. The upper level offers additional flexible space, perfect for a home office, cozy sitting area, or reading nook. Downstairs, the full unfinished basement is bursting with potential! Whether you envision additional living space, a home gym, workshop, or simply plenty of storage, the possibilities are endless. Step outside to enjoy a spacious, fully fenced backyard, ideal for entertaining, grilling, relaxing, or enjoying time outdoors.
And the location couldn't be better! Just minutes from BWI Airport and conveniently situated near major commuter routes, including I-97, I-695, I-295, and Route 100, making travel to Baltimore, Annapolis, Washington, D.C., and surrounding areas a breeze. With its timeless Cape Cod charm, thoughtful updates, versatile spaces, and unbeatable convenience, this is a home you won't want to miss. Schedule your showing and come see everything 705 Stewart Avenue has to offer....
Contact an agent
Home facts
- Year built:1956
- Subdivision & Development:NONE AVAILABLE
- Listing ID #:MDAA2160182
- Updated:October 29, 2026 at 02:17 PM
Rooms and interior
- Bedrooms:3
- Total bathrooms:1
- Full bathrooms:1
- Flooring:Ceramic Tile, Concrete, Hardwood
- Kitchen Description:Dishwasher, Oven/Range - Electric, Refrigerator, Stainless Steel Appliances
- Bedroom Description:Entry Level Bedroom
- Basement:Yes
- Basement Description:Interior Access, Outside Entrance, Shelving, Unfinished
- Living area:1,430 sq. ft.
Heating and cooling
- Cooling:Central A/C
- Heating:Forced Air, Natural Gas
Structure and exterior
- Roof:Shingle
- Year built:1956
- Building area:1,430 sq. ft.
- Lot area:0.27 Acres
- Lot Features:Level, Partly Wooded, SideYard(s)
- Architectural Style:Cape Cod
- Construction Materials:Asbestos, Asphalt, Brick
- Exterior Features:Porch(es)
- Foundation Description:Slab
- Levels:1 1/2 Story
Schools
- High school:GLEN BURNIE
- Middle school:CORKRAN
- Elementary school:RICHARD HENRY LEE
Utilities
- Water:Public
- Sewer:Public Sewer
Finances and disclosures
- Price:$399,000
- Price per sq. ft.:$279.02
- Tax amount:$3,282 (2024)
Features and amenities
- Laundry features:Dryer, Washer
- Amenities:Ceiling Fan(s)
Parking
- Parking description:Gravel Driveway, Stone Driveway
New listings near 705 Stewart Ave
- Coming Soon
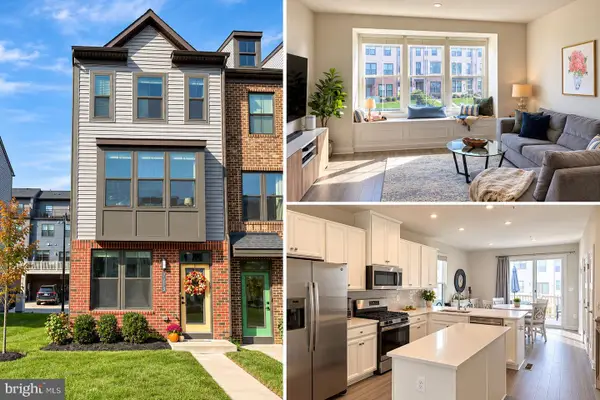 $435,000Coming Soon3 beds 4 baths1,626 sq. ft.
7213 Sprouse Ct, GLEN BURNIE, MD 21060
MLS# MDAA2160310Listed by: KELLER WILLIAMS FLAGSHIP - Coming SoonOpen Sat, 12 to 2pm
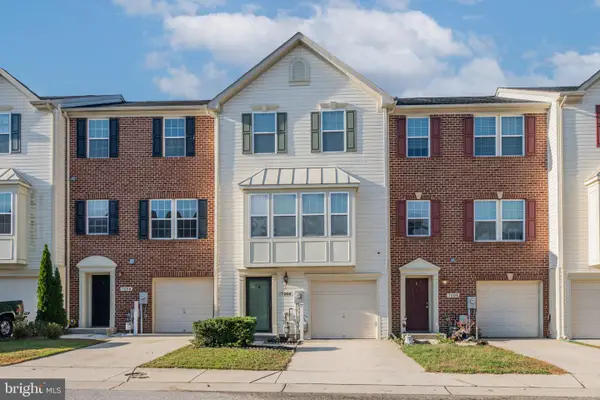 $399,990Coming Soon3 beds 3 baths2,142 sq. ft.
7006 Ingrahm Dr, GLEN BURNIE, MD 21060
MLS# MDAA2160266Listed by: KELLER WILLIAMS REALTY CENTRE - Coming Soon
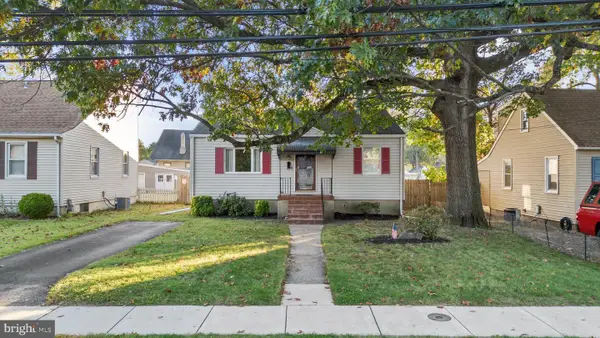 $415,000Coming Soon2 beds 1 baths1,712 sq. ft.
215 4th Ave Sw, GLEN BURNIE, MD 21061
MLS# MDAA2160086Listed by: DOUGLAS REALTY LLC - Coming Soon
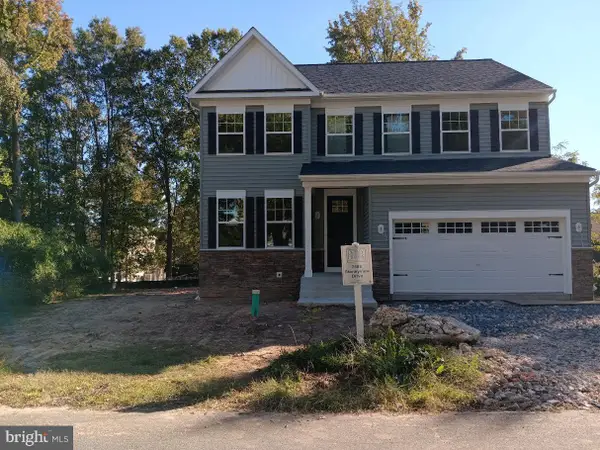 $750,000Coming Soon4 beds 3 baths2,232 sq. ft.
7608 Stoney View Dr, GLEN BURNIE, MD 21060
MLS# MDAA2159996Listed by: KELLER WILLIAMS LUCIDO AGENCY - Coming Soon
 $499,900Coming Soon3 beds 3 baths1,666 sq. ft.
8056 High Oak Rd, GLEN BURNIE, MD 21060
MLS# MDAA2160136Listed by: BLACKWELL REAL ESTATE, LLC - Coming Soon
 $550,000Coming Soon5 beds 3 baths3,252 sq. ft.
107 Glenmont Ave, GLEN BURNIE, MD 21061
MLS# MDAA2159960Listed by: NORTHROP REALTY - Coming Soon
 $315,000Coming Soon3 beds 2 baths1,603 sq. ft.
1131 Leonard Dr, GLEN BURNIE, MD 21060
MLS# MDAA2159432Listed by: SAMSON PROPERTIES - Coming SoonOpen Fri, 1 to 3pm
 $899,000Coming Soon5 beds 3 baths1,872 sq. ft.
7667 Locust Grove Rd, GLEN BURNIE, MD 21060
MLS# MDAA2159094Listed by: MEREDITH FINE PROPERTIES - Coming Soon
 $299,900Coming Soon3 beds 3 baths1,320 sq. ft.
324 Woodleaf Ct, GLEN BURNIE, MD 21061
MLS# MDAA2159896Listed by: 4TH COLONY REALTY


Protect your home and budget from life's surprises with an Assurant Home Warranty, backed by a partner that supports you through every step of homeownership. Explore Plans.
© 2026 Better Homes and Gardens Real Estate LLC. An Anywhere Real Estate company. All rights reserved. Better Homes and Gardens® Real Estate is a registered trademark owned by Meredith Operations Corporation, licensed to Better Homes and Gardens Real Estate LLC and used with permission. Better Homes and Gardens Real Estate LLC fully supports the principles of the Fair Housing Act and the Equal Opportunity Act. Listing information is deemed reliable but is not guaranteed accurate.
Each office is independently owned and operated.
Any services or products provided by third parties are not provided by, affiliated with or related to Better Homes and Gardens Real Estate LLC, or its affiliated companies.