
7605 Chert Ct, Glen Burnie, MD 21060
Local realty services provided by:Better Homes and Gardens Real Estate Community Realty
7605 Chert Ct,Glen Burnie, MD 21060
$545,000
- 3 Beds
- 4 Baths
- 2,582 sq. ft.
- Townhouse
- Active
Listed by: mary c gatton
Office: redfin corp
MLS#:MDAA2151816
Source:BRIGHTMLS
Price summary
- Price:$545,000
- Price per sq. ft.:$211.08
- Monthly HOA dues:$116
About this home
$10k PRICE REDUCTION! VA ASSUMABLE LOAN AT 2.75% available to qualified VA buyers! Experience the perfect blend of modern living and resort-style amenities in this exceptional three-level townhome, thoughtfully designed for today's lifestyle. Ideally situated just across the street from the community clubhouse and pool, this home offers access to an impressive collection of amenities unlike most townhome communities, including a scenic waterfront with a natural beach and private marina, clubhouse, fitness center, yoga studio, outdoor pool, dog park and dog wash, bike pump track, playgrounds, a vibrant calendar of community events, and much more! The open-concept main living level showcases high ceilings, luxury vinyl plank flooring, abundant natural light from multiple front-facing windows, and sleek contemporary finishes. The gourmet kitchen is appointed with high-end appliances, including a gas range, granite countertops, and a designer tile backsplash. Designed with both style and function in mind, the oversized center island offers abundant cabinetry and seating for up to eight, making it the perfect gathering place for family and friends. A coffee and wine bar, walk-in pantry, and convenient powder room further enhance this level. A breakfast area with loads of natural light offers the perfect space for a kitchen table and everyday dining, with sliding glass doors leading to an expansive composite deck, ideal for outdoor dining and entertaining. The upper level is highlighted by an owner's suite featuring an enormous walk-in closet and en-suite bath with tiled shower with bench seating and dual granite-topped vanities. Two additional bedrooms share a well-appointed hall bath with a granite-topped double vanity and tub/shower combination, while a conveniently located hall laundry closet with a stackable washer and dryer adds everyday convenience. The entry-level recreation room offers exceptional flexibility for a media room, gaming area, or home gym. Sliding glass doors provide direct access to the backyard, creating a seamless indoor-outdoor connection, while a second powder room adds additional convenience. This level also offers interior access to the attached two-car garage with climate-controlled storage closet, painted floors, and pre-wiring for an EV charger. Beautifully designed and ideally located, this exceptional townhome combines stylish, low-maintenance living with an unmatched collection of resort-style amenities, offering the perfect place to call home....
Contact an agent
Home facts
- Year built:2021
- Subdivision & Development:TANYARD SHORES
- Listing ID #:MDAA2151816
- Added:110 day(s) ago
- Updated:November 09, 2026 at 02:42 PM
Rooms and interior
- Bedrooms:3
- Total bathrooms:4
- Full bathrooms:2
- Half bathrooms:2
- Flooring:Ceramic Tile, Luxury Vinyl Plank, Partially Carpeted
- Dining Description:Dining Area
- Bathrooms Description:Primary Bath(s)
- Kitchen Description:Breakfast Area, Built-In Microwave, Butlers Pantry, Carpet, Crown Moldings, Dishwasher, Disposal, Exhaust Fan, Icemaker, Kitchen - Gourmet, Kitchen - Island, Kitchen - Table Space, Microwave, Oven/Range - Gas, Pantry, Range Hood, Recessed Lighting, Refrigerator, Stainless Steel Appliances, Upgraded Countertops, Water Heater
- Bedroom Description:Carpet, Walk In Closet(s)
- Living area:2,582 sq. ft.
Heating and cooling
- Cooling:Ceiling Fan(s), Central A/C
- Heating:Forced Air, Natural Gas
Structure and exterior
- Roof:Architectural Shingle
- Year built:2021
- Building area:2,582 sq. ft.
- Lot area:0.04 Acres
- Architectural Style:Contemporary
- Construction Materials:Brick, Vinyl Siding
- Exterior Features:Deck(s), Private Beach
- Levels:3 Story
Schools
- High school:GLEN BURNIE
- Middle school:MARLEY
- Elementary school:MARLEY
Utilities
- Water:Public
- Sewer:Public Sewer
Finances and disclosures
- Price:$545,000
- Price per sq. ft.:$211.08
- Tax amount:$5,390 (2025)
Features and amenities
- Laundry features:Dryer, Washer
- Amenities:Attic, Carpet, Ceiling Fan(s), Crown Moldings, Recessed Lighting, Window Treatments
Parking
- Parking description:Additional Storage Area, Attached Garage, Concrete Driveway, Garage - Front Entry, Garage Door Opener, Inside Access
- Garage:Yes
- Garage spaces:2
New listings near 7605 Chert Ct
- Coming Soon
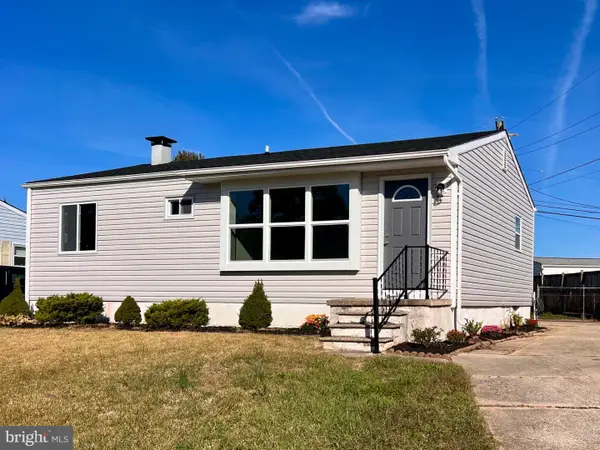 $398,000Coming Soon3 beds 2 baths840 sq. ft.
1201 Leonard Dr, GLEN BURNIE, MD 21060
MLS# MDAA2160160Listed by: PAUL WESLEY REAL ESTATE - Coming Soon
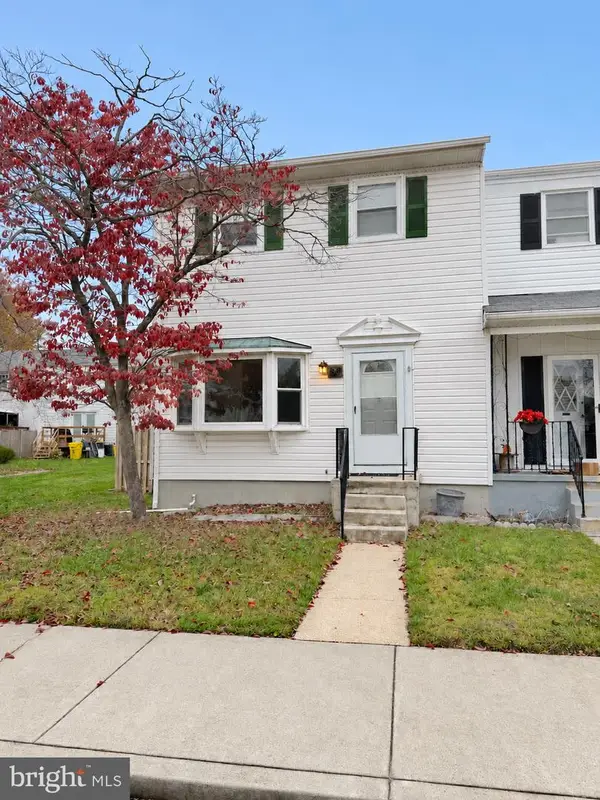 $330,000Coming Soon3 beds 3 baths1,730 sq. ft.
238 Keith Ct, MILLERSVILLE, MD 21108
MLS# MDAA2160732Listed by: ANNE ARUNDEL PROPERTIES, INC. - Coming Soon
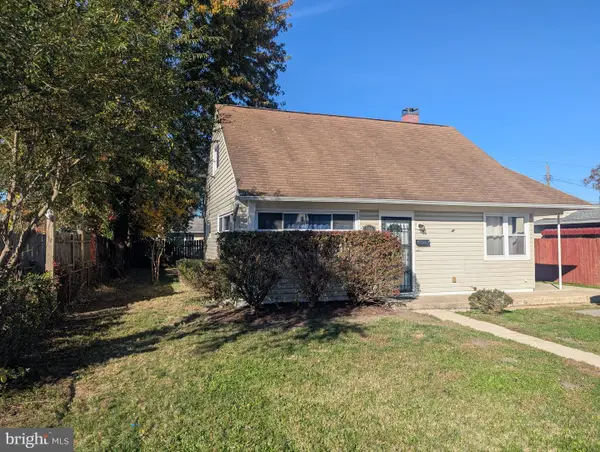 $360,000Coming Soon3 beds 1 baths1,288 sq. ft.
516 Wimmer Rd, GLEN BURNIE, MD 21061
MLS# MDAA2157204Listed by: DOUGLAS REALTY LLC - Coming Soon
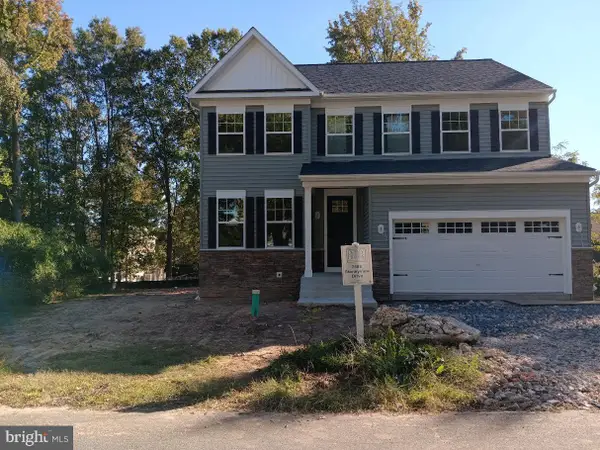 $750,000Coming Soon4 beds 3 baths2,232 sq. ft.
7608 Stoney View Dr, GLEN BURNIE, MD 21060
MLS# MDAA2159996Listed by: KELLER WILLIAMS LUCIDO AGENCY - Coming Soon
 $550,000Coming Soon5 beds 3 baths3,252 sq. ft.
107 Glenmont Ave, GLEN BURNIE, MD 21061
MLS# MDAA2159960Listed by: NORTHROP REALTY - Coming Soon
 $340,000Coming Soon3 beds 2 baths1,603 sq. ft.
1131 Leonard Dr, GLEN BURNIE, MD 21060
MLS# MDAA2159432Listed by: SAMSON PROPERTIES - Coming Soon
 $299,900Coming Soon3 beds 3 baths1,320 sq. ft.
324 Woodleaf Ct, GLEN BURNIE, MD 21061
MLS# MDAA2159896Listed by: 4TH COLONY REALTY - Coming Soon
 $899,000Coming Soon5 beds 3 baths2,808 sq. ft.
7667 Locust Grove Rd, GLEN BURNIE, MD 21060
MLS# MDAA2160766Listed by: MEREDITH FINE PROPERTIES - Coming Soon
 $349,900Coming Soon3 beds 1 baths988 sq. ft.
2002 Preston Rd, GLEN BURNIE, MD 21060
MLS# MDAA2159822Listed by: EXP REALTY, LLC - Coming Soon
 $638,900Coming Soon4 beds 4 baths2,842 sq. ft.
227 Saltgrass Dr, GLEN BURNIE, MD 21060
MLS# MDAA2159674Listed by: EXECUHOME REALTY


Protect your home and budget from life's surprises with an Assurant Home Warranty, backed by a partner that supports you through every step of homeownership. Explore Plans.
© 2026 Better Homes and Gardens Real Estate LLC. An Anywhere Real Estate company. All rights reserved. Better Homes and Gardens® Real Estate is a registered trademark owned by Meredith Operations Corporation, licensed to Better Homes and Gardens Real Estate LLC and used with permission. Better Homes and Gardens Real Estate LLC fully supports the principles of the Fair Housing Act and the Equal Opportunity Act. Listing information is deemed reliable but is not guaranteed accurate.
Each office is independently owned and operated.
Any services or products provided by third parties are not provided by, affiliated with or related to Better Homes and Gardens Real Estate LLC, or its affiliated companies.