
7619 Lyndon Ct, Glen Burnie, MD 21060
Local realty services provided by:Better Homes and Gardens Real Estate Community Realty
7619 Lyndon Ct,Glen Burnie, MD 21060
$480,000
- 4 Beds
- 4 Baths
- 2,160 sq. ft.
- Townhouse
- Coming Soon
Listed by: daniel mcghee
Office: homeowners real estate
MLS#:MDAA2154412
Source:BRIGHTMLS
Price summary
- Price:$480,000
- Price per sq. ft.:$222.22
- Monthly HOA dues:$128
About this home
Welcome to this gorgeous, modern 4 bed, 3.5 bath end of group townhome located in the highly sought after Tanyard Cove community. This home is just steps away from the community pool, clubhouse, dog park, playgrounds and marina! More pics and details coming soon.
Contact an agent
Home facts
- Year built:2014
- Subdivision & Development:TANYARD COVE
- Listing ID #:MDAA2154412
- Updated:August 24, 2026 at 01:33 PM
Rooms and interior
- Bedrooms:4
- Total bathrooms:4
- Full bathrooms:3
- Half bathrooms:1
- Basement:Yes
- Basement Description:Fully Finished, Garage Access
- Living area:2,160 sq. ft.
Heating and cooling
- Cooling:Central A/C
- Heating:Central, Natural Gas
Structure and exterior
- Year built:2014
- Building area:2,160 sq. ft.
- Lot area:0.05 Acres
- Architectural Style:Side-by-Side
- Foundation Description:Permanent
- Levels:3 Story
Utilities
- Water:Public
- Sewer:Public Sewer
Finances and disclosures
- Price:$480,000
- Price per sq. ft.:$222.22
- Tax amount:$4,826 (2025)
Parking
- Parking description:Attached Garage, Garage - Front Entry
- Garage:Yes
- Garage spaces:1
New listings near 7619 Lyndon Ct
- Coming SoonOpen Thu, 5 to 7pm
 $524,900Coming Soon3 beds 2 baths1,444 sq. ft.
8116 Foxwell Rd, MILLERSVILLE, MD 21108
MLS# MDAA2155096Listed by: COLDWELL BANKER REALTY - Coming Soon
 $550,000Coming Soon3 beds 4 baths2,524 sq. ft.
7721 Woodvale Dr, GLEN BURNIE, MD 21060
MLS# MDAA2151544Listed by: KELLER WILLIAMS PREFERRED PROPERTIES - Coming Soon
 $670,000Coming Soon4 beds 4 baths3,300 sq. ft.
7262 Stallings Dr, GLEN BURNIE, MD 21060
MLS# MDAA2155080Listed by: DOUGLAS REALTY LLC - Coming Soon
 $385,000Coming Soon4 beds 2 baths1,444 sq. ft.
1 Fernglen Ave, GLEN BURNIE, MD 21061
MLS# MDAA2154682Listed by: EXP REALTY, LLC - Coming Soon
 $399,000Coming Soon4 beds 2 baths1,253 sq. ft.
222 Glen Rd, GLEN BURNIE, MD 21060
MLS# MDAA2153910Listed by: RE/MAX EXECUTIVE - Coming Soon
 $510,000Coming Soon5 beds 2 baths1,970 sq. ft.
7811 Stafford Hill Ct, GLEN BURNIE, MD 21061
MLS# MDAA2154352Listed by: COMPASS - Coming Soon
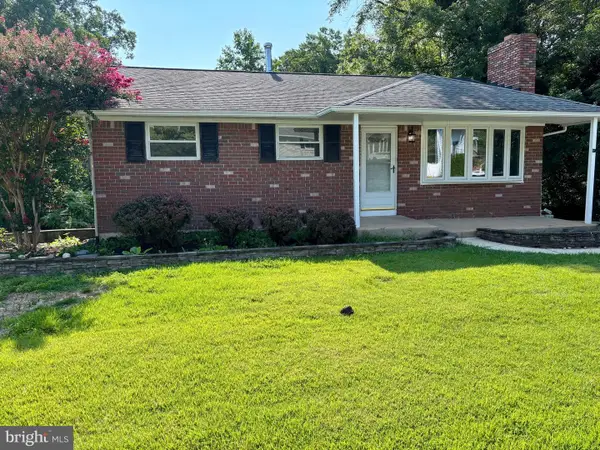 $419,900Coming Soon4 beds 2 baths1,552 sq. ft.
541 Crestpark Dr, GLEN BURNIE, MD 21061
MLS# MDAA2154202Listed by: ENGEL & VOLKERS ANNAPOLIS - Coming Soon
 $459,900Coming Soon5 beds 2 baths1,755 sq. ft.
209 Ridgely Rd, GLEN BURNIE, MD 21061
MLS# MDAA2154282Listed by: KELLER WILLIAMS REALTY CENTRE - Coming Soon
 $484,900Coming Soon5 beds 3 baths1,988 sq. ft.
560 Lanny Ct, MILLERSVILLE, MD 21108
MLS# MDAA2154156Listed by: TAYLOR PROPERTIES


Protect your home and budget from life's surprises with an Assurant Home Warranty, backed by a partner that supports you through every step of homeownership. Explore Plans.
© 2026 Better Homes and Gardens Real Estate LLC. An Anywhere Real Estate company. All rights reserved. Better Homes and Gardens® Real Estate is a registered trademark owned by Meredith Operations Corporation, licensed to Better Homes and Gardens Real Estate LLC and used with permission. Better Homes and Gardens Real Estate LLC fully supports the principles of the Fair Housing Act and the Equal Opportunity Act. Listing information is deemed reliable but is not guaranteed accurate.
Each office is independently owned and operated.
Any services or products provided by third parties are not provided by, affiliated with or related to Better Homes and Gardens Real Estate LLC, or its affiliated companies.