
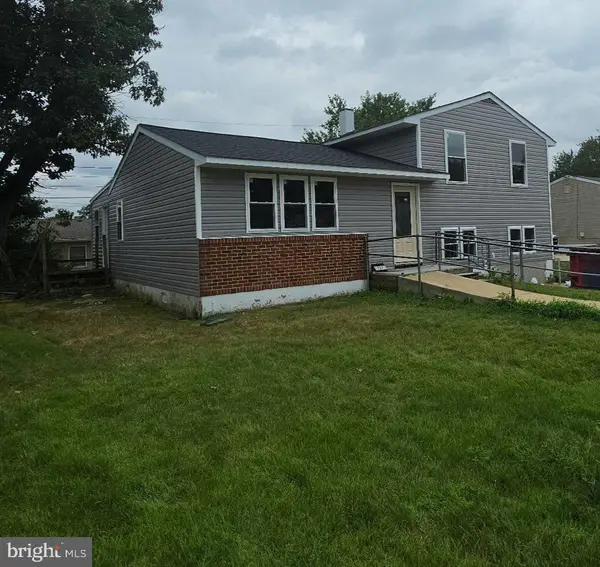
7837 Jude Ln, Glen Burnie, MD 21061
Local realty services provided by:Better Homes and Gardens Real Estate Community Realty
Upcoming open houses
- Sat, Sep 1910:00 am - 12:00 pm
Listed by: austin johnson
Office: real broker, llc. - annapolis
MLS#:MDAA2152454
Source:BRIGHTMLS
Price summary
- Price:$599,999
- Price per sq. ft.:$253.49
About this home
Why wait for new construction when you can move into a home that's practically brand new? Welcome to this stunning 5-bedroom, 3.5-bath home in the sought-after Woodside Glen community, offering modern finishes, thoughtful upgrades, and move-in-ready convenience. The open-concept main level is highlighted by luxury vinyl plank flooring, creating a seamless flow throughout the entire main level. The gourmet kitchen serves as the heart of the home, featuring granite countertops, upgraded cabinetry, stainless steel appliances, and a large center island overlooking the spacious living and dining areas—perfect for entertaining or everyday living. The newly upgraded basement luxury vinyl plank flooring adds exceptional durability and style, and the basement includes a fifth bedroom and a full bathroom, making it an ideal setup for guests, multigenerational living, a home office, or a private retreat. Upstairs, you'll find four generously sized bedrooms, including a spacious primary suite featuring a dual vanity, walk-in shower, and ample closet space. An additional full bathroom completes the upper level. This home offers an easy commute to Fort Meade, NSA, BWI Airport, Baltimore, Washington, D.C., and Annapolis, with convenient access to I-97, MD-32, Route 100, MD-295, making it an ideal location commuters alike. Offering the look and feel of new construction without the wait, this beautifully upgraded home combines modern style, functional living space, and an unbeatable location. With its open-concept design, beautifully finished basement, and move-in-ready condition, this is one you won't want to miss!...
Contact an agent
Home facts
- Year built:2023
- Subdivision & Development:GLEN BURNIE
- Listing ID #:MDAA2152454
- Added:54 day(s) ago
- Updated:September 17, 2026 at 02:11 PM
Rooms and interior
- Bedrooms:5
- Total bathrooms:4
- Full bathrooms:3
- Half bathrooms:1
- Flooring:Carpet, Luxury Vinyl Plank
- Dining Description:Combination Dining/Living
- Bathrooms Description:Primary Bath(s)
- Kitchen Description:Built-In Microwave, Carpet, Combination Kitchen/Living, Dishwasher, Disposal, Exhaust Fan, Kitchen - Island, Oven/Range - Electric, Pantry, Recessed Lighting, Refrigerator, Stainless Steel Appliances, Upgraded Countertops
- Bedroom Description:Carpet, Walk In Closet(s)
- Basement:Yes
- Basement Description:Fully Finished
- Living area:2,367 sq. ft.
Heating and cooling
- Cooling:Central A/C
- Heating:Electric, Heat Pump(s)
Structure and exterior
- Roof:Architectural Shingle
- Year built:2023
- Building area:2,367 sq. ft.
- Lot area:0.1 Acres
- Architectural Style:Colonial
- Construction Materials:Concrete, Vinyl Siding
- Foundation Description:Slab
- Levels:3 Story
Utilities
- Water:Public
- Sewer:Public Sewer
Finances and disclosures
- Price:$599,999
- Price per sq. ft.:$253.49
- Tax amount:$5,786 (2025)
Features and amenities
- Laundry features:Dryer, Dryer In Unit, Washer, Washer In Unit
- Amenities:Carpet, Double Pane Windows, Efficiency, Recessed Lighting, Sprinkler System
Parking
- Parking description:Asphalt Driveway, Attached Garage, Garage - Front Entry, Garage Door Opener
- Garage:Yes
- Garage spaces:2
New listings near 7837 Jude Ln
- Coming Soon
 $670,000Coming Soon4 beds 3 baths3,101 sq. ft.
8220 Hickory Hollow Dr, GLEN BURNIE, MD 21060
MLS# MDAA2154692Listed by: KELLER WILLIAMS FLAGSHIP - Coming Soon
 $285,000Coming Soon2 beds 2 baths1,116 sq. ft.
6446 Grafton Garth Ct, GLEN BURNIE, MD 21061
MLS# MDAA2157188Listed by: RE/MAX LEADING EDGE - Coming SoonOpen Sun, 11am to 1pm
 $414,900Coming Soon3 beds 2 baths1,754 sq. ft.
209 Carroll Rd, GLEN BURNIE, MD 21060
MLS# MDAA2157192Listed by: TAYLOR PROPERTIES - Coming Soon
 $380,000Coming Soon2 beds 3 baths1,428 sq. ft.
1191 Coulbourn Cor, GLEN BURNIE, MD 21060
MLS# MDAA2157028Listed by: REALTY ONE GROUP UNIVERSAL - Coming Soon
 $474,950Coming Soon4 beds 2 baths1,988 sq. ft.
8265 Ahearn Dr, MILLERSVILLE, MD 21108
MLS# MDAA2156702Listed by: RE/MAX EXECUTIVE - Coming Soon
 $469,900Coming Soon4 beds 2 baths2,332 sq. ft.
727 Delmar Ave, GLEN BURNIE, MD 21061
MLS# MDAA2156992Listed by: DOUGLAS REALTY LLC - Coming Soon
 $465,000Coming Soon4 beds 2 baths2,097 sq. ft.
2 Willowdale Ave, GLEN BURNIE, MD 21061
MLS# MDAA2156902Listed by: KEMP & ASSOCIATES REAL ESTATE - Coming Soon
 $479,900Coming Soon4 beds 3 baths1,800 sq. ft.
8251 Bernard Dr S, MILLERSVILLE, MD 21108
MLS# MDAA2156898Listed by: EXP REALTY, LLC - Coming Soon
 $245,000Coming Soon3 beds 2 baths1,216 sq. ft.
229 Candle Light Ln #229, GLEN BURNIE, MD 21061
MLS# MDAA2156604Listed by: CUMMINGS & CO. REALTORS - Coming Soon
 $325,900Coming Soon3 beds 1 baths1,416 sq. ft.
828 Bentwillow Dr, GLEN BURNIE, MD 21061
MLS# MDAA2156806Listed by: IRON VALLEY REAL ESTATE CHARM CITY


Protect your home and budget from life's surprises with an Assurant Home Warranty, backed by a partner that supports you through every step of homeownership. Explore Plans.
© 2026 Better Homes and Gardens Real Estate LLC. An Anywhere Real Estate company. All rights reserved. Better Homes and Gardens® Real Estate is a registered trademark owned by Meredith Operations Corporation, licensed to Better Homes and Gardens Real Estate LLC and used with permission. Better Homes and Gardens Real Estate LLC fully supports the principles of the Fair Housing Act and the Equal Opportunity Act. Listing information is deemed reliable but is not guaranteed accurate.
Each office is independently owned and operated.
Any services or products provided by third parties are not provided by, affiliated with or related to Better Homes and Gardens Real Estate LLC, or its affiliated companies.