
7845 Foxfarm Ln, Glen Burnie, MD 21061
Local realty services provided by:Better Homes and Gardens Real Estate GSA Realty
Listed by: harold a kelly
Office: samson properties
MLS#:MDAA2148988
Source:BRIGHTMLS
Price summary
- Price:$355,000
- Price per sq. ft.:$199.66
- Monthly HOA dues:$80
About this home
***EQUITY EQUITY EQUITY **** Welcome to 7845 Foxfarm Ln. The Fox Chase Townhome That Lives Like a Single-Family home. This is the location that everyone wants and waits for! You’ll be impressed by the abundance of space. Tucked away in a quiet, tree-lined lane subdivision in the heart of Glen Burnie’s most loved community, This 4-bedroom, 3 full + 1 half bath Colonial townhome provides everything you moved to Anne Arundel County for: space, privacy, parking, and a backyard that feels like an escape — without the single-family price tag or maintenance. Open the door to luxury flooring that flows through the combination living + dining area — perfect for holidays, game days, and everyday life. This sun-drenched home has everything on your wish list, large windows, neutral paint, a private deck overlooking mature trees that feel like you’re floating above the woods, not staring at a neighbor’s siding. This kitchen provides ample counter space, stainless appliances including built-in microwave, fridge, dishwasher, disposal, and gas range/oven. Eat-in space means breakfast bar mornings and homework nights. Slider to the deck means summer grilling without leaving the party. The owner’s Suite is a showstopper: vaulted ceilings, walk-in closet, double vanity sinks, and a full private bath* — your quiet retreat at the end of the day. Don’t forget about the fully finished lower level with a 4th bedroom, full bathroom, spacious family room with carpet, and walkout access to a patio in your fully fenced rear yard. This basement can be used in many ways: Home office that needs a door? Teenager suite? Guest wing for in-laws? Home gym + theater. Don’t Miss your opportunity to own a home for less than you can rent. Some notable features and recent upgrades include a new roof 2024, new gutters 2024, new water heater installed in 2023. Please note this is a Potential Short Sale being negotiated by an experienced consultant. This should accelerate the typical short sale process. Buyer/Purchaser agree(s) to pay a short sale consulting fee of 2% of the purchase price with a minimum charge of $6,000.00. HOME IS BEING SOLD AS IS!!!
THIS IS NOT FOR RENT!...
Contact an agent
Home facts
- Year built:1994
- Subdivision & Development:FOX CHASE
- Listing ID #:MDAA2148988
- Added:59 day(s) ago
- Updated:September 23, 2026 at 01:57 PM
Rooms and interior
- Bedrooms:4
- Total bathrooms:4
- Full bathrooms:3
- Half bathrooms:1
- Flooring:Carpet, Ceramic Tile, Laminated, Wood
- Kitchen Description:Built-In Microwave, Dishwasher, Disposal, Icemaker, Oven/Range - Electric, Refrigerator, Stove
- Basement:Yes
- Basement Description:Fully Finished
- Living area:1,778 sq. ft.
Heating and cooling
- Cooling:Central A/C
- Heating:Electric, Forced Air
Structure and exterior
- Year built:1994
- Building area:1,778 sq. ft.
- Lot area:0.03 Acres
- Architectural Style:Colonial
- Construction Materials:Brick, Brick Front, Combination
- Foundation Description:Slab
- Levels:3 Story
Schools
- High school:OLD MILL
Utilities
- Water:Public
- Sewer:Public Sewer
Finances and disclosures
- Price:$355,000
- Price per sq. ft.:$199.66
- Tax amount:$3,304 (2023)
Features and amenities
- Laundry features:Dryer, Washer
- Amenities:Cable TV Available, Ceiling Fan(s), Electric Alarm, Electric Available, Natural Gas Available, Phone Available
Parking
- Parking description:Assigned, On Street
New listings near 7845 Foxfarm Ln
- Coming Soon
 $559,900Coming Soon3 beds 4 baths2,542 sq. ft.
612 Lakemont Dr, GLEN BURNIE, MD 21060
MLS# MDAA2157546Listed by: LONG & FOSTER REAL ESTATE, INC. - Coming SoonOpen Sat, 12 to 2pm
 $485,000Coming Soon3 beds 3 baths2,252 sq. ft.
7993 Trailview Xing, GLEN BURNIE, MD 21060
MLS# MDAA2157562Listed by: KELLER WILLIAMS FLAGSHIP - Coming Soon
 $405,000Coming Soon3 beds 2 baths1,650 sq. ft.
1106 Cedarcliff Dr, GLEN BURNIE, MD 21060
MLS# MDAA2157338Listed by: ALLFIRST REALTY, INC. - Coming Soon
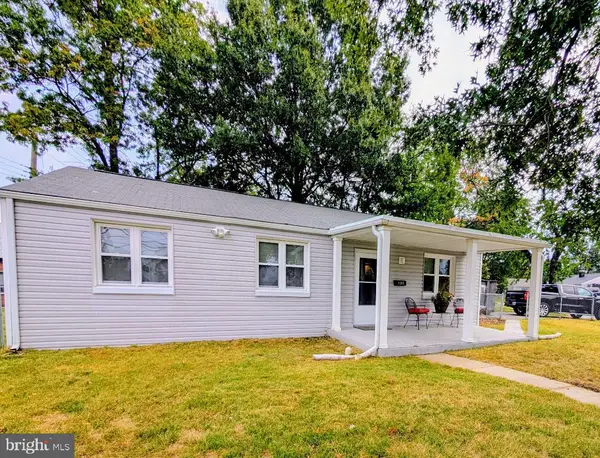 $365,000Coming Soon3 beds 2 baths1,151 sq. ft.
1200 Guildford Road, GLEN BURNIE, MD 21060
MLS# MDAA2155656Listed by: SYNERGY REALTY - Coming Soon
 $370,000Coming Soon3 beds 1 baths988 sq. ft.
2002 Norman Rd, GLEN BURNIE, MD 21060
MLS# MDAA2157418Listed by: KELLER WILLIAMS GATEWAY LLC - Coming Soon
 $325,000Coming Soon3 beds 3 baths1,740 sq. ft.
7643 Hennesey Ct, GLEN BURNIE, MD 21061
MLS# MDAA2156684Listed by: RE/MAX EXECUTIVE - Coming SoonOpen Sat, 11am to 1pm
 $449,000Coming Soon3 beds 2 baths1,866 sq. ft.
13 Hopkins St, GLEN BURNIE, MD 21061
MLS# MDAA2157272Listed by: DOUGLAS REALTY LLC - Coming Soon
 $670,000Coming Soon4 beds 3 baths3,101 sq. ft.
8220 Hickory Hollow Dr, GLEN BURNIE, MD 21060
MLS# MDAA2154692Listed by: KELLER WILLIAMS FLAGSHIP - Coming Soon
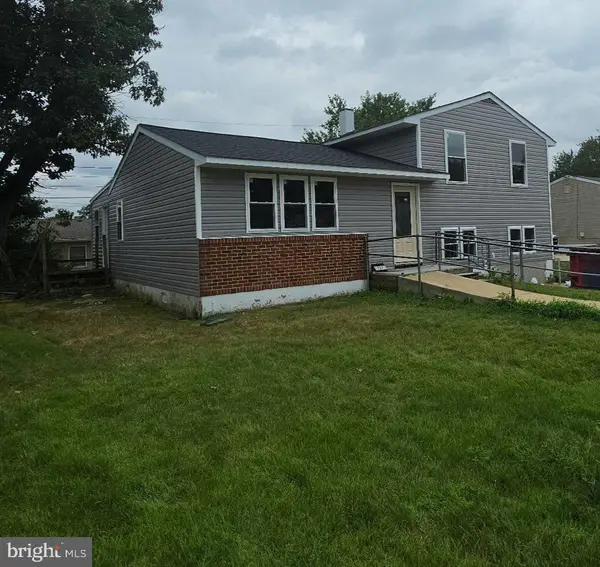 $469,900Coming Soon4 beds 2 baths2,332 sq. ft.
727 Delmar Ave, GLEN BURNIE, MD 21061
MLS# MDAA2156992Listed by: DOUGLAS REALTY LLC - Coming Soon
 $465,000Coming Soon4 beds 2 baths2,097 sq. ft.
2 Willowdale Ave, GLEN BURNIE, MD 21061
MLS# MDAA2156902Listed by: KEMP & ASSOCIATES REAL ESTATE


Protect your home and budget from life's surprises with an Assurant Home Warranty, backed by a partner that supports you through every step of homeownership. Explore Plans.
© 2026 Better Homes and Gardens Real Estate LLC. An Anywhere Real Estate company. All rights reserved. Better Homes and Gardens® Real Estate is a registered trademark owned by Meredith Operations Corporation, licensed to Better Homes and Gardens Real Estate LLC and used with permission. Better Homes and Gardens Real Estate LLC fully supports the principles of the Fair Housing Act and the Equal Opportunity Act. Listing information is deemed reliable but is not guaranteed accurate.
Each office is independently owned and operated.
Any services or products provided by third parties are not provided by, affiliated with or related to Better Homes and Gardens Real Estate LLC, or its affiliated companies.