
7940 Oakwood Rd, Glen Burnie, MD 21061
Local realty services provided by:Better Homes and Gardens Real Estate Realty Connect
7940 Oakwood Rd,Glen Burnie, MD 21061
$515,000
- 4 Beds
- 3 Baths
- 1,804 sq. ft.
- Single family
- Active
Upcoming open houses
- Sat, Aug 0801:00 pm - 03:00 pm
Listed by: christina hedgepeth
Office: spring hill real estate, llc.
MLS#:MDAA2152976
Source:BRIGHTMLS
Price summary
- Price:$515,000
- Price per sq. ft.:$285.48
About this home
LOCATION-
2 minutes - to UM Baltimore Washington Medical Center
5 minutes-to Dining/Grocery Shopping
12 minutes- to BWI Airport
There may be "well maintained" , "cosmetic remodeled" and "remodeled" homes. But this home will have you asking if it's a NEW Construction. The investor has spared no expense to deliver a true move in ready home for you.
Blending its traditional character with the existing brick front, but with new windows, newer black roof with matching black gutters and new modern color siding, the transition is seamless.
Step inside to find refinished hardwood floors that add warmth and character, while the recessed lighting, white shaker cabinets, quartz countertops, designer inspired bathrooms, neutral colors and open layout goes perfectly with our modern way of living.
The basement has a true legal bedroom with egress and a third full bathroom. While there is still space for entertaining as open space and the perfect flow of indoor/outdoor connecting you to the flagstone patio with it's brick oven/grill.
Don't miss the brand new concrete driveway that leads to the new concrete walkway connecting to the house and the backyard as well.
Don't miss the opportunity to make it yours!...
Contact an agent
Home facts
- Year built:1970
- Subdivision & Development:GLEN BURNIE
- Listing ID #:MDAA2152976
- Added:1 day(s) ago
- Updated:July 31, 2026 at 05:38 AM
Rooms and interior
- Bedrooms:4
- Total bathrooms:3
- Full bathrooms:3
- Basement:Yes
- Basement Description:Fully Finished, Improved, Interior Access, Outside Entrance
- Living area:1,804 sq. ft.
Heating and cooling
- Cooling:Central A/C
- Heating:90% Forced Air, Natural Gas
Structure and exterior
- Roof:Architectural Shingle
- Year built:1970
- Building area:1,804 sq. ft.
- Lot area:0.22 Acres
- Architectural Style:Split Level
- Construction Materials:Brick Front, Vinyl Siding
- Foundation Description:Block
- Levels:3 Story
Utilities
- Water:Public
- Sewer:Public Sewer
Finances and disclosures
- Price:$515,000
- Price per sq. ft.:$285.48
- Tax amount:$4,272 (2025)
Parking
- Parking description:Attached Garage, Garage - Front Entry, On Street
- Garage:Yes
- Garage spaces:2
New listings near 7940 Oakwood Rd
- New
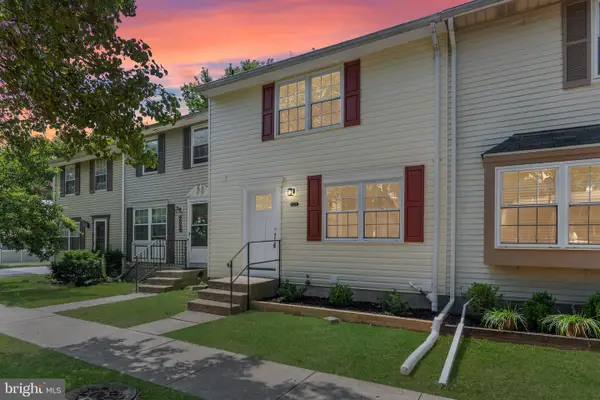 $340,000Active3 beds 4 baths1,680 sq. ft.
224 Glenda Ct, MILLERSVILLE, MD 21108
MLS# MDAA2153006Listed by: KELLER WILLIAMS FLAGSHIP - New
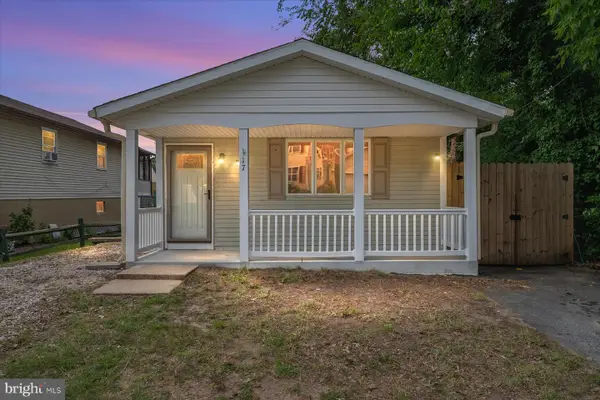 $290,000Active2 beds 1 baths800 sq. ft.
17 Lincoln Ave, GLEN BURNIE, MD 21061
MLS# MDAA2151414Listed by: KELLER WILLIAMS FLAGSHIP - Coming Soon
 $549,774Coming Soon3 beds 4 baths
7756 Anvil Stone Way, GLEN BURNIE, MD 21060
MLS# MDAA2152574Listed by: SAMSON PROPERTIES - Coming Soon
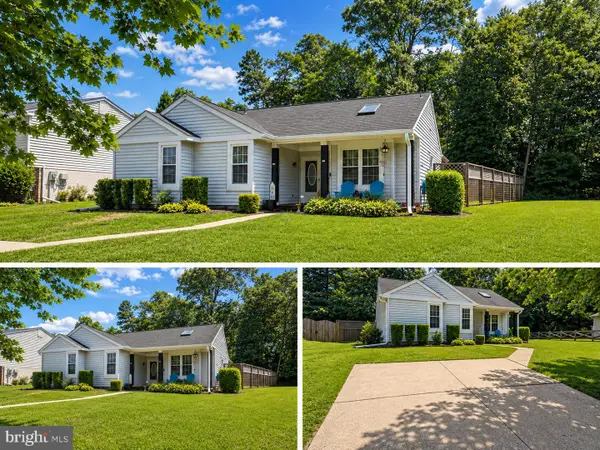 $410,000Coming Soon3 beds 2 baths
305 Alexis Dr, GLEN BURNIE, MD 21061
MLS# MDAA2152858Listed by: SAMSON PROPERTIES - New
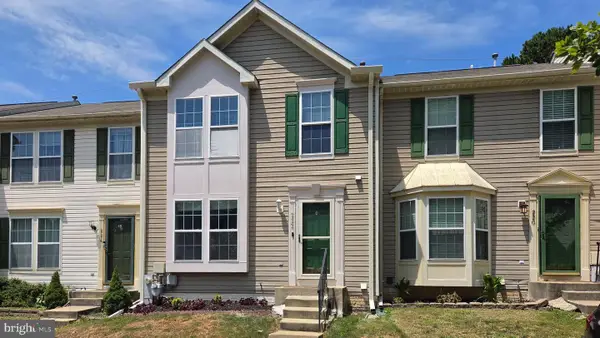 $350,000Active3 beds 4 baths1,814 sq. ft.
222 Foxmanor Ln, GLEN BURNIE, MD 21061
MLS# MDAA2152668Listed by: RED CEDAR REAL ESTATE, LLC - Open Sat, 11am to 2pmNew
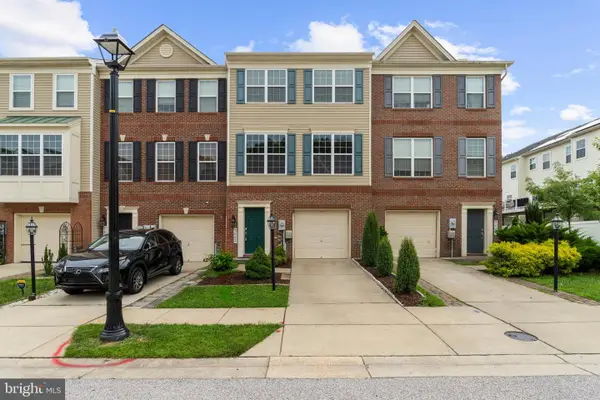 $465,000Active3 beds 4 baths2,200 sq. ft.
7623 Timbercross Ln, GLEN BURNIE, MD 21060
MLS# MDAA2152800Listed by: COLDWELL BANKER REALTY - New
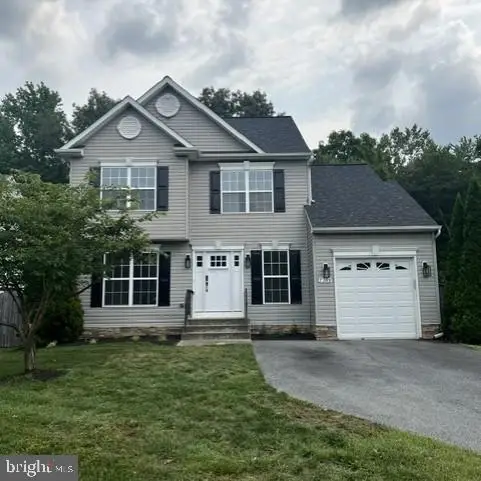 $500,000Active3 beds 3 baths1,768 sq. ft.
7309 Gardenia Ln, GLEN BURNIE, MD 21060
MLS# MDAA2152552Listed by: COLDWELL BANKER REALTY - Coming Soon
 $450,000Coming Soon3 beds 2 baths
705 Baylor Rd, GLEN BURNIE, MD 21061
MLS# MDAA2152372Listed by: DOUGLAS REALTY LLC - Open Sun, 12 to 2pmNew
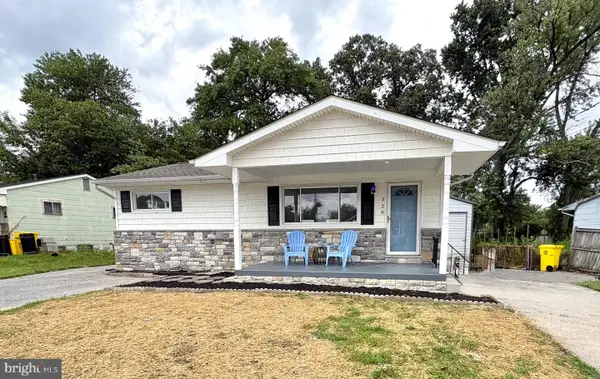 $429,000Active4 beds 2 baths1,540 sq. ft.
328 King George Dr, GLEN BURNIE, MD 21061
MLS# MDAA2152148Listed by: LONG & FOSTER REAL ESTATE, INC.


Protect your home and budget from life's surprises with an Assurant Home Warranty, backed by a partner that supports you through every step of homeownership. Explore Plans.
© 2026 Better Homes and Gardens Real Estate LLC. An Anywhere Real Estate company. All rights reserved. Better Homes and Gardens® Real Estate is a registered trademark owned by Meredith Operations Corporation, licensed to Better Homes and Gardens Real Estate LLC and used with permission. Better Homes and Gardens Real Estate LLC fully supports the principles of the Fair Housing Act and the Equal Opportunity Act. Listing information is deemed reliable but is not guaranteed accurate.
Each office is independently owned and operated.
Any services or products provided by third parties are not provided by, affiliated with or related to Better Homes and Gardens Real Estate LLC, or its affiliated companies.