
8072 Elton St, Glen Burnie, MD 21060
Local realty services provided by:Better Homes and Gardens Real Estate Cassidon Realty
8072 Elton St,Glen Burnie, MD 21060
$499,990
- 3 Beds
- 3 Baths
- 2,252 sq. ft.
- Townhouse
- Pending
Listed by: steve rollins
Office: coldwell banker realty
MLS#:MDAA2155792
Source:BRIGHTMLS
Price summary
- Price:$499,990
- Price per sq. ft.:$222.02
- Monthly HOA dues:$106
About this home
Nestled in the charming community of Creekside Village at Tanyard Springs, this exquisite end-of-row townhouse offers a perfect blend of luxury and comfort. Built in 2016, this traditional-style residence boasts 2,252 square feet of thoughtfully designed living space, ideal for those seeking a refined lifestyle. Step inside to discover an inviting atmosphere enhanced by engineered wood and plush carpet flooring. The kitchen is a culinary enthusiast's dream, equipped with high-end stainless steel appliances, including a gas oven/range, built-in microwave, and energy-efficient dishwasher. An elegant island provides additional prep space and a casual dining option, while recessed lighting casts a warm glow throughout. Retreat to the luxurious primary suite, where a walk-in closet offers ample storage, and the en-suite bathroom invites relaxation with its soaking tub and walk-in shower. Two additional well-appointed bedrooms provide versatility for guests or a home office, ensuring comfort for all. The home is designed with modern conveniences in mind, featuring a tankless water heater and a sprinkler system for peace of mind. Enjoy the ease of maintenance with the association's comprehensive services, including lawn care, snow removal, and trash collection, allowing you to focus on the joys of life. Step outside to embrace the vibrant community amenities, including a sparkling outdoor pool, fitness center, and scenic jogging paths. The clubhouse and picnic areas are perfect for gatherings, while basketball courts and a dog park cater to active lifestyles. With an attached two-car garage and driveway parking, convenience is at your fingertips. This property not only offers a beautiful home but also an exclusive lifestyle in a community that prioritizes leisure and connection. Experience the perfect blend of luxury and comfort in this stunning townhouse, where every detail has been crafted for your enjoyment. Make this your new sanctuary and indulge in the lifestyle you deserve....
Contact an agent
Home facts
- Year built:2016
- Subdivision & Development:CREEKSIDE VILLAGE AT TANYARD SPRINGS
- Listing ID #:MDAA2155792
- Added:19 day(s) ago
- Updated:September 19, 2026 at 07:51 AM
Rooms and interior
- Bedrooms:3
- Total bathrooms:3
- Full bathrooms:2
- Half bathrooms:1
- Flooring:Carpet, Engineered Wood
- Dining Description:Combination Kitchen/Dining, Dining Area
- Bathrooms Description:Primary Bath(s)
- Kitchen Description:Built-In Microwave, Carpet, Dishwasher, Disposal, Energy Efficient Appliances, Exhaust Fan, Kitchen - Island, Microwave, Oven/Range - Gas, Recessed Lighting, Refrigerator, Stainless Steel Appliances, Water Dispenser, Water Heater - Tankless
- Bedroom Description:Carpet, Walk In Closet(s)
- Living area:2,252 sq. ft.
Heating and cooling
- Cooling:Central A/C
- Heating:Central, Electric, Natural Gas
Structure and exterior
- Roof:Architectural Shingle
- Year built:2016
- Building area:2,252 sq. ft.
- Lot area:0.06 Acres
- Architectural Style:Traditional
- Construction Materials:Concrete, Stone, Vinyl Siding
- Foundation Description:Slab
- Levels:3 Story
Schools
- High school:NORTHEAST
- Middle school:NORTHEAST
- Elementary school:SOLLEY
Utilities
- Water:Public
- Sewer:Public Sewer
Finances and disclosures
- Price:$499,990
- Price per sq. ft.:$222.02
- Tax amount:$4,902 (2026)
Features and amenities
- Laundry features:Dryer, Washer
- Amenities:120/240V, Carpet, Ceiling Fan(s), Recessed Lighting, Sprinkler System
Parking
- Parking description:Attached Garage, Built In, Garage - Front Entry, Garage Door Opener, Inside Access
- Garage:Yes
- Garage spaces:2
New listings near 8072 Elton St
- Coming Soon
 $325,000Coming Soon3 beds 3 baths1,740 sq. ft.
7643 Hennesey Ct, GLEN BURNIE, MD 21061
MLS# MDAA2156684Listed by: RE/MAX EXECUTIVE - Coming Soon
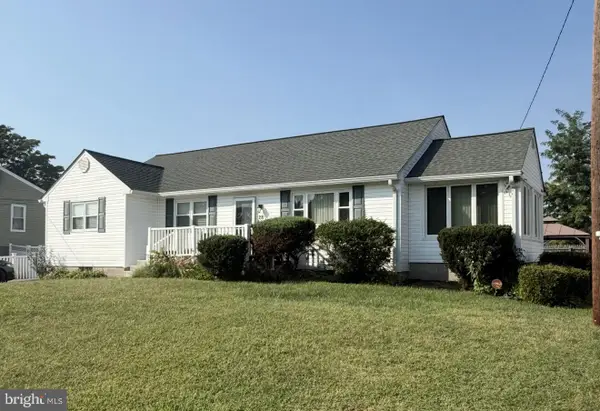 $415,000Coming Soon3 beds 2 baths2,398 sq. ft.
28 Cedar Dr, GLEN BURNIE, MD 21060
MLS# MDAA2156988Listed by: KELLER WILLIAMS FLAGSHIP - Coming SoonOpen Sat, 11am to 1pm
 $449,000Coming Soon3 beds 2 baths1,866 sq. ft.
13 Hopkins St, GLEN BURNIE, MD 21061
MLS# MDAA2157272Listed by: DOUGLAS REALTY LLC - Coming Soon
 $670,000Coming Soon4 beds 3 baths3,101 sq. ft.
8220 Hickory Hollow Dr, GLEN BURNIE, MD 21060
MLS# MDAA2154692Listed by: KELLER WILLIAMS FLAGSHIP - Coming Soon
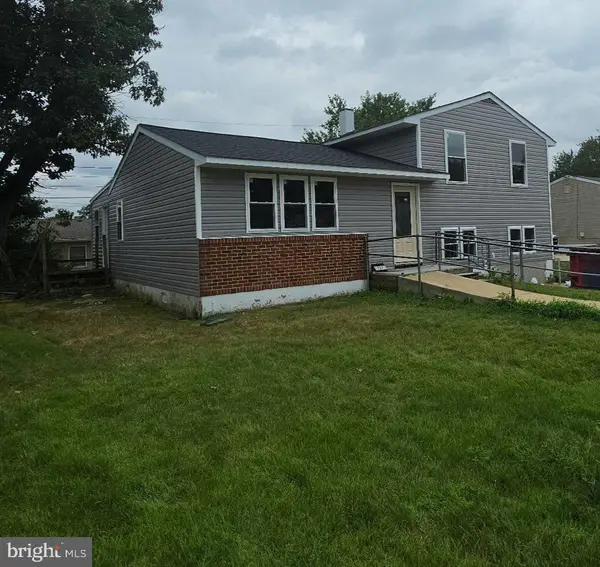 $469,900Coming Soon4 beds 2 baths2,332 sq. ft.
727 Delmar Ave, GLEN BURNIE, MD 21061
MLS# MDAA2156992Listed by: DOUGLAS REALTY LLC - Coming Soon
 $465,000Coming Soon4 beds 2 baths2,097 sq. ft.
2 Willowdale Ave, GLEN BURNIE, MD 21061
MLS# MDAA2156902Listed by: KEMP & ASSOCIATES REAL ESTATE - Coming Soon
 $479,900Coming Soon4 beds 3 baths1,800 sq. ft.
8251 Bernard Dr S, MILLERSVILLE, MD 21108
MLS# MDAA2156898Listed by: EXP REALTY, LLC - Coming Soon
 $325,900Coming Soon3 beds 1 baths1,416 sq. ft.
828 Bentwillow Dr, GLEN BURNIE, MD 21061
MLS# MDAA2156806Listed by: IRON VALLEY REAL ESTATE CHARM CITY - Coming SoonOpen Sat, 11am to 1pm
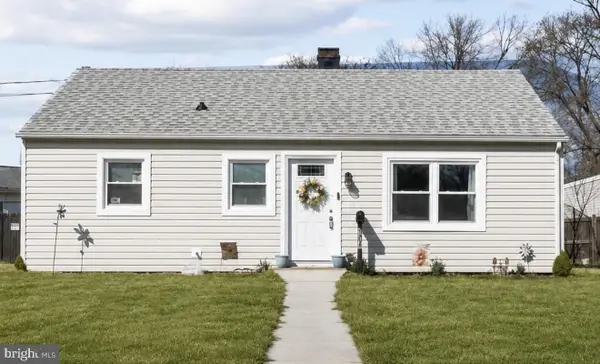 $325,000Coming Soon2 beds 1 baths816 sq. ft.
504 Delaware Ave, GLEN BURNIE, MD 21060
MLS# MDAA2156554Listed by: DOUGLAS REALTY LLC - Coming Soon
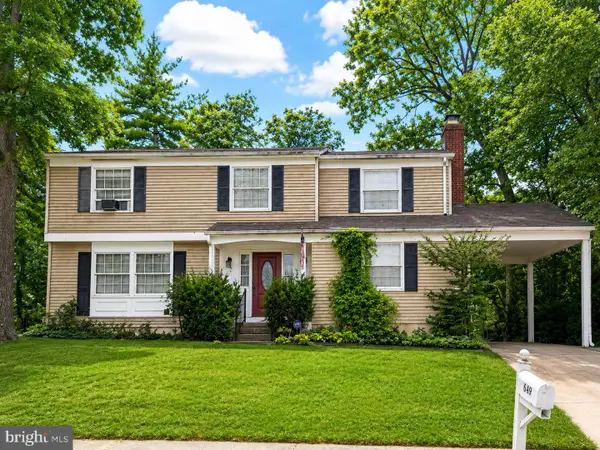 $400,000Coming Soon4 beds 3 baths2,072 sq. ft.
649 Parkland Pl, GLEN BURNIE, MD 21061
MLS# MDAA2156110Listed by: EXP REALTY, LLC


Protect your home and budget from life's surprises with an Assurant Home Warranty, backed by a partner that supports you through every step of homeownership. Explore Plans.
© 2026 Better Homes and Gardens Real Estate LLC. An Anywhere Real Estate company. All rights reserved. Better Homes and Gardens® Real Estate is a registered trademark owned by Meredith Operations Corporation, licensed to Better Homes and Gardens Real Estate LLC and used with permission. Better Homes and Gardens Real Estate LLC fully supports the principles of the Fair Housing Act and the Equal Opportunity Act. Listing information is deemed reliable but is not guaranteed accurate.
Each office is independently owned and operated.
Any services or products provided by third parties are not provided by, affiliated with or related to Better Homes and Gardens Real Estate LLC, or its affiliated companies.