
8903 Jeff Mar Dr, Glen Burnie, MD 21061
Local realty services provided by:Better Homes and Gardens Real Estate Cassidon Realty
8903 Jeff Mar Dr,Glen Burnie, MD 21061
$295,000
- 4 Beds
- 2 Baths
- 1,708 sq. ft.
- Single family
- Active
Listed by: gina m gargeu
Office: century 21 downtown
MLS#:MDAA2157816
Source:BRIGHTMLS
Price summary
- Price:$295,000
- Price per sq. ft.:$172.72
About this home
Welcome to this ranch-style residence in the desirable Twin Ridge subdivision. Built in 1962, this well-maintained home features a spacious layout with 1,708 finished square feet, including four bedrooms and one and a half bathrooms, ideal for both relaxation and entertaining. The interior boasts a traditional floor plan with a combination dining and living area, enhanced by natural light from bay and casement windows. The eat-in kitchen is equipped with granite countertops, white shaker cabinetry and stainless-steel appliances, perfect for culinary enthusiasts. Additional highlights include built-ins, a cozy breakfast area, and ceiling fans throughout, ensuring a comfortable atmosphere year-round. The fully finished basement provides versatile space for recreation or additional living quarters, complete with interior access and potential for further customization. Externally, the property is complemented by a concrete driveway, alongside well-maintained sidewalks and street lighting. The outdoor space features a front yard and a rear yard, ideal for gardening or outdoor activities, along with a storage barn/shed for added convenience. This residence combines modern amenities with classic charm, making it an excellent opportunity for those seeking a well-rounded home in a welcoming community....
Contact an agent
Home facts
- Year built:1962
- Subdivision & Development:TWIN RIDGE
- Listing ID #:MDAA2157816
- Added:4 day(s) ago
- Updated:September 29, 2026 at 03:44 AM
Rooms and interior
- Bedrooms:4
- Total bathrooms:2
- Full bathrooms:1
- Half bathrooms:1
- Flooring:Carpet, Luxury Vinyl Plank, Tile/Brick
- Dining Description:Combination Dining/Living
- Bathrooms Description:Full Bath, Half Bath
- Kitchen Description:Breakfast Area, Built-Ins, Carpet, Kitchen - Eat-In, Stainless Steel Appliances, Upgraded Countertops
- Bedroom Description:Carpet, Entry Level Bedroom
- Basement:Yes
- Basement Description:Connecting Stairway, Fully Finished, Interior Access, Space For Rooms
- Living area:1,708 sq. ft.
Heating and cooling
- Cooling:Central A/C
- Heating:Electric, Heat Pump(s)
Structure and exterior
- Roof:Architectural Shingle
- Year built:1962
- Building area:1,708 sq. ft.
- Lot area:0.13 Acres
- Lot Features:Front Yard, Rear Yard
- Architectural Style:Ranch/Rambler
- Construction Materials:Block, Frame, Vinyl Siding
- Exterior Features:Outbuilding(s), Patio(s), Sidewalks, Street Lights
- Foundation Description:Block, Concrete Perimeter
- Levels:2 Stories
Utilities
- Water:Public
- Sewer:Public Sewer
Finances and disclosures
- Price:$295,000
- Price per sq. ft.:$172.72
- Tax amount:$3,527 (2026)
Features and amenities
- Amenities:200+ Amp Service, Bay/Bow Windows, Built-Ins, Carpet, Ceiling Fan(s), Electric Available, Natural Gas Available
Parking
- Parking description:Concrete Driveway, Private
New listings near 8903 Jeff Mar Dr
- Coming Soon
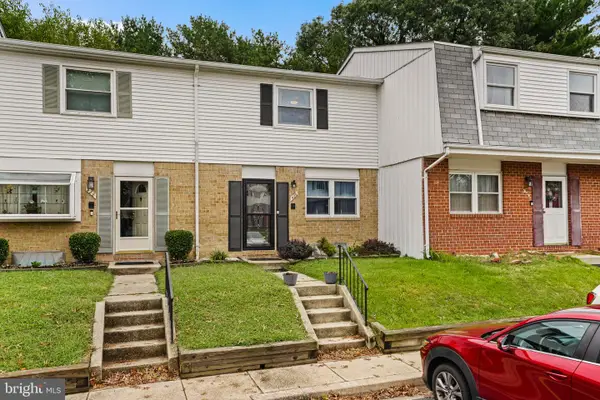 $299,990Coming Soon3 beds 2 baths1,436 sq. ft.
426 Ellwell Ct, GLEN BURNIE, MD 21061
MLS# MDAA2158062Listed by: EXP REALTY, LLC - Coming Soon
 $440,000Coming Soon3 beds 3 baths1,860 sq. ft.
299 Scotts Manor Dr, GLEN BURNIE, MD 21061
MLS# MDAA2157218Listed by: LONG & FOSTER REAL ESTATE, INC. - Coming Soon
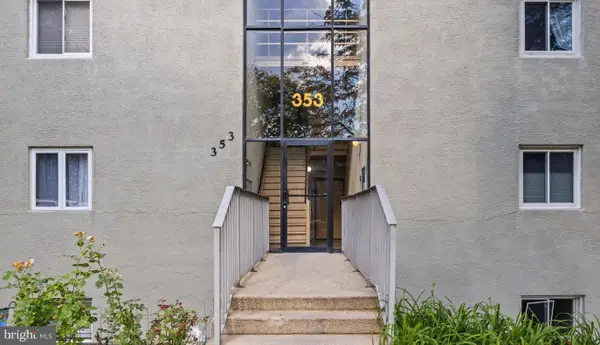 $200,000Coming Soon2 beds 1 baths1,029 sq. ft.
353 Gatewater Ct #g, GLEN BURNIE, MD 21060
MLS# MDAA2158022Listed by: KELLER WILLIAMS SELECT REALTORS OF ANNAPOLIS - Coming Soon
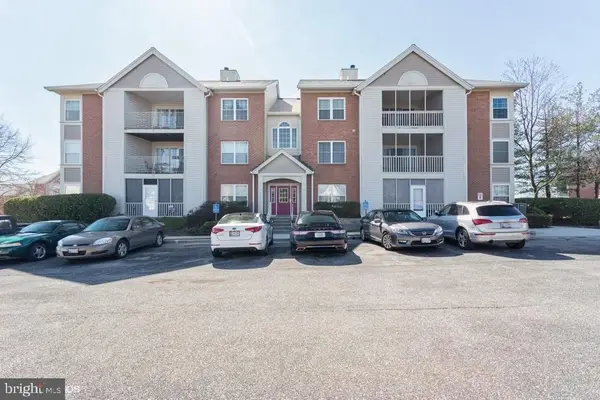 $250,000Coming Soon3 beds 2 baths1,154 sq. ft.
300 Blue Water Ct #302, GLEN BURNIE, MD 21060
MLS# MDAA2158010Listed by: KELLER WILLIAMS FLAGSHIP - Coming Soon
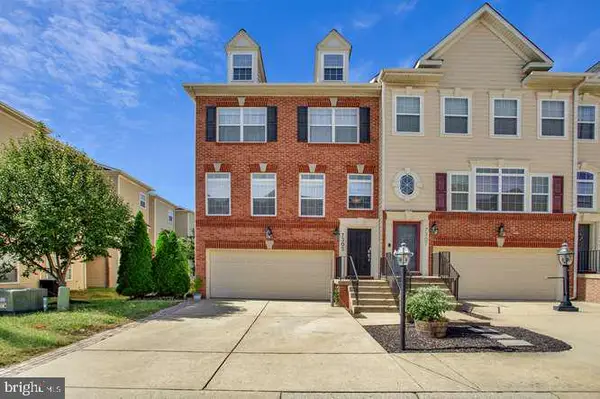 $475,000Coming Soon3 beds 4 baths1,888 sq. ft.
7305 Mockingbird Cir, GLEN BURNIE, MD 21060
MLS# MDAA2157984Listed by: DOUGLAS REALTY LLC - Coming Soon
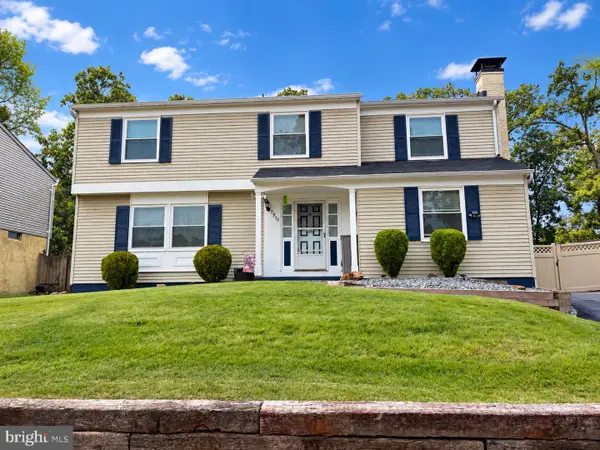 $545,000Coming Soon4 beds 3 baths2,437 sq. ft.
7910 Darien Dr, GLEN BURNIE, MD 21061
MLS# MDAA2157592Listed by: DOUGLAS REALTY LLC - Coming Soon
 $429,900Coming Soon3 beds 3 baths2,197 sq. ft.
7225 Mockingbird Cir, GLEN BURNIE, MD 21060
MLS# MDAA2157578Listed by: LONG & FOSTER REAL ESTATE, INC. - Coming SoonOpen Sat, 1 to 3pm
 $900,000Coming Soon4 beds 3 baths3,133 sq. ft.
312 Obrecht Rd, MILLERSVILLE, MD 21108
MLS# MDAA2157782Listed by: RE/MAX LEADING EDGE - Coming Soon
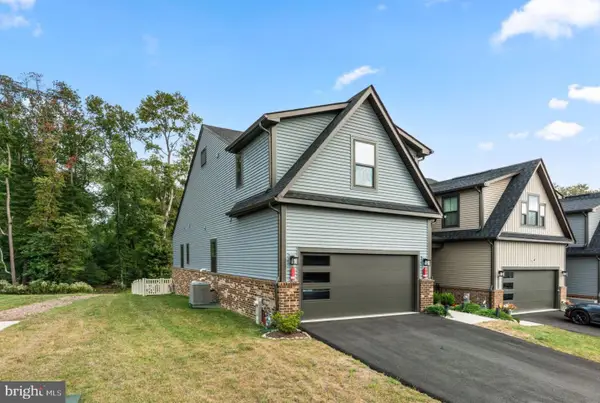 $599,000Coming Soon3 beds 3 baths3,322 sq. ft.
7504 Matapeake Ln, GLEN BURNIE, MD 21060
MLS# MDAA2157506Listed by: BERKSHIRE HATHAWAY HOMESERVICES PENFED REALTY - Coming Soon
 $559,900Coming Soon3 beds 4 baths2,542 sq. ft.
612 Lakemont Dr, GLEN BURNIE, MD 21060
MLS# MDAA2157546Listed by: LONG & FOSTER REAL ESTATE, INC.


Protect your home and budget from life's surprises with an Assurant Home Warranty, backed by a partner that supports you through every step of homeownership. Explore Plans.
© 2026 Better Homes and Gardens Real Estate LLC. An Anywhere Real Estate company. All rights reserved. Better Homes and Gardens® Real Estate is a registered trademark owned by Meredith Operations Corporation, licensed to Better Homes and Gardens Real Estate LLC and used with permission. Better Homes and Gardens Real Estate LLC fully supports the principles of the Fair Housing Act and the Equal Opportunity Act. Listing information is deemed reliable but is not guaranteed accurate.
Each office is independently owned and operated.
Any services or products provided by third parties are not provided by, affiliated with or related to Better Homes and Gardens Real Estate LLC, or its affiliated companies.