
14706 Lear Ct, Glenelg, MD 21737
Local realty services provided by:Better Homes and Gardens Real Estate Murphy & Co.
14706 Lear Ct,Glenelg, MD 21737
$1,399,900
- 5 Beds
- 5 Baths
- 6,073 sq. ft.
- Single family
- Pending
Listed by: rex thomas
Office: samson properties
MLS#:MDHW2068862
Source:BRIGHTMLS
Price summary
- Price:$1,399,900
- Price per sq. ft.:$230.51
- Monthly HOA dues:$40
About this home
$50,000.00 price reduction.
Welcome to this exquisite Colonial-style residence in the prestigious Warfield Estates community, where timeless elegance meets modern luxury. Built in 2015 and offering nearly 6,710 square feet of beautifully finished living space, this exceptional home showcases meticulous craftsmanship, sophisticated design, and upscale finishes throughout.
A grand two-story foyer welcomes you into the thoughtfully designed main level, flanked by elegant formal living and dining rooms. The dining room is enhanced with classic wainscoting, a statement chandelier, and a tray ceiling, creating an ideal setting for intimate dinners and entertaining. At the heart of the home, the breathtaking two-story family room features a striking gas fireplace and abundant natural light, seamlessly connecting to the gourmet eat-in kitchen.
Designed for both everyday living and entertaining, the kitchen is appointed with stainless steel appliances, granite countertops, a spacious center island, custom tile backsplash, walk-in pantry, breakfast bar, and designer lighting. The adjoining morning room is filled with natural light and offers panoramic views of the surrounding landscape, along with direct access to the expansive new deck.
The luxurious owner’s suite serves as a private retreat, complete with a tray ceiling, a serene sitting room with cathedral ceilings, dual walk-in closets, and a spa-inspired bath featuring a soaking tub, oversized shower, and dual vanities. The main level also includes a private study with custom-built-in , a stylish powder room, and a convenient laundry room located just off the three-car garage.
Upstairs, three generously sized secondary bedrooms and two full bathrooms provide comfortable accommodations, including a shared dual-access bath and a private ensuite bath for one of the bedrooms.
The newly finished walk-out lower level offers exceptional versatility and comfort. Designed with multigenerational living or extended guest stays in mind, this impressive space features a large recreation room, a full designer bathroom, a wet bar, a fifth bedroom with private walk-out access, two additional flexible-use rooms, a media room, and a discreetly hidden second laundry area. Completing the lower level is a full kitchen with a cooktop, creating the perfect private in-law suite or guest retreat with its own separate entrance....
Contact an agent
Home facts
- Year built:2015
- Listing ID #:MDHW2068862
- Added:45 day(s) ago
- Updated:July 12, 2026 at 10:16 AM
Rooms and interior
- Bedrooms:5
- Total bathrooms:5
- Full bathrooms:4
- Half bathrooms:1
- Flooring:Carpet, Ceramic Tile, Hardwood, Luxury Vinyl Plank
- Dining Description:Dining Area, Formal/Separate Dining Room
- Bathrooms Description:Primary Bath(s)
- Kitchen Description:2nd Kitchen, Breakfast Area, Built-In Range, Built-Ins, Butlers Pantry, Carpet, Crown Moldings, Dishwasher, Disposal, Exhaust Fan, Icemaker, Kitchen - Eat-In, Kitchen - Gourmet, Kitchen - Island, Kitchen - Table Space, Oven - Double, Oven/Range - Gas, Pantry, Range Hood, Recessed Lighting, Refrigerator, Stainless Steel Appliances, Water Heater
- Bedroom Description:Carpet, Walk In Closet(s)
- Basement:Yes
- Basement Description:Daylight, Full, Fully Finished, Outside Entrance, Rear Entrance, Sump Pump, Walkout Level
- Living area:6,073 sq. ft.
Heating and cooling
- Cooling:Central A/C
- Heating:Central, Propane - Owned
Structure and exterior
- Year built:2015
- Building area:6,073 sq. ft.
- Lot area:1.2 Acres
- Architectural Style:Colonial
- Construction Materials:Brick Front, Vinyl Siding
- Exterior Features:Deck(s), Extensive Hardscape, Exterior Lighting, Patio(s), Sidewalks, Street Lights
- Foundation Description:Concrete Perimeter
- Levels:3 Story
Utilities
- Water:Well
- Sewer:Private Sewer
Finances and disclosures
- Price:$1,399,900
- Price per sq. ft.:$230.51
- Tax amount:$13,953 (2025)
Features and amenities
- Laundry features:Dryer, Washer
- Amenities:Attic, Bar, Built-Ins, Carbon Monoxide Detector(s), Carpet, Ceiling Fan(s), Chair Railings, Crown Moldings, Electric Available, Main Entrance Lock, Motion Detectors, Recessed Lighting, Smoke Detector, Sprinkler System, Sprinkler System - Indoor, Water Treat System
Parking
- Parking description:Attached Garage, Garage - Side Entry
- Garage:Yes
- Garage spaces:3
New listings near 14706 Lear Ct
- Coming Soon
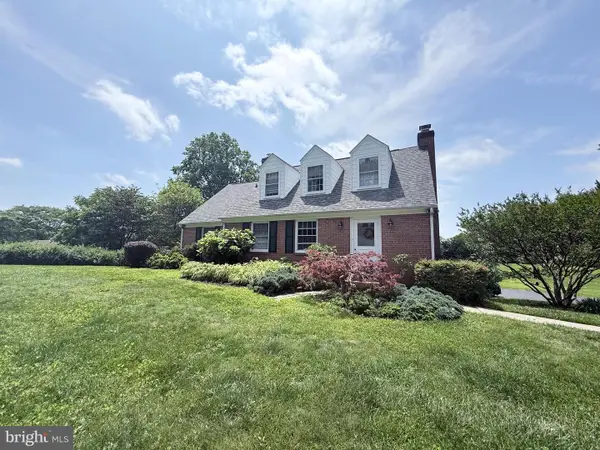 $725,000Coming Soon4 beds 3 baths
14697 Roxbury Rd, GLENELG, MD 21737
MLS# MDHW2069562Listed by: KELLER WILLIAMS LUCIDO AGENCY - Open Sun, 2 to 4pmNew
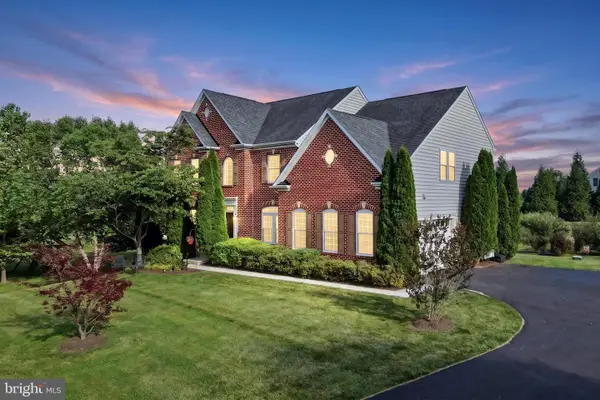 $1,089,900Active4 beds 3 baths3,550 sq. ft.
14956 Michele Dr, GLENELG, MD 21737
MLS# MDHW2070690Listed by: COMPASS - Open Sun, 1:30 to 3:30pmNew
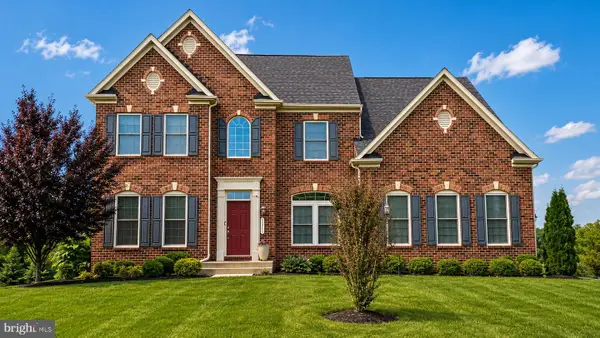 $1,275,000Active4 beds 5 baths5,018 sq. ft.
14711 Lear Ct, GLENELG, MD 21737
MLS# MDHW2070934Listed by: FAB REALTY LLC - Coming Soon
 $1,350,000Coming Soon4 beds 4 baths
14078 Patterson Farm Ct, GLENELG, MD 21737
MLS# MDHW2070898Listed by: KELLER WILLIAMS LUCIDO AGENCY 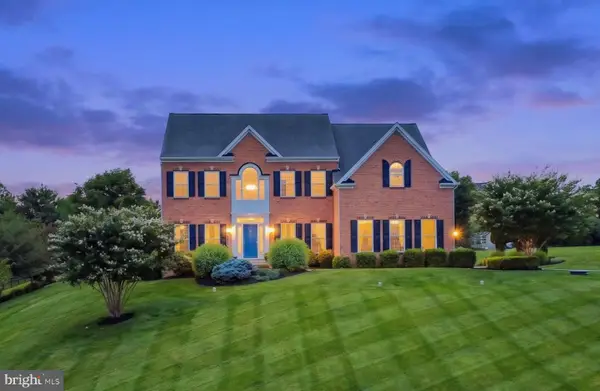 $1,375,000Pending4 beds 5 baths5,989 sq. ft.
14899 Michele Dr, GLENELG, MD 21737
MLS# MDHW2069990Listed by: COMPASS- Coming Soon
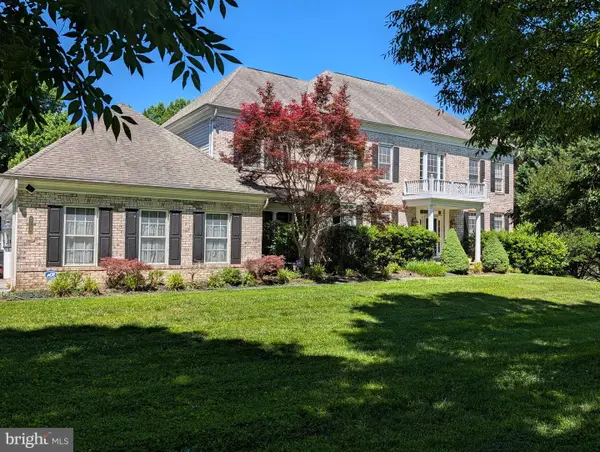 $1,400,000Coming Soon6 beds 5 baths
3700 Bold Ruler Ct, GLENELG, MD 21737
MLS# MDHW2070084Listed by: MARYLAND REAL ESTATE NETWORK  $1,499,800Active6 beds 6 baths8,019 sq. ft.
13728 Bold Venture Dr, GLENELG, MD 21737
MLS# MDHW2069560Listed by: LONG & FOSTER REAL ESTATE, INC.- Open Sun, 2 to 4pm
 $1,298,000Active4 beds 3 baths5,215 sq. ft.
14935 Michele Dr, GLENELG, MD 21737
MLS# MDHW2068830Listed by: NORTHROP REALTY 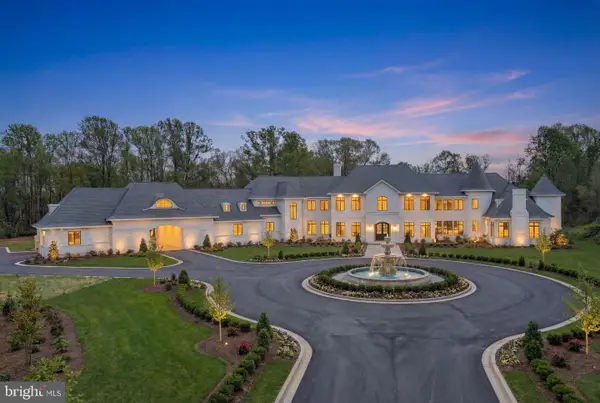 $5,000,000Active8 beds 12 baths32,000 sq. ft.
15125 Devlin Dr, GLENELG, MD 21737
MLS# MDHW2067698Listed by: REDFIN CORP


Protect your home and budget from life's surprises with an Assurant Home Warranty, backed by a partner that supports you through every step of homeownership. Explore Plans.
© 2026 Better Homes and Gardens Real Estate LLC. An Anywhere Real Estate company. All rights reserved. Better Homes and Gardens® Real Estate is a registered trademark owned by Meredith Operations Corporation, licensed to Better Homes and Gardens Real Estate LLC and used with permission. Better Homes and Gardens Real Estate LLC fully supports the principles of the Fair Housing Act and the Equal Opportunity Act. Listing information is deemed reliable but is not guaranteed accurate.
Each office is independently owned and operated.
Any services or products provided by third parties are not provided by, affiliated with or related to Better Homes and Gardens Real Estate LLC, or its affiliated companies.