
10004 Marguerita Ave, Glenn Dale, MD 20769
Local realty services provided by:Better Homes and Gardens Real Estate Premier
10004 Marguerita Ave,Glenn Dale, MD 20769
$500,000
- 4 Beds
- 4 Baths
- 2,844 sq. ft.
- Single family
- Active
Listed by: amber williams
Office: amber & company real estate
MLS#:MDPG2191392
Source:BRIGHTMLS
Price summary
- Price:$500,000
- Price per sq. ft.:$175.81
About this home
PRICED BELOW APPRAISED VALUE — APPRAISED AT $545,000!
Opportunity meets potential at 10004 Marguerita Avenue. This spacious split-foyer is one of the largest in the area and offers an incredible opportunity for a buyer who can envision what this home can become. With generous square footage, a flexible floor plan, four bedrooms, four full bathrooms, no HOA, two driveways, and a fenced backyard, there is plenty here to work with.
Qualified buyers may be able to purchase this home with less than $5,000 out of pocket by combining the Maryland Mortgage Program (MMP) with a seller concession. Call today for additional information and eligibility details.
The main level features an open-concept living and dining area and a generously sized kitchen with direct access to the deck overlooking the fenced backyard—perfect for relaxing, entertaining, gardening, or outdoor fun.
Three of the home's four bedrooms feature their own private full bath, offering exceptional flexibility for multigenerational living, guests, a home office, or simply additional privacy.
The lower level provides incredible versatility with a wide-open recreation space, a striking brick accent wall, and a wood-burning fireplace — ideal for cozy evenings or gatherings with family and friends. Disclosure: This area needs work, but it won't take much to turn it into the ideal recreation room.
You’ll also find an additional bedroom with full bath, laundry room, storage galore, and direct access to both the backyard and attached garage.
Need parking? You'll appreciate the two driveways, providing plenty of off-street parking for multiple vehicles, including commercial vehicles where permitted.
Conveniently located near Glenn Dale Splash Park, Vista Gardens Marketplace, Woodmore Towne Centre, Bowie Town Center, Annapolis-area shopping and major commuter routes including Route 50, MD-193, I-495 and I-95. Shopping, dining, recreation and entertainment are all within easy reach.
Priced below its $545,000 appraised value, the opportunity is yours to unlock the potential. With the right improvements and personal touches, the space, layout and features are already here to create something special. Your opportunity awaits!...
Contact an agent
Home facts
- Year built:1973
- Subdivision & Development:GLENN DALE HEIGHTS-RESUB
- Listing ID #:MDPG2191392
- Added:219 day(s) ago
- Updated:September 17, 2026 at 02:11 PM
Rooms and interior
- Bedrooms:4
- Total bathrooms:4
- Full bathrooms:4
- Rooms Total:8
- Bathrooms Description:Bathroom 1, Bathroom 2, Bathroom 3
- Basement:Yes
- Basement Description:Fully Finished
- Living area:2,844 sq. ft.
Heating and cooling
- Cooling:Central A/C
- Heating:90% Forced Air, Oil
Structure and exterior
- Year built:1973
- Building area:2,844 sq. ft.
- Architectural Style:Split Foyer
- Construction Materials:Brick, Vinyl Siding
- Levels:2 Stories
Utilities
- Water:Public
- Sewer:Public Sewer
Finances and disclosures
- Price:$500,000
- Price per sq. ft.:$175.81
- Tax amount:$6,426 (2025)
Parking
- Parking description:Attached Garage, Garage - Front Entry, Paved Driveway
- Garage:Yes
- Garage spaces:1
New listings near 10004 Marguerita Ave
- Coming SoonOpen Sun, 12 to 2pm
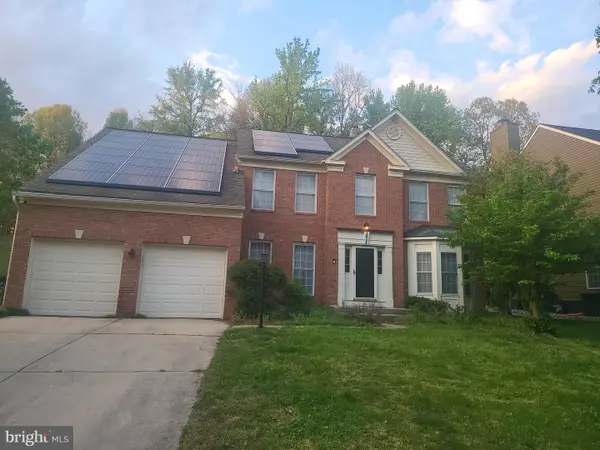
 $899,995Coming Soon5 beds 4 baths6,534 sq. ft.
7110 Oakley Rd, GLENN DALE, MD 20769
MLS# MDPG2212830Listed by: LPT REALTY, LLC - Coming Soon
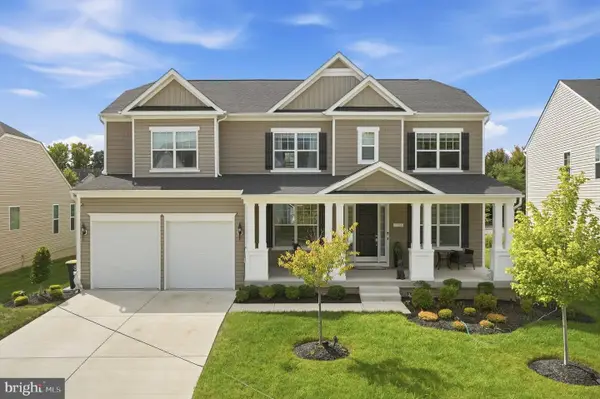
 $699,900Coming Soon5 beds 4 baths2,864 sq. ft.
10704 Wynfield Ct, GLENN DALE, MD 20769
MLS# MDPG2199266Listed by: TAYLOR PROPERTIES - New
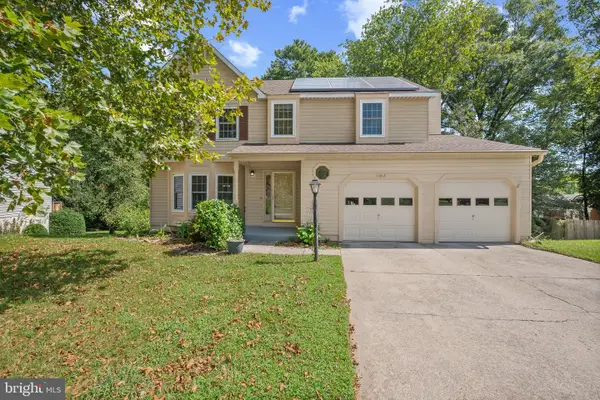
 $1,090,000Active5 beds 3 baths3,476 sq. ft.
7104 Corner Creek Way, GLENN DALE, MD 20769
MLS# MDPG2219176Listed by: KELLER WILLIAMS CAPITAL PROPERTIES - New
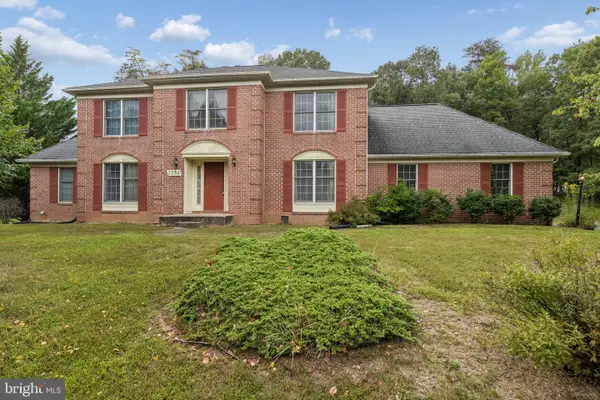
 $599,900Active5 beds 4 baths1,876 sq. ft.
11913 Proctor Ct, BOWIE, MD 20720
MLS# MDPG2215806Listed by: CENTURY 21 NEW MILLENNIUM - New
 $965,000Active4 beds 4 baths4,146 sq. ft.
6807 Fountain Park Dr, GLENN DALE, MD 20769
MLS# MDPG2218010Listed by: SAMSON PROPERTIES - New
 $700,000Active4 beds 3 baths3,128 sq. ft.
7704 Lake Glen Dr, GLENN DALE, MD 20769
MLS# MDPG2218790Listed by: REALTY ONE GROUP PERFORMANCE, LLC - Open Sat, 1 to 3pmNew
 $444,900Active3 beds 3 baths2,660 sq. ft.
10102 Dorsey Ln, LANHAM, MD 20706
MLS# MDPG2218902Listed by: SERHANT - New
 $850,000Active5 beds 4 baths3,966 sq. ft.
8106 Cedargate Pl, GLENN DALE, MD 20769
MLS# MDPG2215892Listed by: REDFIN CORP - New
 $620,000Active4 beds 3 baths2,280 sq. ft.
13408 Katrinka Dr, BOWIE, MD 20720
MLS# MDPG2218412Listed by: LONG & FOSTER REAL ESTATE, INC. - New
 $540,000Active4 beds 3 baths1,138 sq. ft.
6603 Seward Rd, BOWIE, MD 20720
MLS# MDPG2217874Listed by: REDFIN CORP


Protect your home and budget from life's surprises with an Assurant Home Warranty, backed by a partner that supports you through every step of homeownership. Explore Plans.
© 2026 Better Homes and Gardens Real Estate LLC. An Anywhere Real Estate company. All rights reserved. Better Homes and Gardens® Real Estate is a registered trademark owned by Meredith Operations Corporation, licensed to Better Homes and Gardens Real Estate LLC and used with permission. Better Homes and Gardens Real Estate LLC fully supports the principles of the Fair Housing Act and the Equal Opportunity Act. Listing information is deemed reliable but is not guaranteed accurate.
Each office is independently owned and operated.
Any services or products provided by third parties are not provided by, affiliated with or related to Better Homes and Gardens Real Estate LLC, or its affiliated companies.