
10807 Glenshire Dr, Glenn Dale, MD 20769
Local realty services provided by:Better Homes and Gardens Real Estate Reserve
10807 Glenshire Dr,Glenn Dale, MD 20769
$899,900
- 6 Beds
- 5 Baths
- 6,266 sq. ft.
- Single family
- Active
Listed by: elvis munjong
Office: exp realty, llc.
MLS#:MDPG2204644
Source:BRIGHTMLS
Price summary
- Price:$899,900
- Price per sq. ft.:$143.62
- Monthly HOA dues:$50
About this home
Welcome to this stunning Colonial home in the highly sought-after Glenshire Estates community. Offering over 6,000 sq ft of beautifully updated living space, this home features 6 bedrooms, 4.5 bathrooms, soaring ceilings, bright natural light, and a grand two-story foyer with elegant cast-iron railings.
The fully upgraded gourmet kitchen includes custom cabinetry, quartz countertops, a waterfall island, and upgraded GE stainless steel appliances. Recent upgrades include Brazilian hardwood floors, new premium carpet, fresh paint, a brand-new roof, and a brand-new HVAC system. The spacious owner’s suite, upgraded bathrooms, and fully finished basement with wet bar, den, bedroom, and full bath provide the perfect blend of luxury and functionality.
Enjoy the huge backyard backing to trees, along with a brand-new deck and patio built last year with over $100K in improvements. A unique bonus feature includes a professionally renovated salon/studio space converted from one garage bay, which can remain at no additional cost or be converted back to parking upon request.
Conveniently located near major highways, Metro stations, shopping, restaurants, and scenic trails. This exceptional Glenn Dale home is truly a must-see and will not last long!
Please text the listing agent for showing approval. Showings available daily from 10 AM–6 PM due to the owner working from home....
Contact an agent
Home facts
- Year built:2005
- Subdivision & Development:GLENSHIRE ESTATES
- Listing ID #:MDPG2204644
- Added:110 day(s) ago
- Updated:September 17, 2026 at 02:11 PM
Rooms and interior
- Bedrooms:6
- Total bathrooms:5
- Full bathrooms:4
- Half bathrooms:1
- Basement:Yes
- Basement Description:Fully Finished
- Living area:6,266 sq. ft.
Heating and cooling
- Cooling:Central A/C
- Heating:Forced Air, Natural Gas
Structure and exterior
- Year built:2005
- Building area:6,266 sq. ft.
- Lot area:0.46 Acres
- Architectural Style:Colonial
- Construction Materials:Frame
- Foundation Description:Concrete Perimeter
- Levels:3 Story
Schools
- High school:DUVAL
- Middle school:THOMAS JOHNSON
- Elementary school:GLENN DALE
Utilities
- Water:Public
- Sewer:Public Sewer
Finances and disclosures
- Price:$899,900
- Price per sq. ft.:$143.62
- Tax amount:$11,078 (2026)
Parking
- Parking description:Attached Garage, Garage - Front Entry
- Garage:Yes
- Garage spaces:2
New listings near 10807 Glenshire Dr
- Coming SoonOpen Sun, 12 to 2pm
 $899,995Coming Soon5 beds 4 baths6,534 sq. ft.
7110 Oakley Rd, GLENN DALE, MD 20769
MLS# MDPG2212830Listed by: LPT REALTY, LLC - Coming Soon
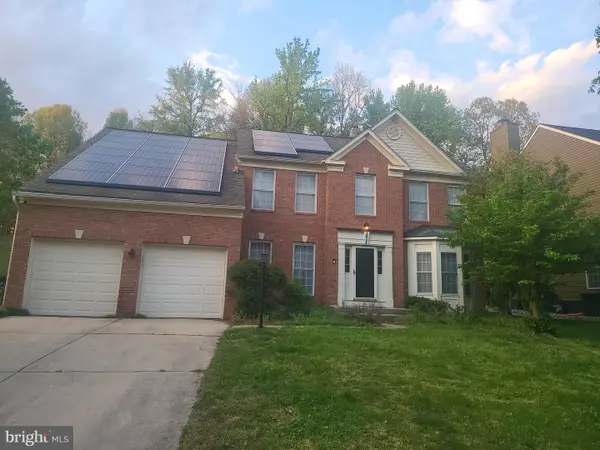 $699,900Coming Soon5 beds 4 baths2,864 sq. ft.
10704 Wynfield Ct, GLENN DALE, MD 20769
MLS# MDPG2199266Listed by: TAYLOR PROPERTIES - New
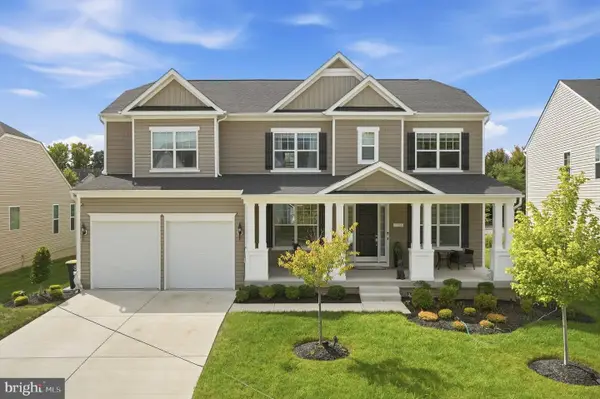 $1,090,000Active5 beds 3 baths3,476 sq. ft.
7104 Corner Creek Way, GLENN DALE, MD 20769
MLS# MDPG2219176Listed by: KELLER WILLIAMS CAPITAL PROPERTIES - New
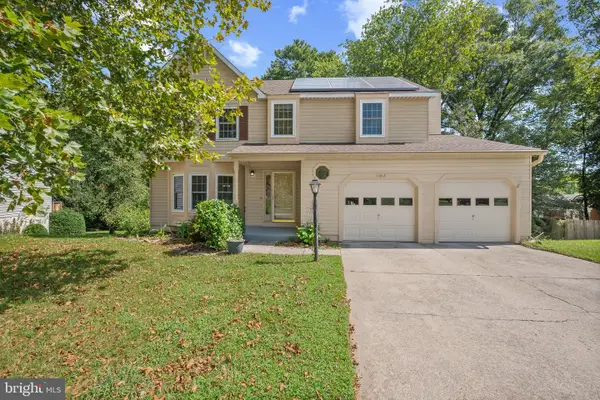 $599,900Active5 beds 4 baths1,876 sq. ft.
11913 Proctor Ct, BOWIE, MD 20720
MLS# MDPG2215806Listed by: CENTURY 21 NEW MILLENNIUM - New
 $965,000Active4 beds 4 baths4,146 sq. ft.
6807 Fountain Park Dr, GLENN DALE, MD 20769
MLS# MDPG2218010Listed by: SAMSON PROPERTIES - New
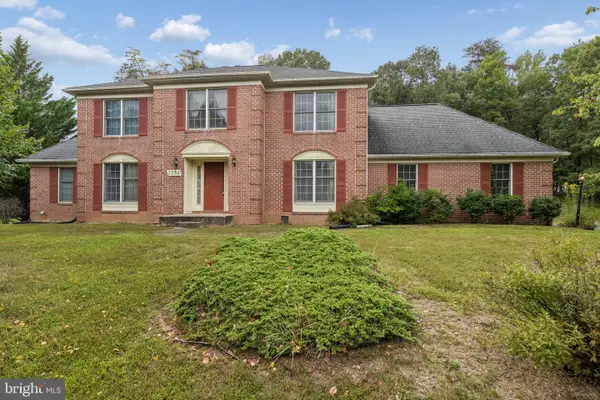 $700,000Active4 beds 3 baths3,128 sq. ft.
7704 Lake Glen Dr, GLENN DALE, MD 20769
MLS# MDPG2218790Listed by: REALTY ONE GROUP PERFORMANCE, LLC - Open Sat, 1 to 3pmNew
 $444,900Active3 beds 3 baths2,660 sq. ft.
10102 Dorsey Ln, LANHAM, MD 20706
MLS# MDPG2218902Listed by: SERHANT - New
 $850,000Active5 beds 4 baths3,966 sq. ft.
8106 Cedargate Pl, GLENN DALE, MD 20769
MLS# MDPG2215892Listed by: REDFIN CORP - New
 $620,000Active4 beds 3 baths2,280 sq. ft.
13408 Katrinka Dr, BOWIE, MD 20720
MLS# MDPG2218412Listed by: LONG & FOSTER REAL ESTATE, INC. - New
 $540,000Active4 beds 3 baths1,138 sq. ft.
6603 Seward Rd, BOWIE, MD 20720
MLS# MDPG2217874Listed by: REDFIN CORP


Protect your home and budget from life's surprises with an Assurant Home Warranty, backed by a partner that supports you through every step of homeownership. Explore Plans.
© 2026 Better Homes and Gardens Real Estate LLC. An Anywhere Real Estate company. All rights reserved. Better Homes and Gardens® Real Estate is a registered trademark owned by Meredith Operations Corporation, licensed to Better Homes and Gardens Real Estate LLC and used with permission. Better Homes and Gardens Real Estate LLC fully supports the principles of the Fair Housing Act and the Equal Opportunity Act. Listing information is deemed reliable but is not guaranteed accurate.
Each office is independently owned and operated.
Any services or products provided by third parties are not provided by, affiliated with or related to Better Homes and Gardens Real Estate LLC, or its affiliated companies.