
12609 King Arthur Ct, Glenn Dale, MD 20769
Local realty services provided by:Better Homes and Gardens Real Estate Realty Connect
12609 King Arthur Ct,Glenn Dale, MD 20769
$574,900
- 5 Beds
- 4 Baths
- 3,424 sq. ft.
- Single family
- Active
Listed by: vivian smith
Office: coldwell banker realty
MLS#:MDPG2216264
Source:BRIGHTMLS
Price summary
- Price:$574,900
- Price per sq. ft.:$167.9
About this home
Welcome home to this beautifully updated property offering privacy, flexibility, and plenty of space for everyone! With 5+ bedrooms, 9 foot ceilings, updated bathrooms, and beautiful new flooring throughout. The main level features a spacious updated kitchen with granite countertops, breakfast bar, and abundant cabinetry. The large living room offers built-ins, while the spacious and inviting family room features a cozy wood-burning fireplace, creating the perfect gathering space for the holidays.
The finished basement expands the living space even further, featuring a fifth bedroom, additional recreational space, and a versatile flex space ideal for a home office, gym, or hobby area, along with a luxurious bathroom and spacious walk-in closet add even more comfort and functionality to this expansive lower level.
Step outside to the fully fenced backyard, offering privacy and plenty of room for entertaining, relaxing, or enjoying outdoor activities. The large workshop/shed including electricity provides dedicated space for projects, hobbies, or additional storage.
Additional highlights include a whole-house generator for added peace of mind and an extra-wide concrete driveway providing ample parking for multiple vehicles.
With its generous living spaces, versatile finished basement, private backyard, numerous updates, and thoughtful features, this home offers the perfect combination of comfort, functionality, and convenience all tucked away on a peaceful cul-de-sac!...
Contact an agent
Home facts
- Year built:1969
- Subdivision & Development:CAMELOT
- Listing ID #:MDPG2216264
- Added:5 day(s) ago
- Updated:August 28, 2026 at 12:10 AM
Rooms and interior
- Bedrooms:5
- Total bathrooms:4
- Full bathrooms:3
- Half bathrooms:1
- Flooring:Carpet, Luxury Vinyl Plank
- Dining Description:Combination Dining/Living, Combination Kitchen/Dining, Dining Room
- Kitchen Description:Breakfast Area, Built-In Microwave, Built-Ins, Crown Moldings, Dishwasher, Disposal, Exhaust Fan, Kitchen - Eat-In, Oven - Self Cleaning, Recessed Lighting, Refrigerator, Stove, Upgraded Countertops, Water Heater
- Bedroom Description:Walk In Closet(s)
- Basement:Yes
- Basement Description:Fully Finished, Interior Access, Rear Entrance
- Living area:3,424 sq. ft.
Heating and cooling
- Cooling:Central A/C
- Heating:Forced Air, Natural Gas
Structure and exterior
- Roof:Architectural Shingle
- Year built:1969
- Building area:3,424 sq. ft.
- Lot area:0.36 Acres
- Architectural Style:Colonial
- Construction Materials:Brick Front, Frame
- Exterior Features:Flood Lights, Patio(s), Porch(es)
- Foundation Description:Permanent
- Levels:3 Story
Utilities
- Water:Public
- Sewer:Public Sewer
Finances and disclosures
- Price:$574,900
- Price per sq. ft.:$167.9
- Tax amount:$5,874 (2026)
Features and amenities
- Laundry features:Dryer - Electric, Washer
- Amenities:Attic, Built-Ins, Ceiling Fan(s), Chair Railings, Crown Moldings, Double Pane Windows, Electric Available, Exterior Cameras, Natural Gas Available, Recessed Lighting, Replacement Windows
Parking
- Parking description:Attached Garage, Garage - Front Entry, Garage - Rear Entry, Inside Access
- Garage:Yes
- Garage spaces:1
New listings near 12609 King Arthur Ct
- Coming Soon
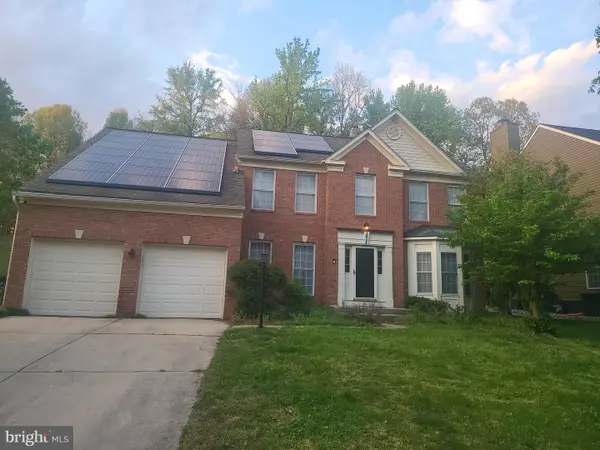 $699,900Coming Soon5 beds 4 baths2,864 sq. ft.
10704 Wynfield Ct, GLENN DALE, MD 20769
MLS# MDPG2199266Listed by: TAYLOR PROPERTIES - Open Sat, 1 to 3pmNew
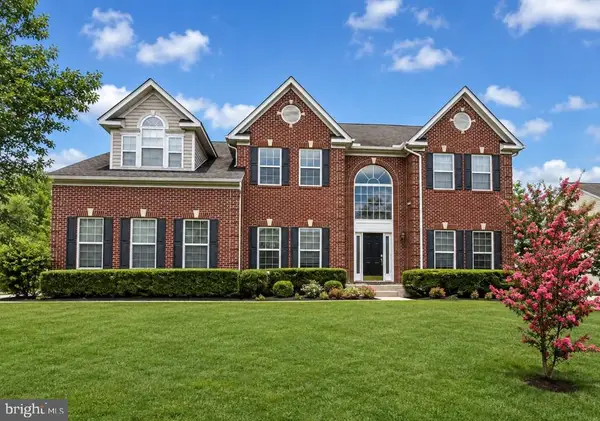 $875,000Active4 beds 5 baths4,392 sq. ft.
7203 Glen Pine St, GLENN DALE, MD 20769
MLS# MDPG2216004Listed by: EXP REALTY, LLC - New
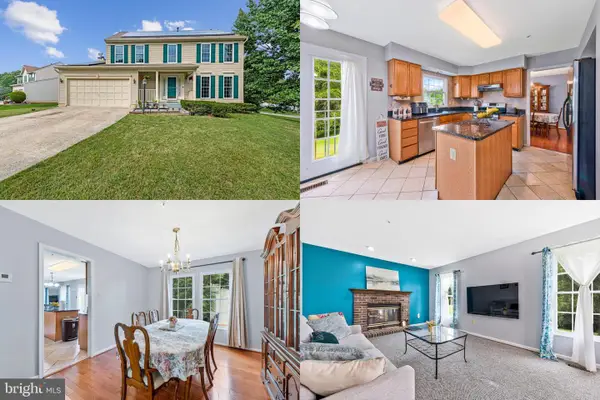 $625,000Active4 beds 3 baths2,128 sq. ft.
8507 Bates Dr, BOWIE, MD 20720
MLS# MDPG2211914Listed by: KELLER WILLIAMS REALTY - New
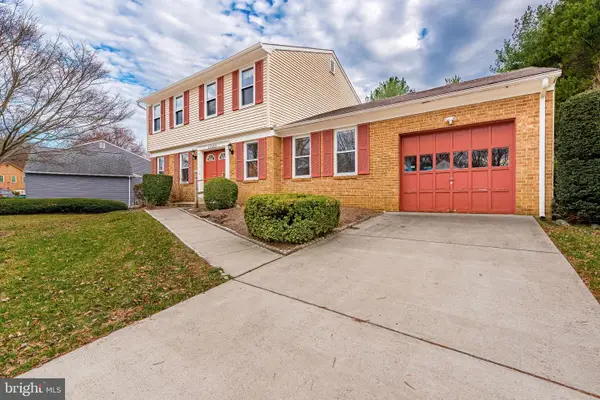 $649,000Active5 beds 4 baths2,549 sq. ft.
12233 Guinevere Rd, GLENN DALE, MD 20769
MLS# MDPG2214496Listed by: SMART REALTY, LLC - Open Sat, 12 to 2pmNew
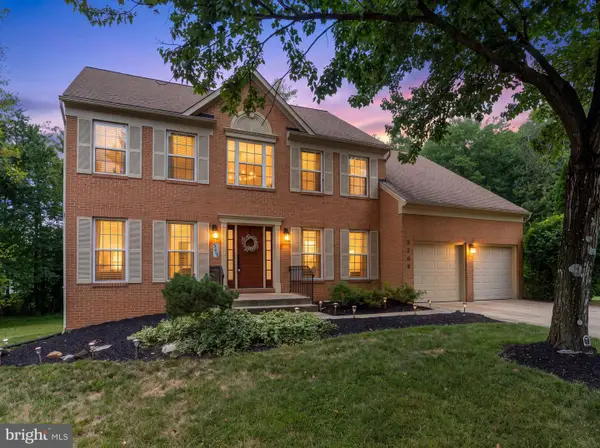 $825,000Active4 beds 4 baths4,702 sq. ft.
5208 Janesdale Ct, GLENN DALE, MD 20769
MLS# MDPG2215480Listed by: DOUGLAS REALTY LLC 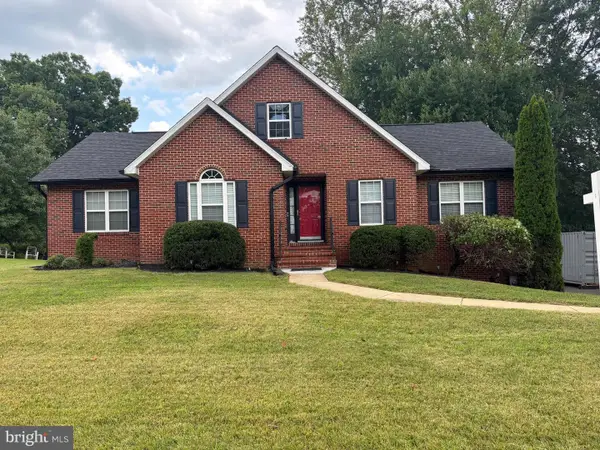 $565,000Active3 beds 3 baths2,242 sq. ft.
9931 Grant St, LANHAM, MD 20706
MLS# MDPG2214602Listed by: SAMSON PROPERTIES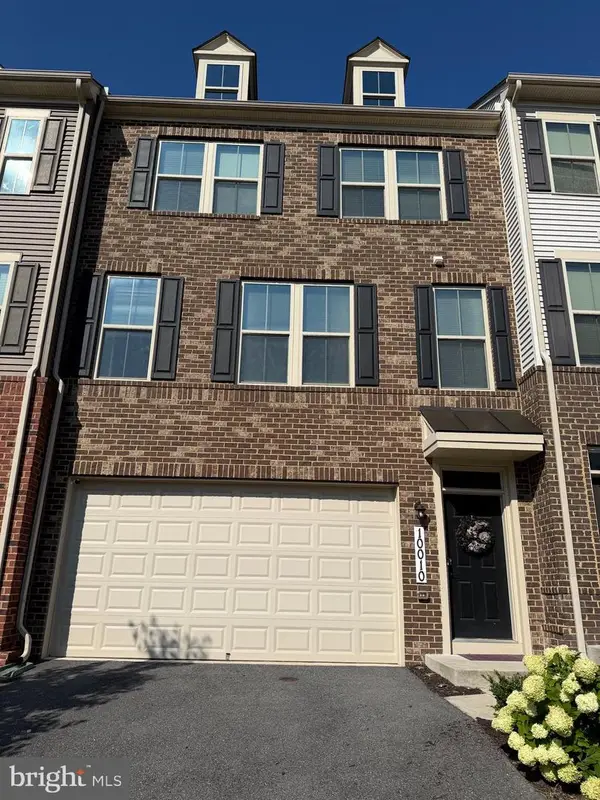 $510,000Active3 beds 3 baths2,016 sq. ft.
10010 Dorsey Ln, LANHAM, MD 20706
MLS# MDPG2214126Listed by: PEARSON SMITH REALTY, LLC $1,910,607Active5 beds 5 baths
12941 Fletchertown Rd, BOWIE, MD 20720
MLS# MDPG2214316Listed by: EPIQUE REALTY $615,000Active4 beds 3 baths2,206 sq. ft.
8604 Cory Dr, BOWIE, MD 20720
MLS# MDPG2209960Listed by: ADAMS REALTY, LLC


Protect your home and budget from life's surprises with an Assurant Home Warranty, backed by a partner that supports you through every step of homeownership. Explore Plans.
© 2026 Better Homes and Gardens Real Estate LLC. An Anywhere Real Estate company. All rights reserved. Better Homes and Gardens® Real Estate is a registered trademark owned by Meredith Operations Corporation, licensed to Better Homes and Gardens Real Estate LLC and used with permission. Better Homes and Gardens Real Estate LLC fully supports the principles of the Fair Housing Act and the Equal Opportunity Act. Listing information is deemed reliable but is not guaranteed accurate.
Each office is independently owned and operated.
Any services or products provided by third parties are not provided by, affiliated with or related to Better Homes and Gardens Real Estate LLC, or its affiliated companies.