
14126 Burntwoods Rd, Glenwood, MD 21738
Local realty services provided by:Better Homes and Gardens Real Estate Realty Connect
14126 Burntwoods Rd,Glenwood, MD 21738
$649,900
- 3 Beds
- 2 Baths
- 1,288 sq. ft.
- Single family
- Active
Listed by: pamela debnam
Office: houwzer, llc.
MLS#:MDHW2075120
Source:BRIGHTMLS
Price summary
- Price:$649,900
- Price per sq. ft.:$504.58
About this home
Pour your morning coffee and watch the deer work the tree line from the kitchen window - or watch the sunset through the bay window. Set back on nearly an acre in Glenwood, this brick-front rancher offers something hard to find in western Howard County: single-level living on a wooded lot, with the major systems already replaced. The roof and well pump are new (2026). The electric HVAC system and water heater were replaced in 2025 (both permitted). Inside, luxury vinyl plank (LVP) flooring runs throughout, the lighting has been converted to LED, and the interior has been repainted wall to wall. A new front door, a new garage door, and a new door between the house and the garage finish the list. This rancher has everything that matters on one level: 3 bedrooms, 2 full baths (one en-suite), an eat-in kitchen with granite counters, and a cozy family room with a wood-burning fireplace. (Fireplace requires inspection - and possibly repairs - before use.) Energy-efficient double-pane, insulated windows bring light throughout the main level. Downstairs, the full walkout lower level is partially finished, with daylight windows and its own rear entrance to the beautiful wooded backyard. It is usable space today and leaves room for you to shape the rest to fit your needs. Level, partly wooded 0.92-acre lot backing to trees. Rear patio. Two-car attached garage with asphalt/stone parking pad. Private well/septic. Easy access to Route 32, Route 97, and Interstate 70. This house offers a straightforward proposition: an acre of land in western Howard County, single-story living, and the expensive mechanical work already done....
Contact an agent
Home facts
- Year built:1966
- Subdivision & Development:ELLERSLIE ESTATES
- Listing ID #:MDHW2075120
- Added:1 day(s) ago
- Updated:October 14, 2026 at 02:04 PM
Rooms and interior
- Bedrooms:3
- Total bathrooms:2
- Full bathrooms:2
- Flooring:Concrete, Tile/Brick, Vinyl
- Dining Description:Dining Room
- Bathrooms Description:Primary Bath(s)
- Kitchen Description:Built-In Microwave, Carpet, Dishwasher, Exhaust Fan, Icemaker, Kitchen - Eat-In, Oven/Range - Electric, Refrigerator, Stainless Steel Appliances, Stove, Water Heater
- Bedroom Description:Carpet
- Basement:Yes
- Basement Description:Daylight, Outside Entrance, Partial, Rear Entrance, Sump Pump, Unfinished, Walkout Stairs, Windows
- Living area:1,288 sq. ft.
Heating and cooling
- Cooling:Central A/C
- Heating:Central, Heat Pump(s), Oil
Structure and exterior
- Roof:Asphalt, Shingle
- Year built:1966
- Building area:1,288 sq. ft.
- Lot area:0.92 Acres
- Lot Features:Backs to Trees, Landscaping, Partly Wooded
- Architectural Style:Ranch/Rambler
- Construction Materials:Block, Brick, Concrete, Frame
- Exterior Features:Exterior Lighting, Patio(s)
- Foundation Description:Concrete Perimeter
- Levels:1 Story
Schools
- High school:GLENELG
- Middle school:FOLLY QUARTER
- Elementary school:TRIADELPHIA RIDGE
Utilities
- Water:Well
- Sewer:Community Septic Tank, Private Septic Tank
Finances and disclosures
- Price:$649,900
- Price per sq. ft.:$504.58
- Tax amount:$6,687 (2026)
Features and amenities
- Laundry features:Dryer, Laundry, Washer
- Amenities:Attic, Bay/Bow Windows, Carpet, Ceiling Fan(s), Double Pane Windows, Insulated Windows, Window Treatments
Parking
- Parking description:Attached Garage, Concrete Driveway, Garage - Front Entry, Unpaved
- Garage:Yes
- Garage spaces:2
New listings near 14126 Burntwoods Rd
 $1,225,000Pending5 beds 5 baths5,186 sq. ft.
14068 Patterson Farm Ct, GLENELG, MD 21737
MLS# MDHW2074746Listed by: NEXT STEP REALTY $847,500Active6 beds 3 baths3,218 sq. ft.
15474 Roxbury Rd, GLENWOOD, MD 21738
MLS# MDHW2074836Listed by: SAMSON PROPERTIES $1,850,000Active6 beds 7 baths8,742 sq. ft.
14088 Patterson Farm Ct, GLENELG, MD 21737
MLS# MDHW2072874Listed by: NORTHROP REALTY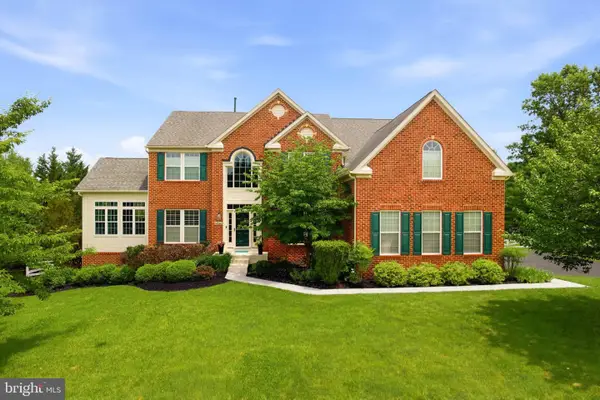 $1,150,000Pending4 beds 4 baths4,239 sq. ft.
14346 Musgrove Farm Ct, GLENWOOD, MD 21738
MLS# MDHW2073156Listed by: SAMSON PROPERTIES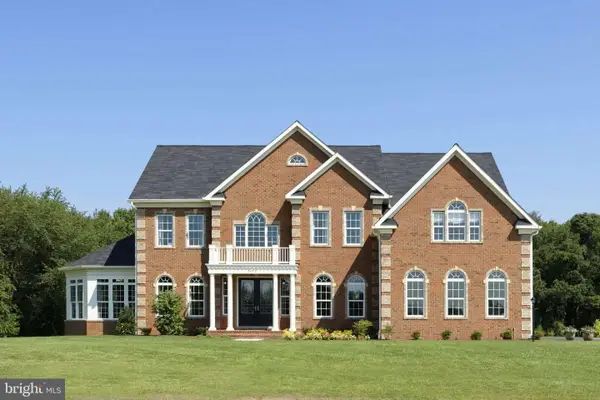 $1,579,900Active4 beds 4 baths
2938 Route 97, GLENWOOD, MD 21738
MLS# MDHW2068652Listed by: NORTHROP REALTY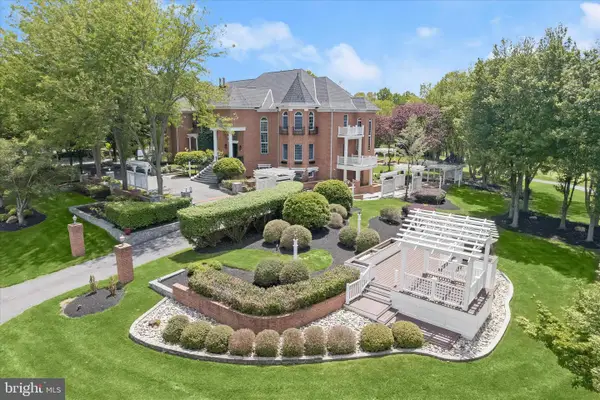 $2,700,000Active5 beds 7 baths10,052 sq. ft.
3644 Broadleaf Ct, GLENWOOD, MD 21738
MLS# MDHW2068028Listed by: NORTHROP REALTY $499,900Pending3 beds 1 baths1,040 sq. ft.
2440 Millers Mill Rd, COOKSVILLE, MD 21723
MLS# MDHW2061026Listed by: UNIONPLUS REALTY, INC. $675,000Active1.18 Acres
15309 Leondina Dr, GLENWOOD, MD 21738
MLS# MDHW2063844Listed by: NORTHROP REALTY


Protect your home and budget from life's surprises with an Assurant Home Warranty, backed by a partner that supports you through every step of homeownership. Explore Plans.
© 2026 Better Homes and Gardens Real Estate LLC. An Anywhere Real Estate company. All rights reserved. Better Homes and Gardens® Real Estate is a registered trademark owned by Meredith Operations Corporation, licensed to Better Homes and Gardens Real Estate LLC and used with permission. Better Homes and Gardens Real Estate LLC fully supports the principles of the Fair Housing Act and the Equal Opportunity Act. Listing information is deemed reliable but is not guaranteed accurate.
Each office is independently owned and operated.
Any services or products provided by third parties are not provided by, affiliated with or related to Better Homes and Gardens Real Estate LLC, or its affiliated companies.