
15509 Cattail Oaks, Glenwood, MD 21738
Local realty services provided by:Better Homes and Gardens Real Estate Valley Partners
Listed by: creig e northrop iii
Office: northrop realty
MLS#:MDHW2068590
Source:BRIGHTMLS
Price summary
- Price:$2,200,000
- Price per sq. ft.:$185.62
- Monthly HOA dues:$41.67
About this home
Elegant estate home custom built by Trinity and situated on 10.03 private wooded acres in the prestigious Peacefields of Cattail Creek community. Offering over-the-top craftsmanship and luxury throughout, this remarkable residence features 7 bedrooms, 5 full baths, 3 half baths, and two separate attached side-load garages accommodating 6 vehicles. Brick construction on all four sides, soaring ceilings, transom windows, extensive custom moldings, solid brass hardware and lighting, whole-house speaker system, and multiple private living quarters create an extraordinary living experience.
A dramatic extended foyer welcomes you with double entry doors, marble flooring with medallion inlay, oval dome cove lighting, and chandelier lift. Formal spaces include a richly paneled library with built-ins and tray ceiling, elegant dining room with elaborate moldings, and formal living room accented by a carved marble pellet fireplace framed by arches and columns. The expansive gourmet kitchen offers wrap-around cabinetry, breakfast bar, planning desk, hutch, walk-in pantry with built-ins, and opens seamlessly to the breakfast room, family room, and outdoor entertaining areas. The stunning two-story great room showcases a tray ceiling, chandelier, and Juliette balcony, while the sunroom opens to a screened porch and covered balcony.
The luxurious primary suite wing is privately accessed by a secondary staircase and includes a sitting room with private balcony, wet bar, gas fireplace, nursery/bedroom option, hobby room, storage room, and rough-in for private laundry. Spa-inspired primary bath features heated floors, gas fireplace, tray ceiling with faux finish, oversized jetted tub, French doors, and oval accent window. The other upper level wing includes generously sized secondary bedrooms with Jack-and-Jill bath, ensuite bedroom, plus a fully equipped in-law suite complete with living room, second kitchen, bedroom, and private bath.
The fully finished walk-out lower level is designed for entertaining and recreation with a large rec room featuring pellet stove, wet bar with refrigerator, dishwasher, sink, and compactor, billiard area with wood-burning fireplace, game area with built-in aquarium and pump system, fitness room with mirrored walls, additional bedrooms, and oversized storage room with utility sink and built-in shelving.
Exceptional outdoor amenities include a lighted sport court for pickleball, basketball, and tennis, fishpond, gazebo, paver patio, balconies, expansive deck, outdoor speakers, and Rainbow play equipment. Major recent updates include new roof (2025), well pump (2025), filtration system (2025), two water heaters (2023), and resurfaced balconies (2026). Additional highlights include 6-zone HVAC, 7 fireplaces (4 gas, 2 pellet, 1 wood-burning), 2 kitchens, 2 laundry rooms, multiple rear staircases, well and septic, and fully finished walk-out basement. Come home to a one-of-a-kind luxury retreat combining elegance, comfort, and resort-style living....
Contact an agent
Home facts
- Year built:2006
- Subdivision & Development:PEACEFIELDS OF CATTAIL CREEK
- Listing ID #:MDHW2068590
- Added:138 day(s) ago
- Updated:October 08, 2026 at 08:46 AM
Rooms and interior
- Bedrooms:7
- Total bathrooms:8
- Full bathrooms:5
- Half bathrooms:3
- Flooring:Ceramic Tile, Hardwood, Heated, Partially Carpeted
- Dining Description:Dining Area, Dining Room, Formal/Separate Dining Room
- Bathrooms Description:Primary Bath(s), WhirlPool/HotTub
- Kitchen Description:2nd Kitchen, Breakfast Area, Built-In Microwave, Built-Ins, Butlers Pantry, Carpet, Combination Kitchen/Living, Compactor, Cooktop, Crown Moldings, Dishwasher, Disposal, Double/Dual Staircase, Energy Efficient Appliances, Exhaust Fan, Extra Refrigerator/Freezer, Freezer, Icemaker, Kitchen - Eat-In, Kitchen - Gourmet, Kitchen - Island, Kitchen - Table Space, Microwave, Oven - Double, Oven - Self Cleaning, Oven - Single, Oven - Wall, Oven/Range - Electric, Oven/Range - Gas, Pantry, Range Hood, Recessed Lighting, Refrigerator, Upgraded Countertops, Wet/Dry Bar
- Bedroom Description:Additional Bedroom, Carpet, Primary Bedroom, Walk In Closet(s)
- Basement:Yes
- Basement Description:Connecting Stairway, Daylight, Full, Fully Finished, Heated, Interior Access, Outside Entrance, Rear Entrance, Sump Pump, Walkout Level, Windows
- Living area:11,852 sq. ft.
Heating and cooling
- Heating:Energy Star Heating System, Forced Air, Natural Gas, Programmable Thermostat, Zoned
Structure and exterior
- Roof:Architectural Shingle
- Year built:2006
- Building area:11,852 sq. ft.
- Lot area:10.03 Acres
- Lot Features:Backs to Trees, Fishing Available, Front Yard, Landscaping, Partly Wooded, Pond, Premium, Private, Rear Yard, Secluded, SideYard(s), Trees/Wooded
- Architectural Style:Colonial, Transitional
- Construction Materials:Brick
- Exterior Features:Balconies- Multiple, Balcony, Bump-outs, Deck(s), Extensive Hardscape, Exterior Lighting, Gutter System, Patio(s), Play Area, Play Equipment, Porch(es), Satellite Dish, Sport Court
- Levels:3 Story
Utilities
- Water:Well
- Sewer:Septic Exists
Finances and disclosures
- Price:$2,200,000
- Price per sq. ft.:$185.62
- Tax amount:$20,726 (2025)
Features and amenities
- Laundry features:Dryer, Dryer - Front Loading, Dryer In Unit, Has Laundry, Laundry, Washer, Washer In Unit, Washer/Dryer Hookups Only
- Amenities:Atrium Windows, Attic, Bar, Built-Ins, Carpet, Ceiling Fan(s), Chair Railings, Crown Moldings, Curved Staircase, Double Pane Windows, Double/Dual Staircase, Electric Alarm, Humidifer, Insulated Windows, Main Entrance Lock, Recessed Lighting, Security System, Smoke Detector, Sound System, Water Treat System, Wet/Dry Bar, Window Treatments
Parking
- Parking description:Additional Storage Area, Attached Garage, Garage - Side Entry, Garage Door Opener, Inside Access, Off Street, Paved Driveway
- Garage:Yes
- Garage spaces:6
New listings near 15509 Cattail Oaks
- Coming Soon
 $1,225,000Coming Soon5 beds 5 baths5,186 sq. ft.
14068 Patterson Farm Ct, GLENELG, MD 21737
MLS# MDHW2074746Listed by: NEXT STEP REALTY - New
 $749,900Active4 beds 3 baths2,012 sq. ft.
3281 Sharp Rd, GLENWOOD, MD 21738
MLS# MDHW2074850Listed by: FAIRFAX REALTY PREMIER - New
 $847,500Active6 beds 3 baths3,218 sq. ft.
15474 Roxbury Rd, GLENWOOD, MD 21738
MLS# MDHW2074836Listed by: SAMSON PROPERTIES  $1,850,000Active6 beds 7 baths8,742 sq. ft.
14088 Patterson Farm Ct, GLENELG, MD 21737
MLS# MDHW2072874Listed by: NORTHROP REALTY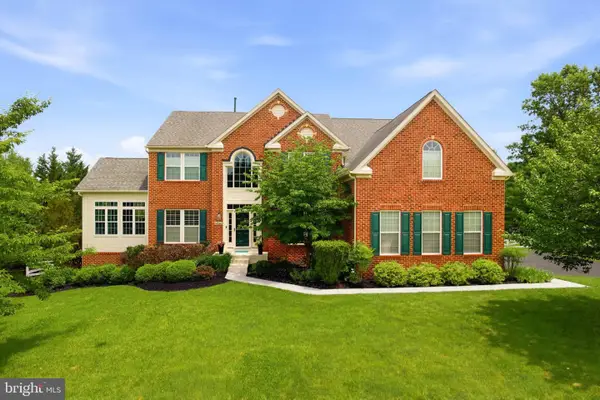 $1,150,000Pending4 beds 4 baths4,239 sq. ft.
14346 Musgrove Farm Ct, GLENWOOD, MD 21738
MLS# MDHW2073156Listed by: SAMSON PROPERTIES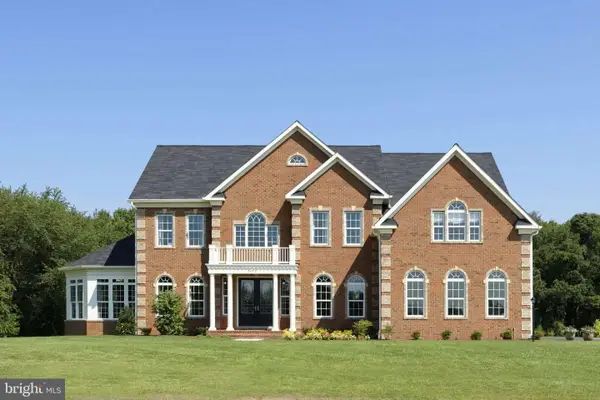 $1,579,900Active4 beds 4 baths
2938 Route 97, GLENWOOD, MD 21738
MLS# MDHW2068652Listed by: NORTHROP REALTY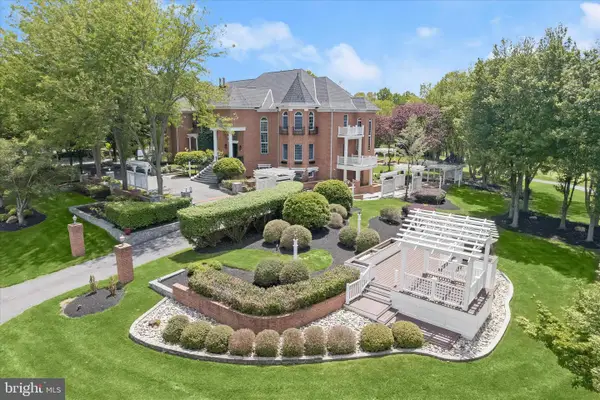 $2,700,000Active5 beds 7 baths10,052 sq. ft.
3644 Broadleaf Ct, GLENWOOD, MD 21738
MLS# MDHW2068028Listed by: NORTHROP REALTY $499,900Pending3 beds 1 baths1,040 sq. ft.
2440 Millers Mill Rd, COOKSVILLE, MD 21723
MLS# MDHW2061026Listed by: UNIONPLUS REALTY, INC. $675,000Active1.18 Acres
15309 Leondina Dr, GLENWOOD, MD 21738
MLS# MDHW2063844Listed by: NORTHROP REALTY


Protect your home and budget from life's surprises with an Assurant Home Warranty, backed by a partner that supports you through every step of homeownership. Explore Plans.
© 2026 Better Homes and Gardens Real Estate LLC. An Anywhere Real Estate company. All rights reserved. Better Homes and Gardens® Real Estate is a registered trademark owned by Meredith Operations Corporation, licensed to Better Homes and Gardens Real Estate LLC and used with permission. Better Homes and Gardens Real Estate LLC fully supports the principles of the Fair Housing Act and the Equal Opportunity Act. Listing information is deemed reliable but is not guaranteed accurate.
Each office is independently owned and operated.
Any services or products provided by third parties are not provided by, affiliated with or related to Better Homes and Gardens Real Estate LLC, or its affiliated companies.